
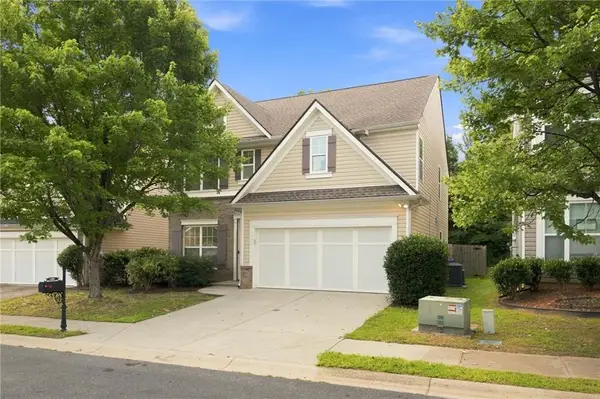
4479 Encore Park Lane, Duluth, GA 30097
Local realty services provided by:Better Homes and Gardens Real Estate Metro Brokers
Listed by: sudhakar basireddy
Office: alltrust realty, inc.
MLS#:7799501
Source:FIRSTMLS
Price summary
- Price:$865,000
- Price per sq. ft.:$242.77
About this home
Like-new West-facing Ashton Woods home 4 bedrooms | 4 bathrooms, only two years old, situated on a spacious 0.26-acre lot with 3,563 sq. ft. of living space. This beautifully designed home features an updated floor plan with two primary master suites, a grand two-story foyer, upgraded hardwood flooring throughout the main and upper levels, a formal dining room, and a spacious great room with a fireplace.
The gourmet kitchen is equipped with a large silestone island, soft-close cabinetry, stainless steel appliances, a butler’s pantry, a walk-in pantry and additional room behind kitchen. A main-level bedroom and full bath provide the perfect space for guests or an in-law suite.
Upstairs, you'll find a spacious loft, an over sized owner’s suite featuring a luxurious bathroom and a custom-organized walk-in closet. An additional over sized primary suite includes its own private luxury bathroom, making it ideal for multi-generational living or extended guests. The upper level also offers additional bedroom and a full bathroom, and a large laundry room for added convenience.
Residents enjoy outstanding community amenities, including a swimming pool, tennis courts and walking trails. Located in a top-rated school district and just minutes from parks, shopping, dining, and major highways, this move-in-ready home offers the perfect blend of comfort, space, convenience, and modern living....
Contact an agent
Home facts
- Year built:2023
- Subdivision & Development:ENCORE
- Listing ID #:7799501
- Updated:August 19, 2026 at 01:30 PM
Rooms and interior
- Bedrooms:4
- Total bathrooms:4
- Full bathrooms:4
- Flooring:Laminate, Vinyl
- Dining Description:Great Room, Separate Dining Room
- Bathrooms Description:Separate Tub/Shower
- Kitchen Description:Breakfast Bar, Breakfast Room, Cabinets Other, Dishwasher, Disposal, Double Oven, Gas Cooktop, Kitchen Island, Microwave, Pantry, Pantry Walk-In, Range Hood, View to Family Room
- Bedroom Description:Oversized Master
- Living area:3,563 sq. ft.
Heating and cooling
- Cooling:Ceiling Fan(s), Central Air
- Heating:Central, Hot Water, Natural Gas
- Central air:Yes
Structure and exterior
- Roof:Shingle
- Year built:2023
- Building area:3,563 sq. ft.
- Lot area:0.26 Acres
- Lot Features:Landscaped, Level
- Architectural Style:Craftsman
- Construction Materials:Brick Front, Wood Siding
- Exterior Features:Front Porch, Rear Porch
- Levels:2 Story
Schools
- High school:Duluth
- Middle school:Coleman
- Elementary school:Chattahoochee - Gwinnett
Utilities
- Water:Public, Water Available
- Sewer:Public Sewer, Sewer Available
Finances and disclosures
- Price:$865,000
- Price per sq. ft.:$242.77
- Tax amount:$6,271 (2025)
Features and amenities
- Laundry features:Laundry Room, Upper Level
- Amenities:ENERGY STAR Qualified Appliances, Entrance Foyer, Entrance Foyer 2 Story
Parking
- Parking description:Attached, Driveway, Garage, Garage Door Opener, Garage Faces Front
- Garage spaces:2
 Listings identified with the FMLS IDX logo come from FMLS and are held by brokerage firms other than the owner of this website. The listing brokerage is identified in any listing details. Information is deemed reliable but is not guaranteed. If you believe any FMLS listing contains material that infringes your copyrighted work please click here (https://www.fmls.com/dmca) to review our DMCA policy and learn how to submit a takedown request. ©2026 First Multiple Listing Service, Inc.
New listings near 4479 Encore Park Lane
- Coming Soon
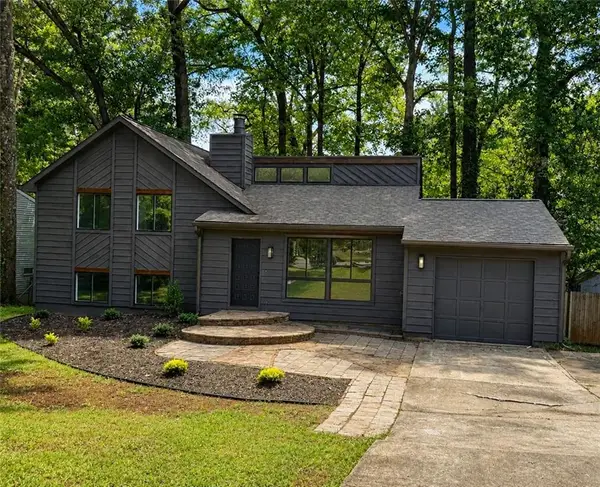 $385,000Coming Soon3 beds 3 baths
4366 Hopkins Lake Drive, Duluth, GA 30096
MLS# 7822589Listed by: HOMESMART - Coming Soon
 $540,000Coming Soon3 beds 3 baths
3171 Amesbury Way Nw, Duluth, GA 30096
MLS# 10827521Listed by: Keller Williams Realty Atl. Partners - Coming Soon
 $320,000Coming Soon3 beds 2 baths
2425 Rhoanoke Drive, Duluth, GA 30096
MLS# 10820587Listed by: Mark Spain Real Estate - Coming Soon
 $320,000Coming Soon3 beds 2 baths
2425 Rhoanoke Drive, Duluth, GA 30096
MLS# 7817183Listed by: MARK SPAIN REAL ESTATE - Coming Soon
 $649,000Coming Soon6 beds 4 baths
3405 Duckpond Trace, Duluth, GA 30096
MLS# 7810653Listed by: AMERICA REALTY CENTER, INC. - Coming Soon
 $375,000Coming Soon3 beds 3 baths
2551 Woodside Drive, Duluth, GA 30096
MLS# 7343449Listed by: KELLER WILLIAMS NORTH ATLANTA - New
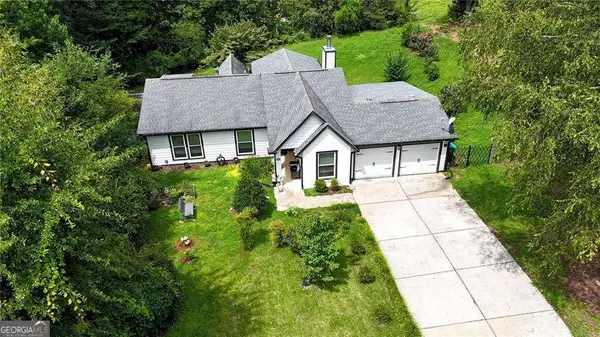 $429,900Active4 beds 2 baths
2722 Inverloch Circle, Duluth, GA 30096
MLS# 10828155Listed by: Realty Professionals - New
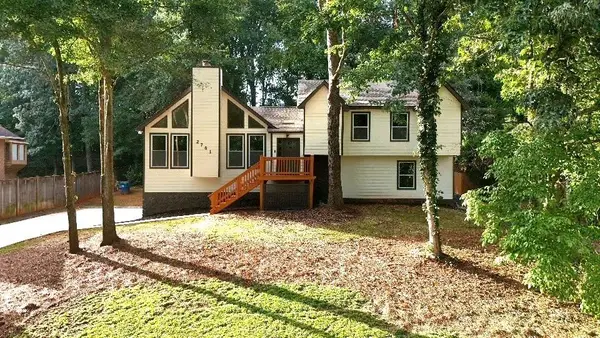 $549,900Active4 beds 3 baths2,396 sq. ft.
2761 Pine Cone Lane, Duluth, GA 30096
MLS# 7820827Listed by: UPTOWN REALTY, INC. - New
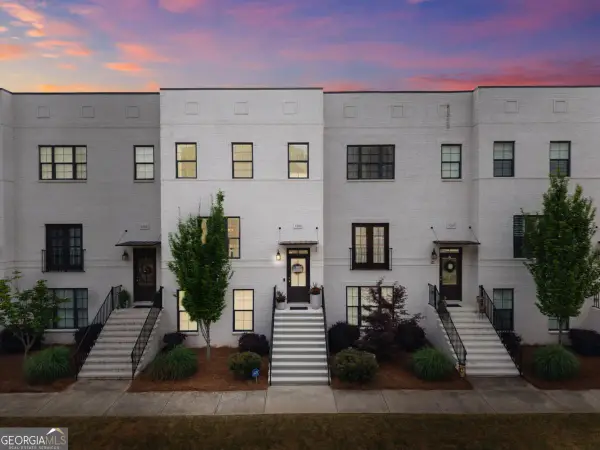 $649,999Active4 beds 4 baths
3206 Ridge Towne Place, Duluth, GA 30096
MLS# 10827970Listed by: Keller Williams Community Partners - New
 $415,000Active4 beds 3 baths2,076 sq. ft.
3342 Briaroak Drive, Duluth, GA 30096
MLS# 7819637Listed by: KELLER WILLIAMS RLTY CONSULTANTS


Protect your home and budget from life's surprises with an Assurant Home Warranty, backed by a partner that supports you through every step of homeownership. Explore Plans.
© 2026 Better Homes and Gardens Real Estate LLC. An Anywhere Real Estate company. All rights reserved. Better Homes and Gardens® Real Estate is a registered trademark owned by Meredith Operations Corporation, licensed to Better Homes and Gardens Real Estate LLC and used with permission. Better Homes and Gardens Real Estate LLC fully supports the principles of the Fair Housing Act and the Equal Opportunity Act. Listing information is deemed reliable but is not guaranteed accurate.
Each office is independently owned and operated.
Any services or products provided by third parties are not provided by, affiliated with or related to Better Homes and Gardens Real Estate LLC, or its affiliated companies.