
4624 Jack Nicklaus Drive, Duluth, GA 30096
Local realty services provided by:Better Homes and Gardens Real Estate Metro Brokers
4624 Jack Nicklaus Drive,Duluth, GA 30096
$624,900
- 4 Beds
- 4 Baths
- 2,774 sq. ft.
- Single family
- Active
Listed by: hanh dang
Office: ndi maxim residential
MLS#:7770920
Source:FIRSTMLS
Price summary
- Price:$624,900
- Price per sq. ft.:$225.27
- Monthly HOA dues:$83.33
About this home
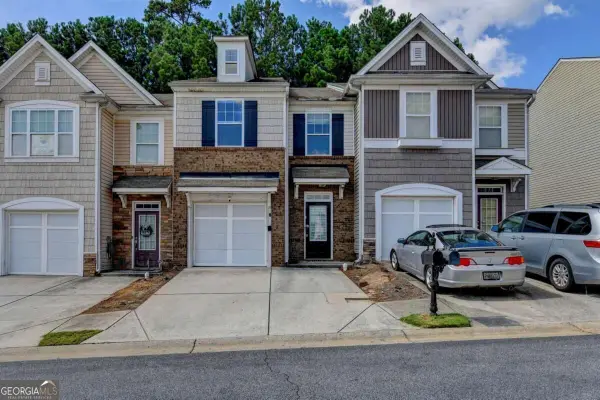
Chatham - Our 4 Bedroom 3.5 baths. Master bedroom is on Main floor, features trendsetting design and detail to quality that will not disappoint. With the award winning design center creates your ultimate dream home. Residents of Berkeley Hills Estates will enjoy easy access to I-85, wonderful restaurants, delightful boutiques, popular brand stores, and the renowned Berkeley Hills Country Club, With Acadia Homes "It's About you!".
Contact an agent
Home facts
- Year built:2015
- Subdivision & Development:Berkeley Hills Estates
- Listing ID #:7770920
- Updated:September 02, 2026 at 01:20 PM
Rooms and interior
- Bedrooms:4
- Total bathrooms:4
- Full bathrooms:3
- Half bathrooms:1
- Flooring:Hardwood
- Dining Description:Open Concept
- Bathrooms Description:Double Vanity, Separate Tub/Shower, Vaulted Ceiling(s), Whirlpool Tub
- Kitchen Description:Cabinets Stain, Dishwasher, Disposal, Kitchen Island, Pantry Walk-In, Solid Surface Counters, View to Family Room
- Bedroom Description:Master on Main, Oversized Master
- Living area:2,774 sq. ft.
Heating and cooling
- Cooling:Central Air
- Heating:Baseboard, Central, Natural Gas
- Central air:Yes
Structure and exterior
- Roof:Composition, Ridge Vents
- Year built:2015
- Building area:2,774 sq. ft.
- Lot Features:Level
- Architectural Style:Traditional
- Construction Materials:Cement Siding, Frame
- Exterior Features:Covered, Patio, Private Yard
- Levels:2 Story
Schools
- High school:Norcross
- Middle school:Summerour
- Elementary school:Beaver Ridge
Utilities
- Water:Public, Water Available
- Sewer:Public Sewer, Sewer Available
Finances and disclosures
- Price:$624,900
- Price per sq. ft.:$225.27
- Tax amount:$2,233 (2025)
Features and amenities
- Laundry features:Upper Level
- Amenities:High Ceilings 9 ft Main, High Ceilings 9 ft Upper, Low Flow Plumbing Fixtures, Walk-In Closet(s)
Parking
- Parking description:Garage, Garage Door Opener, Garage Faces Side
- Garage spaces:2
 Listings identified with the FMLS IDX logo come from FMLS and are held by brokerage firms other than the owner of this website. The listing brokerage is identified in any listing details. Information is deemed reliable but is not guaranteed. If you believe any FMLS listing contains material that infringes your copyrighted work please click here (https://www.fmls.com/dmca) to review our DMCA policy and learn how to submit a takedown request. ©2026 First Multiple Listing Service, Inc.
New listings near 4624 Jack Nicklaus Drive
- Coming Soon
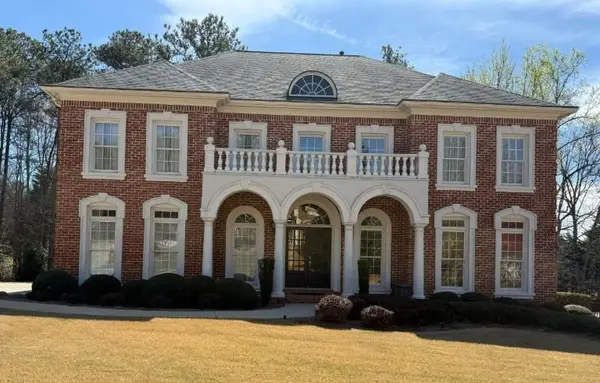 $1,060,000Coming Soon5 beds 5 baths6,081 sq. ft.
3011 Prestwyck Haven Drive, Duluth, GA 30097
MLS# 7821656Listed by: ATLANTA COMMUNITIES - Coming Soon
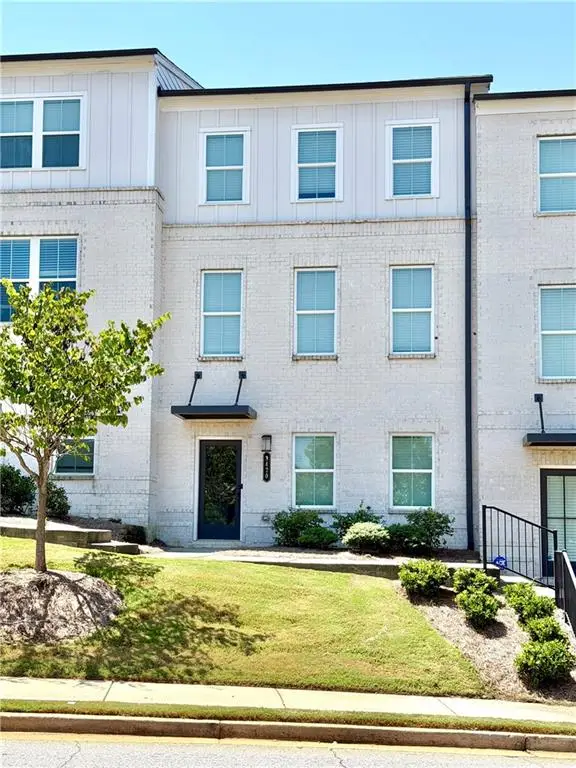 $485,000Coming Soon3 beds 4 baths2,161 sq. ft.
3420 Hardy Street, Duluth, GA 30096
MLS# 7827386Listed by: KELLER WILLIAMS REALTY ATLANTA PARTNERS - Coming Soon
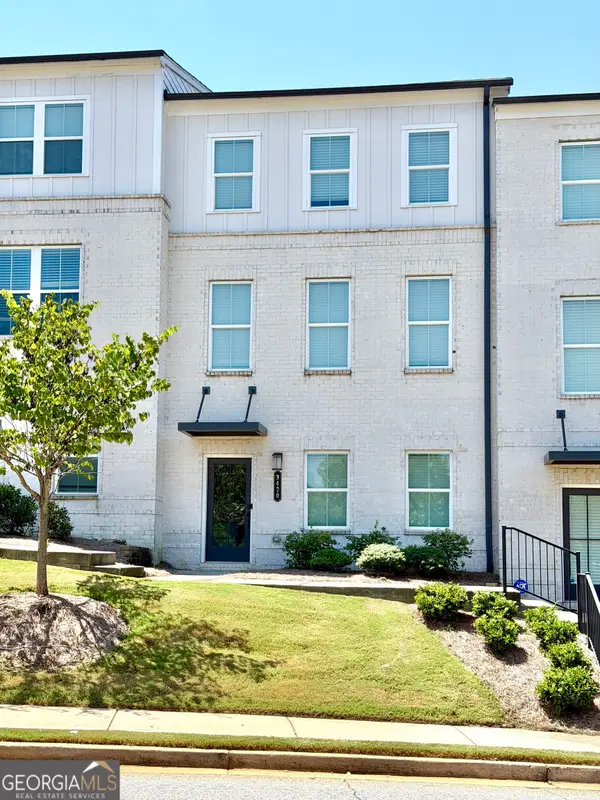 $485,000Coming Soon3 beds 4 baths2,161 sq. ft.
3420 Hardy Street, Duluth, GA 30096
MLS# 10835132Listed by: Keller Williams Realty Atl. Partners - Coming Soon
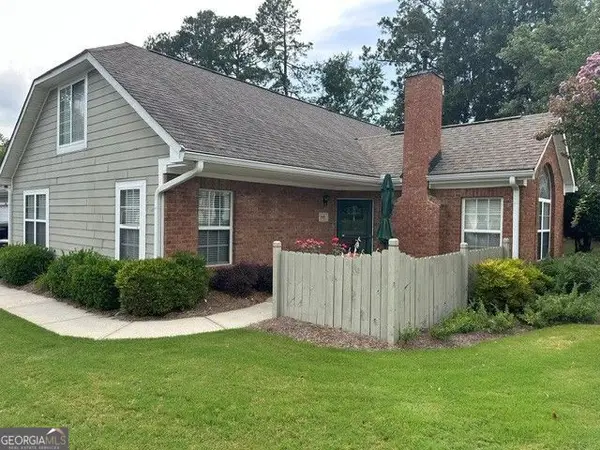 $389,900Coming Soon3 beds 3 baths1,553 sq. ft.
3101 Orchard Ridge Circle, Duluth, GA 30096
MLS# 10832998Listed by: BHHS Georgia Properties - Coming Soon
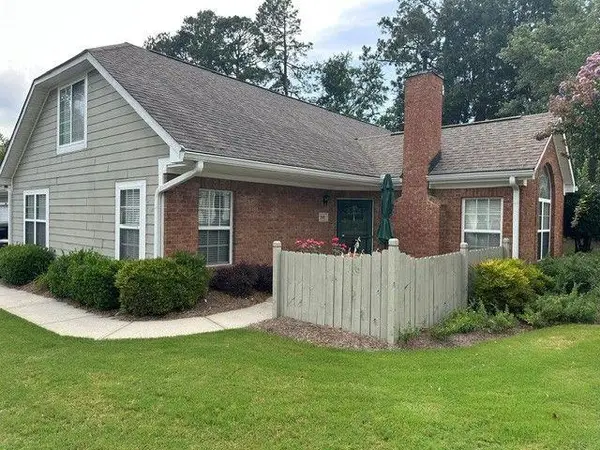 $389,900Coming Soon3 beds 3 baths1,957 sq. ft.
3101 Orchard Ridge Circle, Duluth, GA 30096
MLS# 7827361Listed by: BERKSHIRE HATHAWAY HOMESERVICES GEORGIA PROPERTIES - Coming Soon
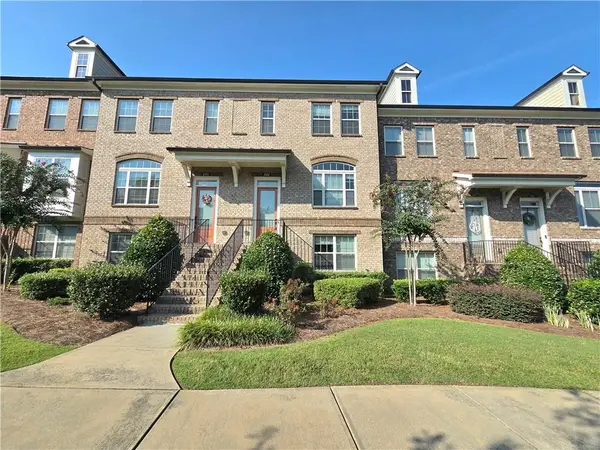 $479,000Coming Soon3 beds 4 baths2,145 sq. ft.
2982 Hartford Mill Place, Duluth, GA 30097
MLS# 7824994Listed by: POINT HONORS AND ASSOCIATES, REALTORS - Coming Soon
 $375,000Coming Soon3 beds 3 baths1,892 sq. ft.
2551 Woodside Drive, Duluth, GA 30096
MLS# 7343449Listed by: KELLER WILLIAMS NORTH ATLANTA - New
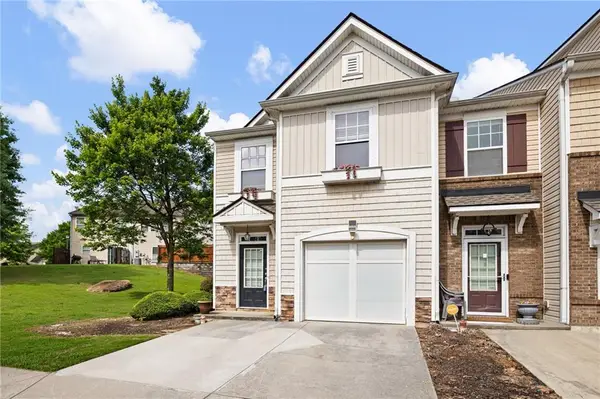 $308,000Active3 beds 3 baths1,696 sq. ft.
1950 Durwood Lane, Duluth, GA 30096
MLS# 7830318Listed by: COMPASS - New
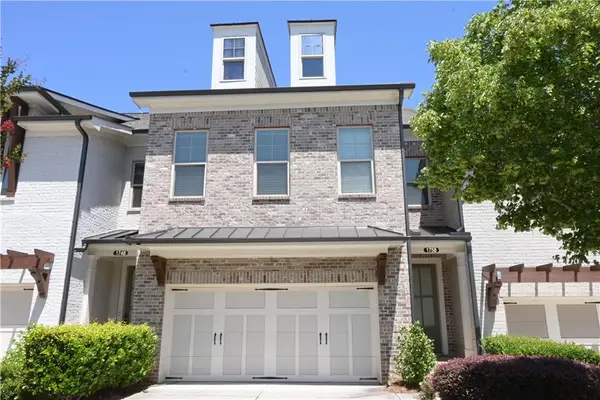 $499,900Active3 beds 3 baths2,136 sq. ft.
1758 Glenview Park Circle Ne, Duluth, GA 30097
MLS# 7831304Listed by: HOMESMART - New
 $289,900Active2 beds 3 baths1,696 sq. ft.
2152 Executive Drive, Duluth, GA 30096
MLS# 10837975Listed by: Virtual Properties Realty.com


Protect your home and budget from life's surprises with an Assurant Home Warranty, backed by a partner that supports you through every step of homeownership. Explore Plans.
© 2026 Better Homes and Gardens Real Estate LLC. An Anywhere Real Estate company. All rights reserved. Better Homes and Gardens® Real Estate is a registered trademark owned by Meredith Operations Corporation, licensed to Better Homes and Gardens Real Estate LLC and used with permission. Better Homes and Gardens Real Estate LLC fully supports the principles of the Fair Housing Act and the Equal Opportunity Act. Listing information is deemed reliable but is not guaranteed accurate.
Each office is independently owned and operated.
Any services or products provided by third parties are not provided by, affiliated with or related to Better Homes and Gardens Real Estate LLC, or its affiliated companies.