
4871 Miller Farms Court, Duluth, GA 30096
Local realty services provided by:Better Homes and Gardens Real Estate Jackson Realty
4871 Miller Farms Court,Duluth, GA 30096
$639,000
- 4 Beds
- 4 Baths
- 3,558 sq. ft.
- Single family
- Active
Upcoming open houses
- Sat, Oct 1712:00 pm - 02:00 pm
Listed by: dede deyonker
Office: redfin corporation
MLS#:10872601
Source:METROMLS
Price summary
- Price:$639,000
- Price per sq. ft.:$179.6
About this home
Welcome to this beautifully maintained home on a large corner lot tucked away on a cul-de-sac! Hardwood floors grace the main level, where inviting living spaces include a front flex space for a formal living room, dining room, or home office. A second formal living room leads to the spacious family room featuring a striking floor-to-ceiling stone fireplace and plenty of natural light. The updated kitchen offers granite countertops, stainless steel appliances, a breakfast bar, and a sunny breakfast area illuminated by a skylight. First floor spacious laundry room and half bath. Upstairs, the spacious primary suite features 2 walk-in closets and an en-suite bath with dual vanities, a custom-tiled walk-in shower, and a separate soaking tub. Two additional bedrooms and a full hall bath complete the upper level. The finished daylight basement offers exceptional versatility with a large living area, its own kitchen, separate bedroom and full bath, plus a private entrance and covered deck, ideal for guests, extended living, or a private retreat. Outside, enjoy the expansive landscaped yard, mature hardwoods, established garden, and generous green space. The large screened-in porch provides the perfect setting for outdoor dining, relaxing, and enjoying the surroundings throughout the seasons. Workshop has separate entrance for ease of use. Thoughtful updates include HardiPlank siding on three sides of the home, updated front door, freshly painted front brick and shutters, and replaced gutters in 2022; kitchen and basement updates in 2018; bedroom-level recessed lighting in 2020; and an updated upstairs hall bath in 2022. Interior walls have been repainted over the years, including 2025, and the concrete driveway was replaced in 2017. Conveniently located near Peachtree Corners Town Center, The Forum, excellent schools, and numerous private school options, this home combines flexible living spaces, outdoor charm, and a desirable location!...
Contact an agent
Home facts
- Year built:1982
- Subdivision & Development:Miller Farms
- Listing ID #:10872601
- Updated:October 16, 2026 at 05:34 PM
Rooms and interior
- Bedrooms:4
- Total bathrooms:4
- Full bathrooms:3
- Half bathrooms:1
- Flooring:Carpet, Hardwood, Laminate, Tile
- Bathrooms Description:Double Vanity
- Kitchen Description:Breakfast Bar, Dishwasher, Microwave, Refrigerator
- Bedroom Description:Walk-In Closet(s)
- Basement Description:Bath Finished, Daylight, Exterior Entry, Finished, Full, Interior Entry
- Living area:3,558 sq. ft.
Heating and cooling
- Cooling:Ceiling Fan(s), Central Air, Electric
- Heating:Central, Natural Gas
- Central air:Yes
Structure and exterior
- Roof:Composition
- Year built:1982
- Building area:3,558 sq. ft.
- Lot area:0.41 Acres
- Architectural Style:Traditional
- Construction Materials:Brick
- Exterior Features:Deck, Screened
- Levels:2 Story
Schools
- High school:Duluth
- Middle school:Duluth
- Elementary school:Berkeley Lake
Utilities
- Water:Public, Water Available
- Sewer:Septic Tank, Sewer Available
Finances and disclosures
- Price:$639,000
- Price per sq. ft.:$179.6
- Tax amount:$5,799 (2025)
Features and amenities
- Appliances:Dishwasher, Dryer, Microwave, Refrigerator, Washer
- Laundry features:Dryer, Laundry, Washer
- Amenities:Carbon Monoxide Detector(s), Double Pane Windows, Skylight(s), Smoke Detector(s), Vaulted Ceiling(s)
Parking
- Total parking spaces:2
- Parking description:Garage, Parking Pad
- Garage:Yes
 2026 Georgia MLS. All rights reserved. Information Deem Reliable But Not Guaranteed October 16, 2026
New listings near 4871 Miller Farms Court
- Coming Soon
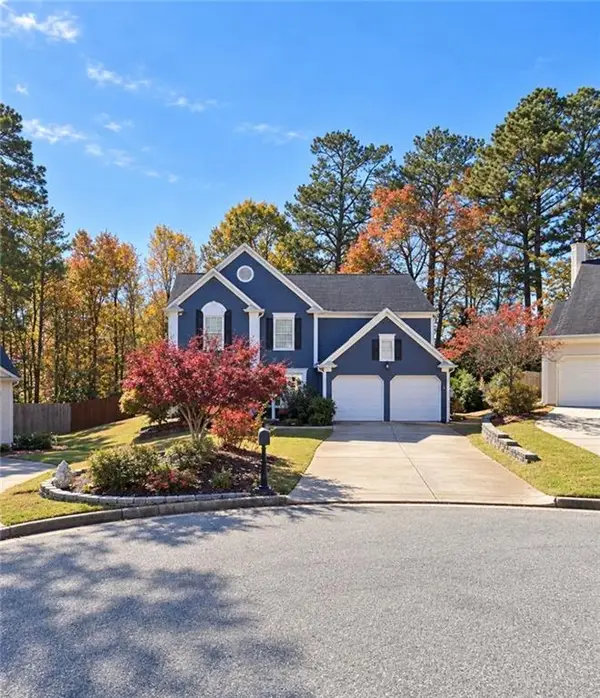 $499,000Coming Soon3 beds 3 baths2,116 sq. ft.
2700 Kingsbrooke Lane, Duluth, GA 30097
MLS# 7852615Listed by: PEND REALTY, LLC. - Coming Soon
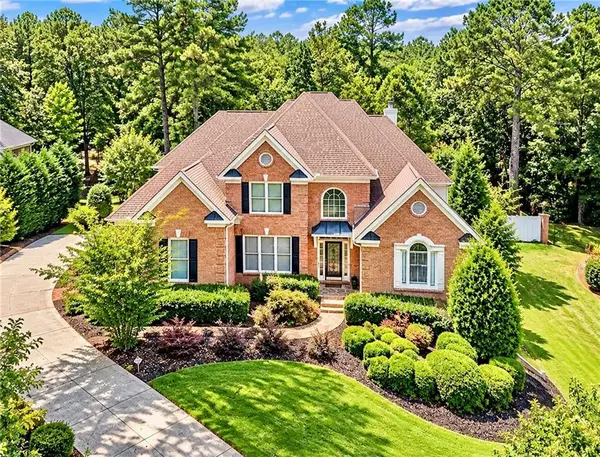 $1,229,000Coming Soon5 beds 5 baths5,040 sq. ft.
7745 Little Aston Way, Duluth, GA 30097
MLS# 7850953Listed by: ATLANTA FINE HOMES SOTHEBY'S INTERNATIONAL - Coming Soon
 $375,000Coming Soon3 beds 3 baths1,892 sq. ft.
2551 Woodside Drive, Duluth, GA 30096
MLS# 7343449Listed by: KELLER WILLIAMS NORTH ATLANTA  $1,795,000Active4 beds 4 baths5,118 sq. ft.
594 Hilltop Lane, Duluth, GA 30096
MLS# 7840039Listed by: KELLER WILLIAMS REALTY PEACHTREE RD.- New
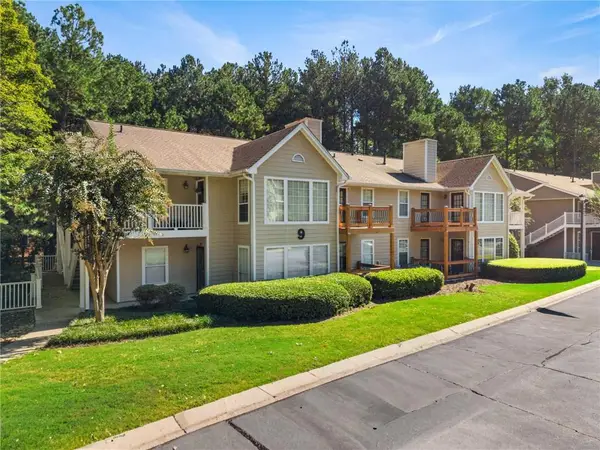 $215,000Active2 beds 2 baths1,342 sq. ft.
909 Berkeley Woods Dr. #909, Duluth, GA 30096
MLS# 7855075Listed by: FOUNDATION PARTNERS REALTY, LLC - New
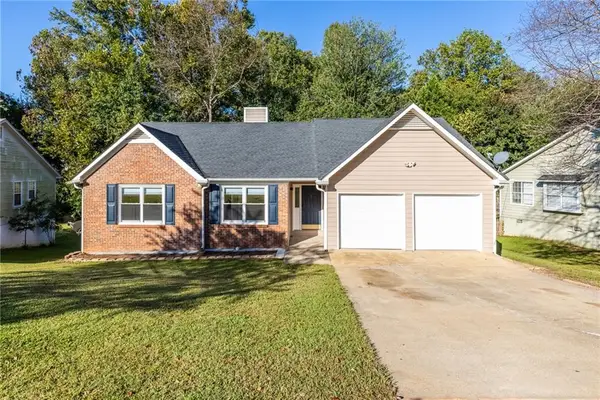 $375,000Active3 beds 2 baths1,543 sq. ft.
2850 Skye Terrace Nw, Duluth, GA 30096
MLS# 7854662Listed by: BOLST - New
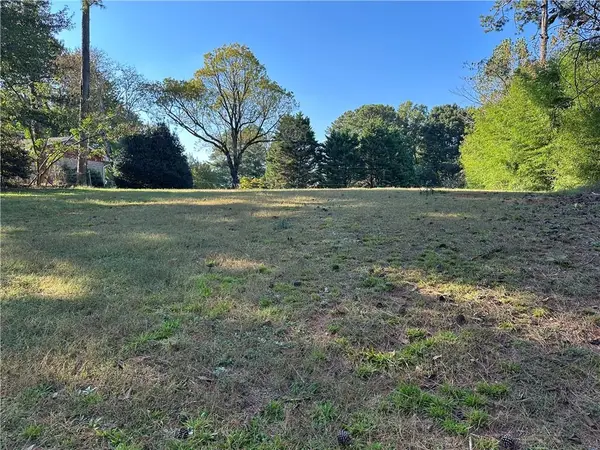 $245,000Active0.48 Acres
3696 Woodberry Drive, Duluth, GA 30096
MLS# 7854981Listed by: HOMESMART - New
 $310,000Active3 beds 3 baths1,708 sq. ft.
1917 Dilcrest Drive, Duluth, GA 30096
MLS# 7852743Listed by: VIRTUAL PROPERTIES REALTY. BIZ - New
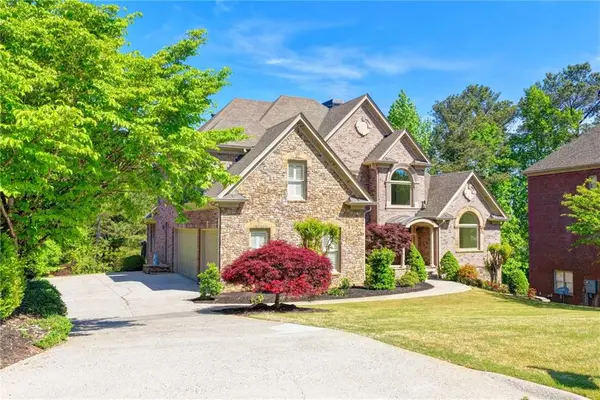 $1,348,000Active6 beds 6 baths5,972 sq. ft.
9030 Moor Park Run, Duluth, GA 30097
MLS# 7854496Listed by: TBRE, INC.


Protect your home and budget from life's surprises with an Assurant Home Warranty, backed by a partner that supports you through every step of homeownership. Explore Plans.
© 2026 Better Homes and Gardens Real Estate LLC. An Anywhere Real Estate company. All rights reserved. Better Homes and Gardens® Real Estate is a registered trademark owned by Meredith Operations Corporation, licensed to Better Homes and Gardens Real Estate LLC and used with permission. Better Homes and Gardens Real Estate LLC fully supports the principles of the Fair Housing Act and the Equal Opportunity Act. Listing information is deemed reliable but is not guaranteed accurate.
Each office is independently owned and operated.
Any services or products provided by third parties are not provided by, affiliated with or related to Better Homes and Gardens Real Estate LLC, or its affiliated companies.