
8240 Royal Troon Drive, Duluth, GA 30097
Local realty services provided by:Better Homes and Gardens Real Estate Metro Brokers
8240 Royal Troon Drive,Duluth, GA 30097
$1,249,000
- 6 Beds
- 6 Baths
- 6,896 sq. ft.
- Single family
- Active
Listed by: rodi victor
Office: keller williams realty north atlanta
MLS#:10811898
Source:METROMLS
Price summary
- Price:$1,249,000
- Price per sq. ft.:$181.12
- Monthly HOA dues:$275
About this home
This Suwanee gem is zoned for the award-winning Forsyth County School District, including Lambert High School, and offers the benefit of low taxes along with convenient access to shopping, dining, and major highways - just minutes to Medley. Welcome home to 8240 Royal Troon. Set on a hill, this gorgeous four-side brick home welcomes you with beautifully updated landscaping, featuring semicircular retaining walls framed by maple trees and silver-blue pine trees. Step inside to a dramatic two-story foyer with new railing and baluster posts, and a soaring two-story great room, with an open-concept, light-filled floor plan and fresh paint throughout. At the heart of the home is a beautifully refreshed kitchen and breakfast area, updated with new appliances, quartz countertops, and a full-height quartz backsplash. Newly reconditioned cabinetry pairs with a brand-new island offering seating for four, all opening seamlessly to the two-story family room - perfect for entertaining or everyday living. A stylish updated bar area, also featuring quartz countertops and a full-height quartz backsplash, along with a new beverage fridge, sits conveniently near the dining room, adding even more space for entertaining. Many light fixtures throughout the home have also been updated, and the main level showcases newly refinished hardwood floors. The main level offers a true owner's retreat: a generously sized master suite complete with a sitting area, a tray ceiling, and newly reconditioned cabinetry. The main level is rounded out by a formal dining room, a versatile flex room currently used as a self-playing piano room, and a dedicated laundry room. Upstairs, you'll find three en-suite bedrooms with updated carpet and updated bathrooms - including an impressive in-law suite offering privacy and flexibility for multigenerational living or guests - along with a large loft and a second laundry room for added convenience. Every bedroom features large crown molding and a tray ceiling. The finished basement, with its own separate entrance, adds even more living space with two potential bedrooms, two updated full bathrooms, and a large entertainment or creative/art studio space - plus roughly 1,200 square feet of unfinished space ready for your vision. Peace of mind comes standard here too, with two updated AC units and a tankless water heater - both installed within the past two years - and a roof that is approximately nine years old. Set behind a private backyard, this Suwanee treasure offers space, style, and flexibility for every stage of life....
Contact an agent
Home facts
- Year built:2002
- Subdivision & Development:St Marlo Country Club
- Listing ID #:10811898
- Updated:September 21, 2026 at 11:04 AM
Rooms and interior
- Bedrooms:6
- Total bathrooms:6
- Full bathrooms:6
- Flooring:Carpet, Hardwood, Tile
- Dining Description:Seats 12+
- Bathrooms Description:Double Vanity
- Kitchen Description:Breakfast Bar, Dishwasher, Disposal, Double Oven, Kitchen Island, Pantry
- Bedroom Description:Master On Main Level, Walk-In Closet(s)
- Basement Description:Bath Finished, Bath/Stubbed, Daylight, Exterior Entry, Finished, Full
- Living area:6,896 sq. ft.
Heating and cooling
- Cooling:Ceiling Fan(s), Central Air, Zoned
- Heating:Central, Natural Gas, Zoned
- Central air:Yes
Structure and exterior
- Roof:Composition
- Year built:2002
- Building area:6,896 sq. ft.
- Lot area:0.64 Acres
- Lot Features:Private, Sloped
- Architectural Style:Brick 4 Side, Contemporary
- Construction Materials:Brick
- Exterior Features:Deck/Patio
- Levels:3+ Story
Schools
- High school:Lambert
- Middle school:Riverwatch
- Elementary school:Johns Creek
Utilities
- Water:Public, Water Available
- Sewer:Public Sewer
Finances and disclosures
- Price:$1,249,000
- Price per sq. ft.:$181.12
- Tax amount:$7,922 (2025)
Features and amenities
- Appliances:Dishwasher, Disposal, Double Oven, Gas Water Heater
- Laundry features:Laundry, Upper Level
- Amenities:Carbon Monoxide Detector(s), Double Pane Windows, Gas Water Heater, In-Law Floorplan, Smoke Detector(s), Tray Ceiling(s)
Parking
- Total parking spaces:3
- Parking description:Attached, Garage, Garage Door Opener, Kitchen Level
- Garage:Yes
 2026 Georgia MLS. All rights reserved. Information Deem Reliable But Not Guaranteed September 21, 2026
New listings near 8240 Royal Troon Drive
- Coming Soon
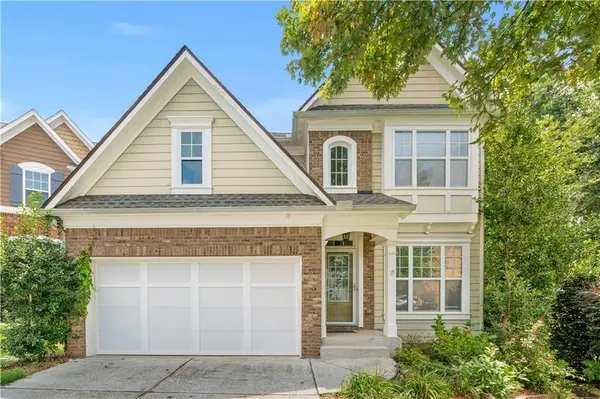 $509,000Coming Soon5 beds 5 baths2,239 sq. ft.
2113 Worrall Hill Drive, Duluth, GA 30096
MLS# 7840862Listed by: ATLANTA REALTY GLOBAL, LLC. - Coming Soon
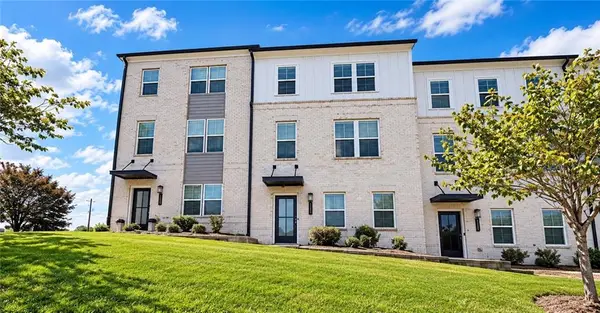 $489,900Coming Soon3 beds 4 baths2,161 sq. ft.
3410 Hardy Street, Duluth, GA 30096
MLS# 7839662Listed by: REAL BROKER, LLC. - Coming Soon
 $375,000Coming Soon3 beds 3 baths1,892 sq. ft.
2551 Woodside Drive, Duluth, GA 30096
MLS# 7343449Listed by: KELLER WILLIAMS NORTH ATLANTA - New
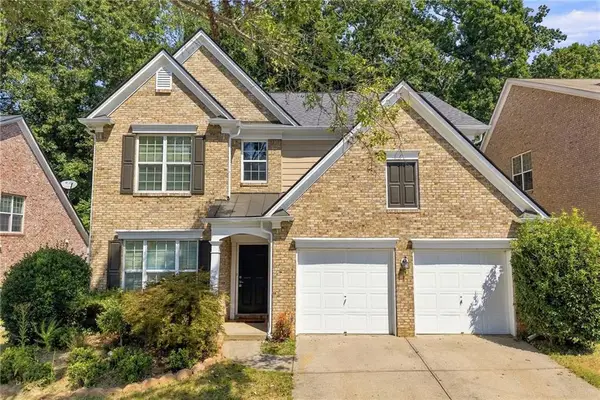 $480,000Active4 beds 3 baths2,186 sq. ft.
1911 Fosco Drive, Duluth, GA 30097
MLS# 7838676Listed by: THE PROMISE REALTY GROUP, LLC - New
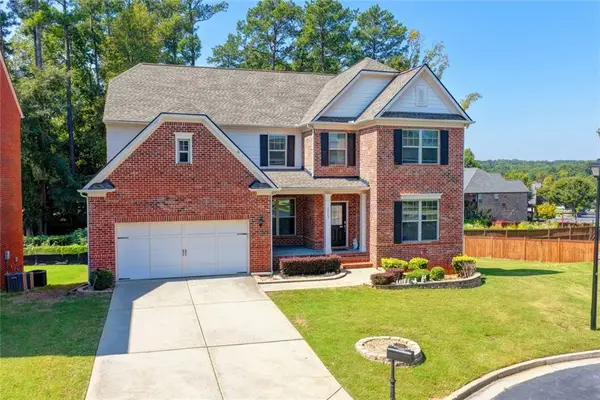 $799,000Active6 beds 5 baths4,786 sq. ft.
2249 Larkspur Run Drive, Duluth, GA 30097
MLS# 7840719Listed by: VIRTUAL PROPERTIES REALTY.COM - New
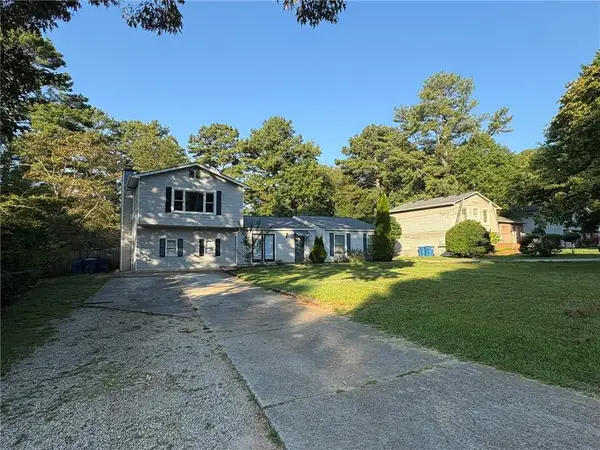 $380,000Active4 beds 2 baths2,080 sq. ft.
3082 Bromley Row, Duluth, GA 30096
MLS# 7836407Listed by: LANDMARK COMMERCIAL & RESIDENTIAL PROPERTIES, LLC. - New
 $549,000Active3 beds 2 baths2,408 sq. ft.
2949 Gavin Place, Duluth, GA 30096
MLS# 7834495Listed by: KELLER WILLIAMS REALTY ATLANTA PARTNERS 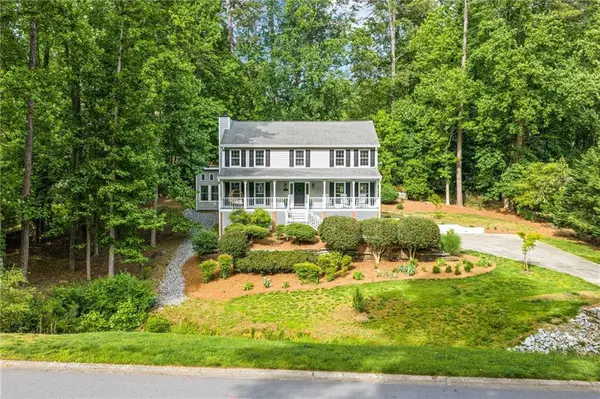 $550,000Pending4 beds 3 baths3,228 sq. ft.
3681 Frederica Road, Duluth, GA 30096
MLS# 7806508Listed by: KELLER WILLIAMS REALTY PEACHTREE RD.- New
 $299,900Active3 beds 2 baths1,442 sq. ft.
4295 Wildridge Drive, Duluth, GA 30096
MLS# 7838710Listed by: CHAPMAN HALL PROFESSIONALS - Open Sun, 1 to 3pmNew
 $434,900Active3 beds 2 baths1,645 sq. ft.
3535 Ennfield Lane, Duluth, GA 30096
MLS# 7839557Listed by: CENTURY 21 CONNECT REALTY


Protect your home and budget from life's surprises with an Assurant Home Warranty, backed by a partner that supports you through every step of homeownership. Explore Plans.
© 2026 Better Homes and Gardens Real Estate LLC. An Anywhere Real Estate company. All rights reserved. Better Homes and Gardens® Real Estate is a registered trademark owned by Meredith Operations Corporation, licensed to Better Homes and Gardens Real Estate LLC and used with permission. Better Homes and Gardens Real Estate LLC fully supports the principles of the Fair Housing Act and the Equal Opportunity Act. Listing information is deemed reliable but is not guaranteed accurate.
Each office is independently owned and operated.
Any services or products provided by third parties are not provided by, affiliated with or related to Better Homes and Gardens Real Estate LLC, or its affiliated companies.