
1250 Austin Glen Drive, Dunwoody, GA 30338
Local realty services provided by:Better Homes and Gardens Real Estate Jackson Realty
1250 Austin Glen Drive,Atlanta, GA 30338
$1,500,000
- 5 Beds
- 5 Baths
- 5,538 sq. ft.
- Single family
- Active
Listed by: cecil whitmore
Office: homesmart
MLS#:10849044
Source:METROMLS
Price summary
- Price:$1,500,000
- Price per sq. ft.:$270.86
- Monthly HOA dues:$133.33
About this home
Situated in Austin Glen, one of Dunwoody's most desirable neighborhoods, this custom-designed residence offers the rare combination of a primary suite on the main level, spacious living across three finished levels. A two car side-entry garage and a basement garage with custom doors, new windows throughout, soaring ten-foot ceilings and abundant natural light further enhance the home's elegant yet modern design. A custom front door welcomes guests into a gracious foyer where timeless architectural details immediately set the tone. To one side, the elegant living room with its coffered ceiling provides the perfect setting for entertaining, or holiday gatherings. Opposite, the formal dining room is elevated by custom wallpaper. At the heart of the home, the beautifully designed kitchen flows seamlessly into the inviting family room and outdoor deck living spaces beyond. A generous island is complemented by a custom backsplash, stainless steel appliances and a pantry. A laundry room with shelving and a separate sink, while the adjoining family room centers around a custom fireplace. The main-level primary suite offers the privacy and convenience so many buyers seek. Vaulted ceilings, and a primary bathroom with heated floors, separate tub and shower and a primary closet with a custom code to protect your belongings and creates a luxurious retreat. Upstairs, generously sized second floor primary bedroom provides comfort and privacy with en-suite bathroom and a walk-in closet. Two additional bedrooms share a thoughtfully designed bathroom with double vanities and a massive walk-in shower. Walk down the hall to a private office or an optional bedroom due to a custom closet that has recently been designed for the room. The beautifully finished terrace level offers exceptional flexibility for recreation, entertainment, a home office or guest accommodations. Don't miss the custom Classic Bar, the home theater room and the newly designed full bathroom with a walk-in shower and smart toilet. Walk outside to your covered screened in patio, but you have the ability to let the fresh air in with the motorized front screen. Walk down to the huge fenced-in level backyard with enough room to build a pool or any other entertainment idea to relax and enjoy the outdoors. Also rest easy with a new roof installed this year. Zoned for highly regarded Austin Elementary, Peachtree Middle and Dunwoody High School, the home is just moments from Dunwoody Village's restaurants, coffee shops, boutiques and grocery stores, as well as Wildcat Park, the Dunwoody Nature Center and several nearby swim and tennis clubs. 1250 Austin Glen it is a home thoughtfully designed to be lived in, loved and enjoyed for years to come....
Contact an agent
Home facts
- Year built:1998
- Subdivision & Development:AUSTIN GLEN
- Listing ID #:10849044
- Updated:September 20, 2026 at 09:31 PM
Rooms and interior
- Bedrooms:5
- Total bathrooms:5
- Full bathrooms:4
- Half bathrooms:1
- Flooring:Carpet, Hardwood
- Bathrooms Description:Double Vanity
- Kitchen Description:Breakfast Bar, Breakfast Room, Dishwasher, Double Oven, Kitchen Island, Microwave, Pantry, Refrigerator
- Bedroom Description:Walk-In Closet(s)
- Basement Description:Exterior Entry, Finished
- Living area:5,538 sq. ft.
Heating and cooling
- Cooling:Central Air
- Central air:Yes
Structure and exterior
- Roof:Composition
- Year built:1998
- Building area:5,538 sq. ft.
- Lot area:0.34 Acres
- Lot Features:Corner Lot, Level
- Architectural Style:Traditional
- Construction Materials:Brick
- Exterior Features:Deck, Deck/Patio, Screened
- Levels:2 Story
Schools
- High school:Dunwoody
- Middle school:Peachtree
- Elementary school:Austin
Utilities
- Water:Public
- Sewer:Public Sewer
Finances and disclosures
- Price:$1,500,000
- Price per sq. ft.:$270.86
- Tax amount:$9,454 (2025)
Features and amenities
- Appliances:Dishwasher, Double Oven, Dryer, Microwave, Refrigerator, Tankless Water Heater, Washer
- Laundry features:Dryer, In Kitchen, Washer
- Amenities:Home Theater, Smoke Detector(s), Tankless Water Heater, Tray Ceiling(s), Wet Bar, Window Treatments
Parking
- Total parking spaces:3
- Parking description:Garage
- Garage:Yes
 2026 Georgia MLS. All rights reserved. Information Deem Reliable But Not Guaranteed September 20, 2026
New listings near 1250 Austin Glen Drive
- Coming Soon
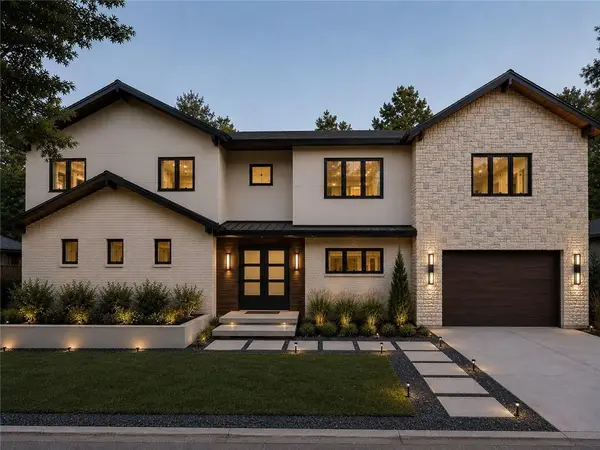 $1,850,000Coming Soon7 beds 7 baths6,274 sq. ft.
1434 Meadowcreek Lane, Dunwoody, GA 30338
MLS# 7829850Listed by: HOMESMART - Coming Soon
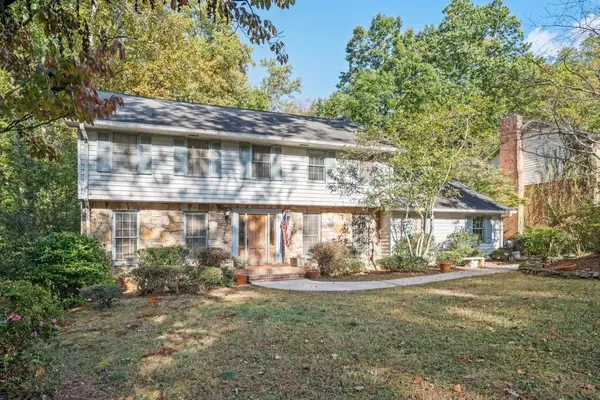 $649,900Coming Soon4 beds 3 baths2,466 sq. ft.
5520 Bunky Way, Dunwoody, GA 30338
MLS# 7308870Listed by: HARRY NORMAN REALTORS - New
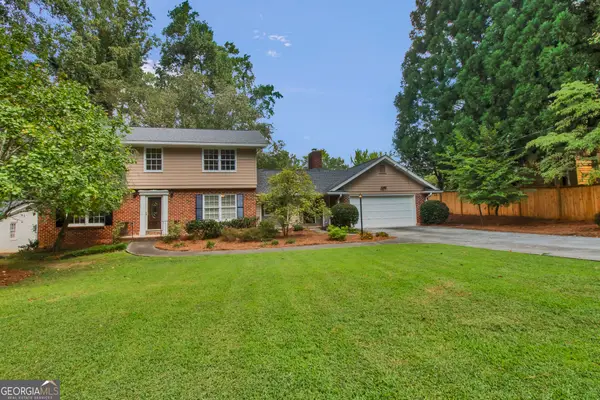 $635,000Active5 beds 4 baths4,097 sq. ft.
2594 W Fontainebleau Court, Atlanta, GA 30360
MLS# 10849275Listed by: RRT Real Estate, Inc. - Open Sun, 2 to 4pmNew
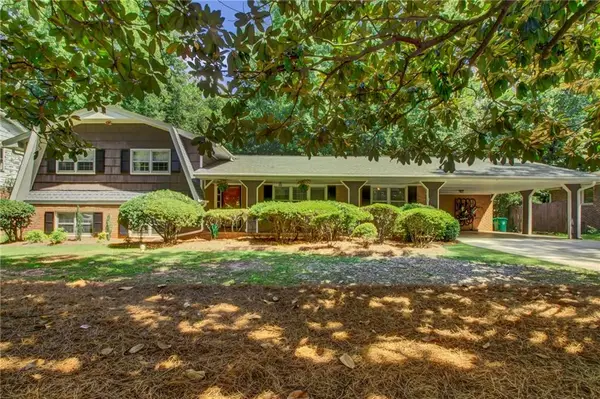 $650,000Active4 beds 3 baths3,078 sq. ft.
4577 N Peachtree Road, Dunwoody, GA 30338
MLS# 7835310Listed by: RRT REAL ESTATE, INC. - New
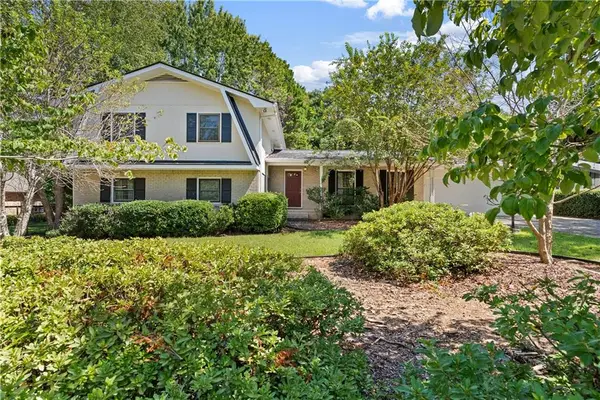 $550,000Active4 beds 3 baths2,700 sq. ft.
5161 Joel Lane, Dunwoody, GA 30360
MLS# 7835568Listed by: CHAPMAN HALL REALTORS - New
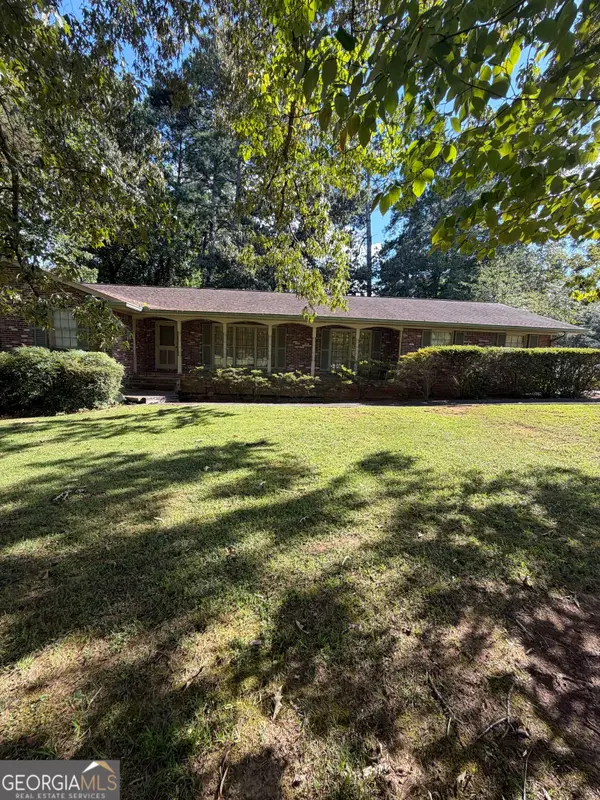 $669,000Active5 beds 3 baths2,433 sq. ft.
1663 Kings Down Circle, Atlanta, GA 30338
MLS# 10847787Listed by: Joseph Walter Realty, LLC - Open Sun, 2 to 4pmNew
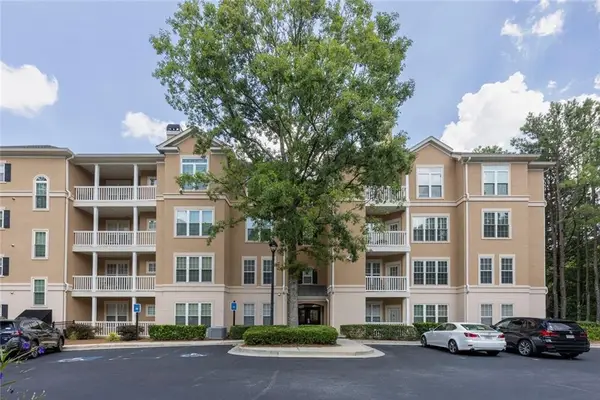 $335,000Active2 beds 2 baths1,280 sq. ft.
131 Ashford Circle #131, Dunwoody, GA 30338
MLS# 7839012Listed by: HESTER GROUP REALTORS - New
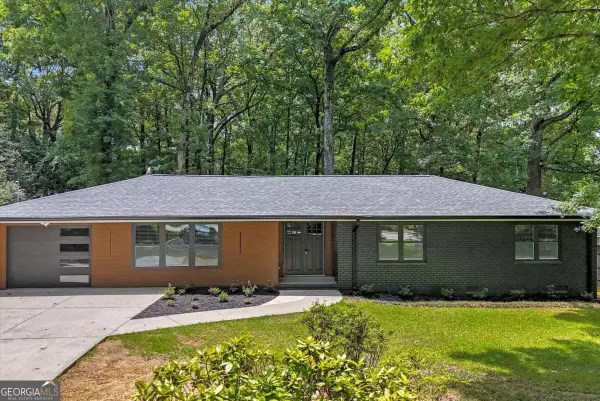 $675,000Active4 beds 2 baths2,000 sq. ft.
4834 Tilly Mill Road, Atlanta, GA 30360
MLS# 10847153Listed by: Coldwell Banker Realty - New
 $565,000Active2 beds 2 baths
4561 Olde Perimeter Way #1909, Atlanta, GA 30346
MLS# 10847216Listed by: Engel & Völkers Atlanta


Protect your home and budget from life's surprises with an Assurant Home Warranty, backed by a partner that supports you through every step of homeownership. Explore Plans.
© 2026 Better Homes and Gardens Real Estate LLC. An Anywhere Real Estate company. All rights reserved. Better Homes and Gardens® Real Estate is a registered trademark owned by Meredith Operations Corporation, licensed to Better Homes and Gardens Real Estate LLC and used with permission. Better Homes and Gardens Real Estate LLC fully supports the principles of the Fair Housing Act and the Equal Opportunity Act. Listing information is deemed reliable but is not guaranteed accurate.
Each office is independently owned and operated.
Any services or products provided by third parties are not provided by, affiliated with or related to Better Homes and Gardens Real Estate LLC, or its affiliated companies.