
4511 Caroline Walk, Dunwoody, GA 30338
Local realty services provided by:Better Homes and Gardens Real Estate Metro Brokers
4511 Caroline Walk,Atlanta, GA 30338
$1,350,000
- 6 Beds
- 6 Baths
- - sq. ft.
- Single family
- Active
Listed by: david bascoe
Office: compass
MLS#:10822503
Source:METROMLS
Price summary
- Price:$1,350,000
- Monthly HOA dues:$255
About this home
Tucked within an intimate gated community of just 36 homes, this beautifully appointed 6BR 5.5BA two car garage four-sided brick residence offers an elevated lifestyle with exceptional access to Atlanta's most desirable destinations. Less than one mile from I-285, the home places you minutes from Perimeter Mall, premier dining and shopping, Buckhead, Midtown, Downtown Atlanta, and Hartsfield-Jackson Atlanta International Airport, while still offering the comfort and serenity of a private neighborhood surrounded by parks, trails, and green space. Designed across three finished levels, the home offers an expansive, thoughtfully designed layout emphasizing livable scale, refined finishes, and everyday functionality. The main level features a private guest or in-law suite with a full bath and walk-in closet, a formal dining room, spacious kitchen and breakfast area, and an inviting family room anchored by a fireplace with custom built-ins. The chef's kitchen is beautifully finished with floor-to-ceiling cabinetry, an oversized island, site-finished hardwood floors, and premium Thermador appliances. Expansive rear windows overlook the large patio, creating a seamless connection between the interior living spaces and the outdoors. Upstairs, the luxurious primary suite provides a true retreat with a generous sitting area, spa-inspired bath, freestanding soaking tub, dual vanities, and separate walk-in closets. A versatile bonus/media room with built-ins offers additional space for entertaining, working, or relaxing, while two secondary bedrooms share a Jack-and-Jill bath and an additional private bedroom enjoys its own en-suite bath. The finished terrace level adds an entirely new dimension of living space, featuring an additional bedroom and full bath along with flexible areas ideal for a home gym, office, media room, guest accommodations, or recreation. With thoughtful craftsmanship, elevated finishes, abundant living space, and an unbeatable location, this home delivers the best of sophisticated suburban living with Atlanta at your doorstep. Private gated living. Luxury finishes. Exceptional access. Endless flexibility....
Contact an agent
Home facts
- Year built:2023
- Subdivision & Development:The Enclave at Dunwoody Park
- Listing ID #:10822503
- Updated:September 28, 2026 at 12:21 PM
Rooms and interior
- Bedrooms:6
- Total bathrooms:6
- Full bathrooms:5
- Half bathrooms:1
- Flooring:Carpet, Hardwood, Tile
- Dining Description:Separate Room
- Bathrooms Description:Double Vanity
- Kitchen Description:Breakfast Room, Dishwasher, Disposal, Kitchen Island, Microwave, Solid Surface Counters, Walk-in Pantry
- Bedroom Description:Walk-In Closet(s)
- Basement Description:Bath Finished, Daylight, Finished, Interior Entry
Heating and cooling
- Cooling:Ceiling Fan(s), Central Air, Zoned
- Heating:Forced Air, Heat Pump, Natural Gas, Zoned
- Central air:Yes
Structure and exterior
- Roof:Composition
- Year built:2023
- Lot area:0.13 Acres
- Architectural Style:Brick 4 Side, Traditional
- Construction Materials:Brick
- Exterior Features:Deck/Patio
- Levels:2 Story
Schools
- High school:Dunwoody
- Middle school:Peachtree
- Elementary school:Chesnut
Utilities
- Water:Public, Water Available
- Sewer:Public Sewer, Sewer Available
Finances and disclosures
- Price:$1,350,000
- Tax amount:$18,250 (2025)
Features and amenities
- Appliances:Dishwasher, Disposal, Gas Water Heater, Microwave
- Laundry features:Laundry, Upper Level
- Amenities:Carbon Monoxide Detector(s), Double Pane Windows, Gas Water Heater, High Ceilings, In-Law Floorplan, Smoke Detector(s)
Parking
- Total parking spaces:2
- Parking description:Attached, Garage
- Garage:Yes
 2026 Georgia MLS. All rights reserved. Information Deem Reliable But Not Guaranteed September 28, 2026
New listings near 4511 Caroline Walk
- Coming Soon
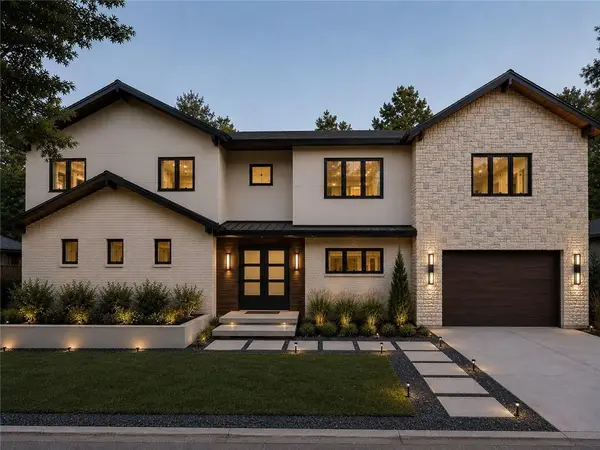 $1,850,000Coming Soon7 beds 7 baths6,274 sq. ft.
1434 Meadowcreek Lane, Dunwoody, GA 30338
MLS# 7829850Listed by: HOMESMART - Coming Soon
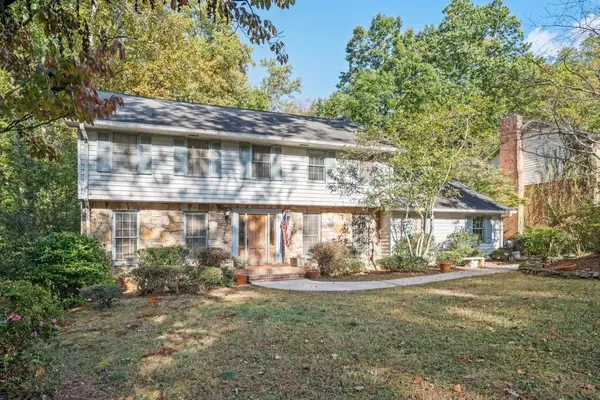 $649,900Coming Soon4 beds 3 baths2,466 sq. ft.
5520 Bunky Way, Dunwoody, GA 30338
MLS# 7308870Listed by: HARRY NORMAN REALTORS - New
 $999,900Active5 beds 5 baths4,451 sq. ft.
2368 Fenhurst Place, Dunwoody, GA 30338
MLS# 7844756Listed by: BERKSHIRE HATHAWAY HOMESERVICES GEORGIA PROPERTIES - New
 $2,475,000Active6 beds 7 baths4,900 sq. ft.
4901 Cambridge Drive, Dunwoody, GA 30338
MLS# 7842417Listed by: COMPASS - New
 $579,750Active3 beds 3 baths2,530 sq. ft.
1033 Spalding Club Court, Atlanta, GA 30338
MLS# 7842103Listed by: COVENANT REALTY, INC. - New
 $813,000Active4 beds 4 baths2,870 sq. ft.
4978 Heatherdale Lane, Atlanta, GA 30360
MLS# 7844122Listed by: WEICHERT, REALTORS - THE COLLECTIVE - New
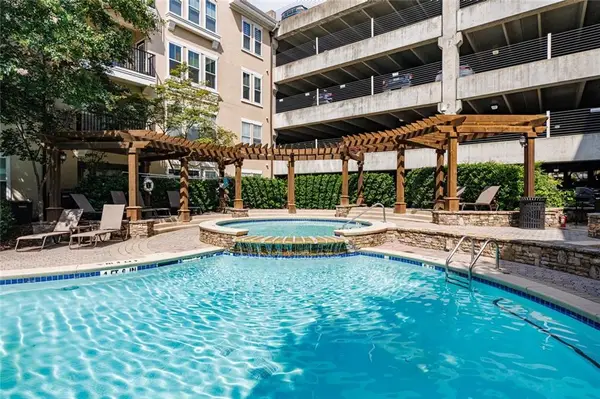 $330,000Active2 beds 2 baths1,292 sq. ft.
1850 Cotillion Drive #2314, Dunwoody, GA 30338
MLS# 7841774Listed by: HARRY NORMAN REALTORS - New
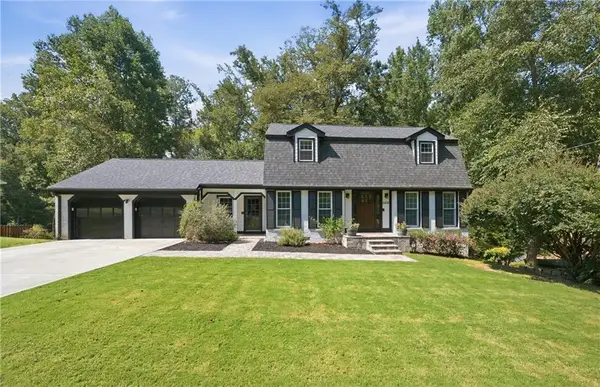 $675,000Active4 beds 3 baths2,825 sq. ft.
2458 Fontainebleau Drive, Atlanta, GA 30360
MLS# 7841334Listed by: KELLER WILLIAMS REALTY CITYSIDE - New
 $350,000Active2 beds 3 baths1,292 sq. ft.
11 Perimeter Center E #1417, Atlanta, GA 30346
MLS# 7841582Listed by: ENGEL & VOLKERS ATLANTA - New
 $345,000Active3 beds 3 baths1,550 sq. ft.
3116 Garrard Place #7, Atlanta, GA 30360
MLS# 7841514Listed by: CHAPMAN HALL PREMIER, REALTORS


Protect your home and budget from life's surprises with an Assurant Home Warranty, backed by a partner that supports you through every step of homeownership. Explore Plans.
© 2026 Better Homes and Gardens Real Estate LLC. An Anywhere Real Estate company. All rights reserved. Better Homes and Gardens® Real Estate is a registered trademark owned by Meredith Operations Corporation, licensed to Better Homes and Gardens Real Estate LLC and used with permission. Better Homes and Gardens Real Estate LLC fully supports the principles of the Fair Housing Act and the Equal Opportunity Act. Listing information is deemed reliable but is not guaranteed accurate.
Each office is independently owned and operated.
Any services or products provided by third parties are not provided by, affiliated with or related to Better Homes and Gardens Real Estate LLC, or its affiliated companies.