
4946 Village Creek Drive, Dunwoody, GA 30338
Local realty services provided by:Better Homes and Gardens Real Estate Metro Brokers
4946 Village Creek Drive,Dunwoody, GA 30338
$790,000
- 5 Beds
- 3 Baths
- 2,908 sq. ft.
- Single family
- Active
Upcoming open houses
- Sun, Oct 1112:00 pm - 04:00 pm
Listed by: roxie hernandez
Office: keller williams rlty consultants
MLS#:7849803
Source:FIRSTMLS
Price summary
- Price:$790,000
- Price per sq. ft.:$271.66
About this home
Ideally located in the heart of Dunwoody! Offering exceptional flexibility, the home features thoughtfully designed living spaces and an inviting outdoor space! Upon entry, you are greeted by an open, spacious layout. The living room, dining room, kitchen, and breakfast area offer comfortable, inviting spaces for everyday living or entertaining. The updated kitchen features granite countertops, stainless steel appliances including a gas stove, and overlooks the cozy family room. Step outside of the family room to an oversized deck with abundant room for dining, relaxing, and access to the beautiful and spacious backyard. Beautiful hardwood floors. The spacious primary suite is upstairs and features a spa-like bath with a separate shower and double vanity. The additional three secondary bedrooms have nicely sized closets. The lower-level also offers exceptional flexibility, including a dedicated laundry room, full bathroom, and a possible 5th bedroom. This private space is ideal for extended-stay guests or teens seeking their own space. Could also be used for an office or playroom! A wonderful combination of location, space, updates, outdoor living, and flexible accommodations! Enjoy all that Village Mill has to offer! Optional membership to the Village Mill Swim & Tennis Club provides access to fantastic neighborhood amenities, including a family-friendly swimming pool, swim and dive team, playground, six tennis courts (four lighted), 2 pickleball courts, and an outdoor pavilion. Ideally located just minutes from Brook Run Park, Walking Trails, Dunwoody Village, the Perimeter area, and an abundance of shopping and dining options. This home is also located in the highly sought-after Dunwoody Elementary, Peachtree Middle, and Dunwoody High School district! Walk to Schools, high and deep garage, big flat fenced yard, and new driveway in 2020! Easy access to GA-400 and I-285 for an easy commute throughout Atlanta. This is a home to enjoy for years!...
Contact an agent
Home facts
- Year built:1973
- Subdivision & Development:Village Mill
- Listing ID #:7849803
- Updated:October 11, 2026 at 01:29 PM
Rooms and interior
- Bedrooms:5
- Total bathrooms:3
- Full bathrooms:3
- Flooring:Carpet, Ceramic Tile, Hardwood
- Dining Description:Seats 12+, Separate Dining Room
- Bathrooms Description:Double Vanity, Shower Only
- Kitchen Description:Breakfast Bar, Cabinets Other, Dishwasher, Disposal, Eat-in Kitchen, Gas Range, Microwave, Pantry, Range Hood, Refrigerator, Stone Counters, View to Family Room
- Bedroom Description:In-Law Floorplan, Roommate Floor Plan, Split Bedroom Plan
- Basement Description:Daylight, Exterior Entry, Finished, Finished Bath, Interior Entry, Unfinished
- Living area:2,908 sq. ft.
Heating and cooling
- Cooling:Ceiling Fan(s), Central Air
- Heating:Central, Forced Air, Natural Gas
- Central air:Yes
Structure and exterior
- Roof:Composition
- Year built:1973
- Building area:2,908 sq. ft.
- Lot area:0.38 Acres
- Lot Features:Back Yard, Front Yard, Landscaped, Level, Private
- Architectural Style:Traditional
- Construction Materials:Brick 4 Sides, Wood Siding
- Exterior Features:Deck, Private Yard
- Levels:Multi/Split
Schools
- High school:Dunwoody
- Middle school:Peachtree
- Elementary school:Dunwoody
Utilities
- Water:Public, Water Available
- Sewer:Public Sewer, Sewer Available
Finances and disclosures
- Price:$790,000
- Price per sq. ft.:$271.66
- Tax amount:$9,359 (2026)
Features and amenities
- Laundry features:Dryer, In Basement, Laundry Room, Lower Level, Washer
- Amenities:Bookcases, Disappearing Attic Stairs, Entrance Foyer, High Speed Internet, Walk-In Closet(s)
Parking
- Parking description:Attached, Driveway, Garage, Garage Door Opener, Garage Faces Front, Level Driveway
- Garage spaces:2
 Listings identified with the FMLS IDX logo come from FMLS and are held by brokerage firms other than the owner of this website. The listing brokerage is identified in any listing details. Information is deemed reliable but is not guaranteed. If you believe any FMLS listing contains material that infringes your copyrighted work please click here (https://www.fmls.com/dmca) to review our DMCA policy and learn how to submit a takedown request. ©2026 First Multiple Listing Service, Inc.
New listings near 4946 Village Creek Drive
- Coming Soon
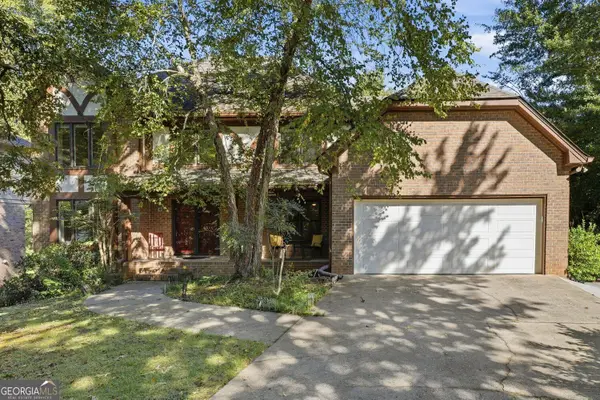 $915,000Coming Soon5 beds 4 baths6,268 sq. ft.
1668 Withmere Way, Dunwoody, GA 30338
MLS# 10870810Listed by: BHHS Georgia Properties - Coming Soon
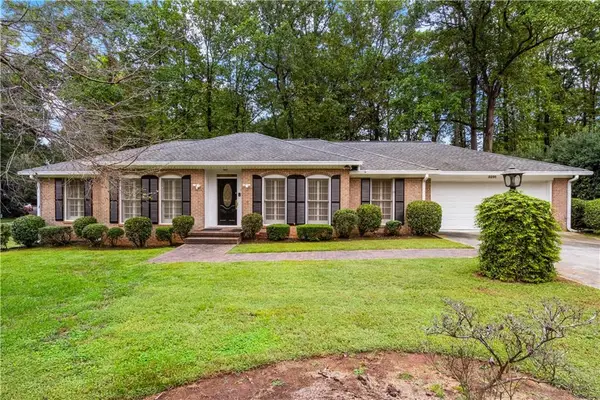 $550,000Coming Soon3 beds 2 baths1,863 sq. ft.
5291 Saffron Drive, Dunwoody, GA 30338
MLS# 7850411Listed by: GEORGIA PROPERTIES CONSULTANTS OF ATLANTA, LLC - Coming Soon
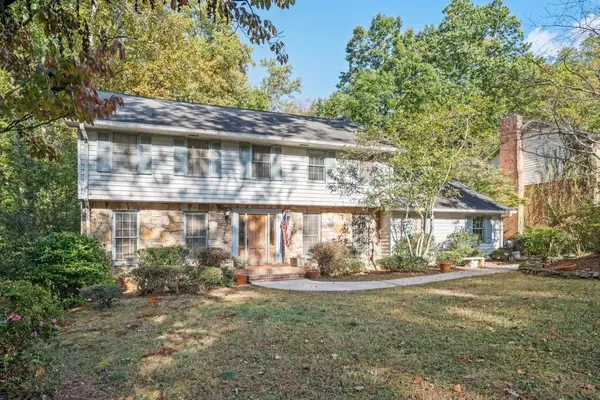 $649,900Coming Soon4 beds 3 baths2,466 sq. ft.
5520 Bunky Way, Dunwoody, GA 30338
MLS# 7308870Listed by: HARRY NORMAN REALTORS - New
 $285,000Active1 beds 1 baths786 sq. ft.
4561 Olde Perimeter Way #608, Atlanta, GA 30346
MLS# 7852177Listed by: CENTURY 21 RESULTS - New
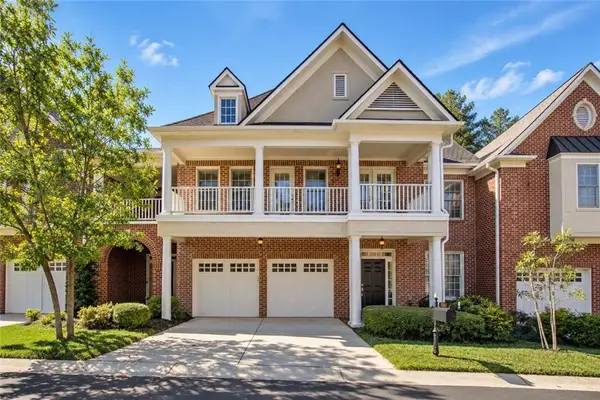 $675,000Active3 beds 4 baths3,070 sq. ft.
1241 Village Terrace Court, Dunwoody, GA 30338
MLS# 7849717Listed by: KAREN CANNON REALTORS INC - New
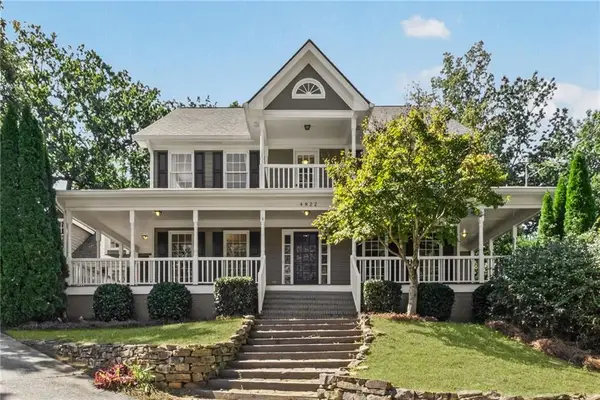 $1,090,000Active4 beds 3 baths3,012 sq. ft.
4822 Dunwoody Junction, Atlanta, GA 30338
MLS# 7851564Listed by: RWATL, LLC. - New
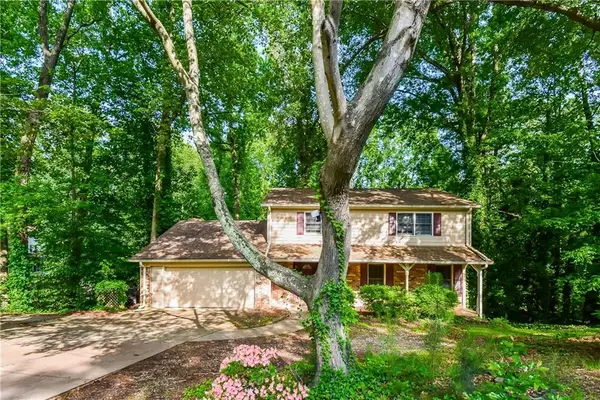 $659,000Active5 beds 4 baths3,420 sq. ft.
4533 Holliston Road, Atlanta, GA 30360
MLS# 7851869Listed by: VYLLA HOME - New
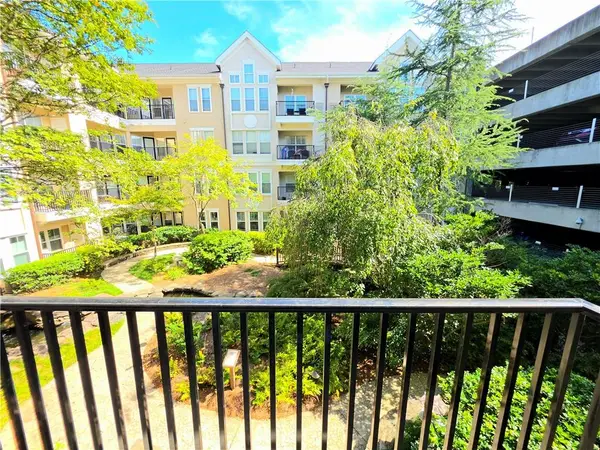 $309,900Active2 beds 2 baths1,168 sq. ft.
1850 Cotillion Drive #3221, Dunwoody, GA 30338
MLS# 7851756Listed by: VIRTUAL PROPERTIES REALTY. BIZ - New
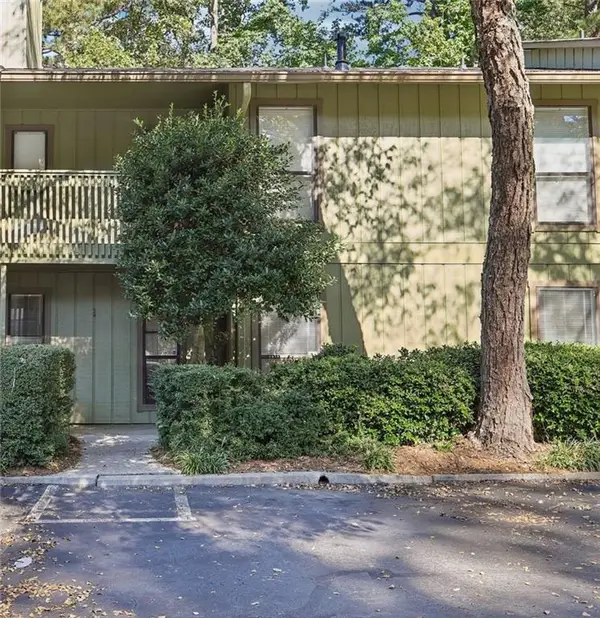 $275,000Active2 beds 2 baths1,314 sq. ft.
402 Dunbar Drive, Atlanta, GA 30338
MLS# 7850020Listed by: BOLST


Protect your home and budget from life's surprises with an Assurant Home Warranty, backed by a partner that supports you through every step of homeownership. Explore Plans.
© 2026 Better Homes and Gardens Real Estate LLC. An Anywhere Real Estate company. All rights reserved. Better Homes and Gardens® Real Estate is a registered trademark owned by Meredith Operations Corporation, licensed to Better Homes and Gardens Real Estate LLC and used with permission. Better Homes and Gardens Real Estate LLC fully supports the principles of the Fair Housing Act and the Equal Opportunity Act. Listing information is deemed reliable but is not guaranteed accurate.
Each office is independently owned and operated.
Any services or products provided by third parties are not provided by, affiliated with or related to Better Homes and Gardens Real Estate LLC, or its affiliated companies.