
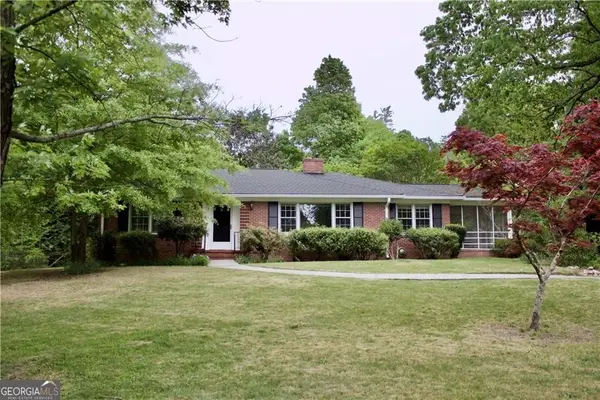
4960 Hidden Branches Circle, Dunwoody, GA 30338
Local realty services provided by:Better Homes and Gardens Real Estate Metro Brokers
4960 Hidden Branches Circle,Dunwoody, GA 30338
$750,000
- 3 Beds
- 3 Baths
- 3,308 sq. ft.
- Single family
- Active
Listed by: arje b mccarty, james r mccarty
Office: keller williams realty atl perimeter
MLS#:7810013
Source:FIRSTMLS
Price summary
- Price:$750,000
- Price per sq. ft.:$226.72
About this home
Located in the highly sought-after Austin Elementary school district and the desirable Branches community, this spacious split-level home offers incredible value, flexible living spaces, and an unbeatable location just steps from the neighborhood Swim & Tennis Club. A welcoming foyer opens to a formal dining room, while the expansive kitchen features abundant cabinetry, generous counter space, and an open flow into the oversized great room-perfect for everyday living and entertaining. An adjoining sunroom-style sitting area provides additional space to relax and enjoy views of the private, wooded backyard. The thoughtfully reconfigured upper level combines two bedrooms to create an impressive primary retreat featuring a spacious en-suite bath and an oversized walk-in closet. Two additional bedrooms share a hall bath. On the lower level, a large bonus room with an adjacent half bath is ideal as a media room, playroom, home office, or fitness space. If additional bedrooms are desired, this flexible layout offers excellent potential for future redesign. Enjoy the peaceful setting from the deck overlooking a scenic wooded landscape and creek. A two-car garage provides ample room for parking, storage, and a workshop. Ideally situated in the heart of The Branches, you'll love the close proximity to the neighborhood amenities and the convenience of being just minutes from Dunwoody's popular restaurants, shopping and parks as well as having easy access to major highways. This is a rare opportunity to own a home with exceptional space, versatility, and location in one of Dunwoody's most well-loved communities....
Contact an agent
Home facts
- Year built:1972
- Listing ID #:7810013
- Updated:July 26, 2026 at 07:51 PM
Rooms and interior
- Bedrooms:3
- Total bathrooms:3
- Full bathrooms:2
- Half bathrooms:1
- Flooring:Carpet, Ceramic Tile, Hardwood, Stone
- Dining Description:Seats 12+, Separate Dining Room
- Bathrooms Description:Double Vanity, Separate Tub/Shower, Whirlpool Tub
- Kitchen Description:Breakfast Room, Cabinets Stain, Disposal, Eat-in Kitchen, Electric Oven, Gas Cooktop, Kitchen Island, Microwave, Pantry Walk-In, Range Hood, Refrigerator, Self Cleaning Oven, Stone Counters, View to Family Room
- Bedroom Description:Oversized Master
- Living area:3,308 sq. ft.
Heating and cooling
- Cooling:Attic Fan, Ceiling Fan(s), Central Air
- Heating:Forced Air, Natural Gas
- Central air:Yes
Structure and exterior
- Roof:Composition, Shingle
- Year built:1972
- Building area:3,308 sq. ft.
- Lot area:0.44 Acres
- Lot Features:Corner Lot, Creek On Lot, Front Yard, Landscaped, Wooded
- Architectural Style:Traditional
- Construction Materials:Wood Siding
- Exterior Features:Deck, Front Porch, Gas Grill, Permeable Paving, Rear Stairs
- Levels:Multi/Split
Schools
- High school:Dunwoody
- Middle school:Peachtree
- Elementary school:Austin
Utilities
- Water:Public, Water Available
- Sewer:Public Sewer, Sewer Available
Finances and disclosures
- Price:$750,000
- Price per sq. ft.:$226.72
- Tax amount:$6,833 (2025)
Features and amenities
- Appliances:Irrigation Equipment
- Laundry features:Dryer, In Kitchen, Laundry Room, Main Level, Washer
- Amenities:Bookcases, Cathedral Ceiling(s), Disappearing Attic Stairs, Entrance Foyer, High Speed Internet, Walk-In Closet(s), Wet Bar
Parking
- Parking description:Attached, Garage, Garage Faces Side
- Garage spaces:2
 Listings identified with the FMLS IDX logo come from FMLS and are held by brokerage firms other than the owner of this website. The listing brokerage is identified in any listing details. Information is deemed reliable but is not guaranteed. If you believe any FMLS listing contains material that infringes your copyrighted work please click here (https://www.fmls.com/dmca) to review our DMCA policy and learn how to submit a takedown request. ©2026 First Multiple Listing Service, Inc.
New listings near 4960 Hidden Branches Circle
- New
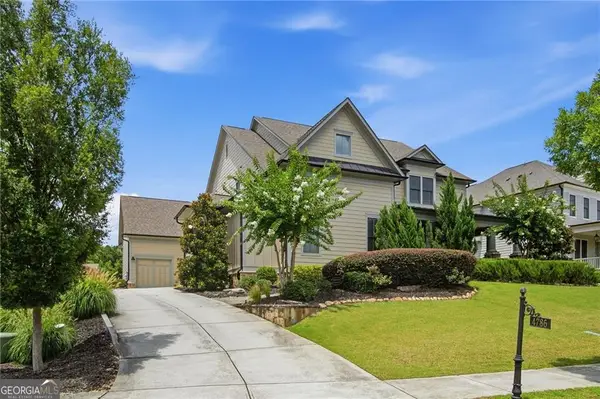 $1,975,000Active6 beds 6 baths7,065 sq. ft.
4786 Olde Village Cove, Dunwoody, GA 30338
MLS# 10812458Listed by: Karen Cannon REALTORS Inc. - New
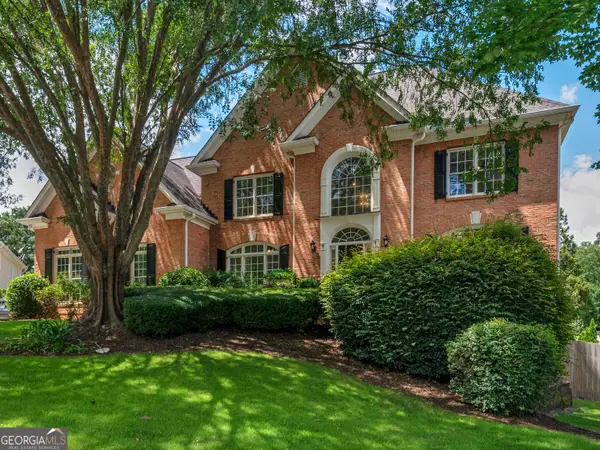 $1,350,000Active6 beds 5 baths4,655 sq. ft.
1524 Lake Cove, Atlanta, GA 30338
MLS# 10812468Listed by: Andrew Joiner Realtors - New
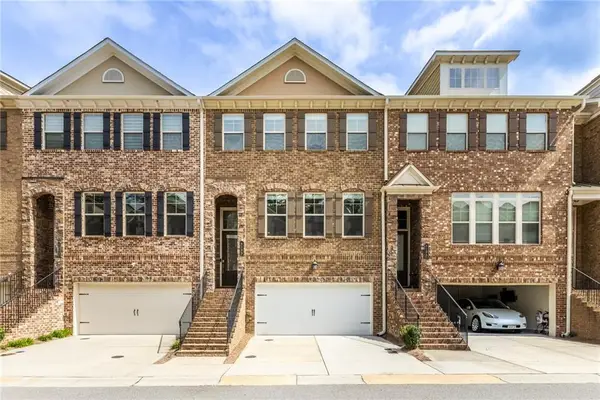 $649,900Active4 beds 4 baths2,584 sq. ft.
4199 Townsend Lane, Atlanta, GA 30346
MLS# 7809977Listed by: REAL BROKER, LLC. - New
 $649,900Active4 beds 4 baths2,584 sq. ft.
4199 Townsend Lane #80, Atlanta, GA 30346
MLS# 10811860Listed by: Real Broker, LLC - New
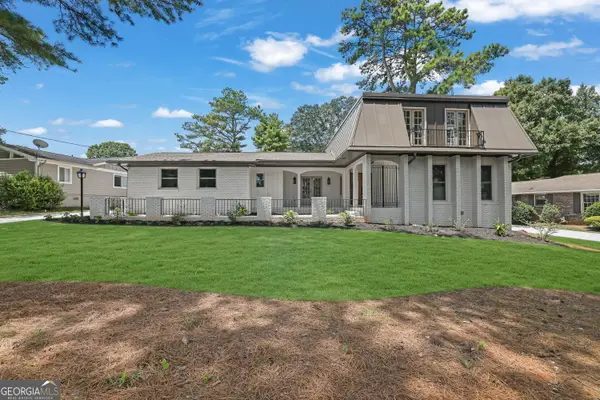 $950,000Active4 beds 4 baths2,543 sq. ft.
5114 Vernon Ridge Drive, Atlanta, GA 30338
MLS# 10811438Listed by: Hester Group, REALTORS - New
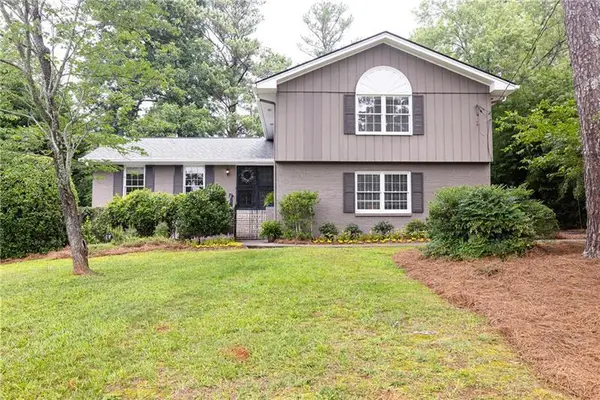 $724,900Active4 beds 3 baths2,798 sq. ft.
1300 Holly Bank Circle, Atlanta, GA 30338
MLS# 7809610Listed by: ATLANTA FINE HOMES SOTHEBY'S INTERNATIONAL - New
 $1,000,000Active0.56 Acres
4917 Chamblee Dunwoody Road, Atlanta, GA 30338
MLS# 10809737Listed by: Harry Norman Realtors - New
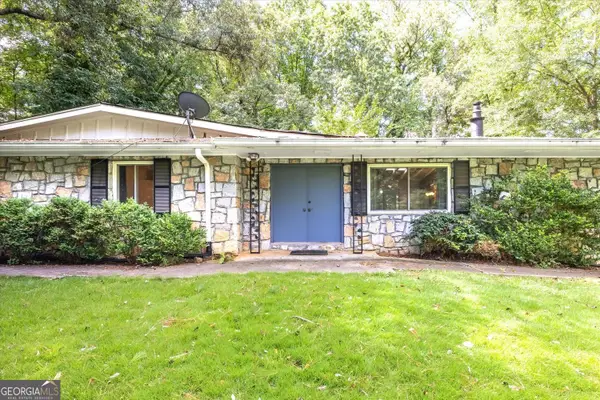 $575,000Active3 beds 2 baths1,941 sq. ft.
2619 Andover Drive, Atlanta, GA 30360
MLS# 10809742Listed by: SRA Signature Realty Agents - New
 $2,000,000Active1.36 Acres
4717 Pine Acres Court, Atlanta, GA 30338
MLS# 10809718Listed by: Harry Norman Realtors


Protect your home and budget from life's surprises with an Assurant Home Warranty, backed by a partner that supports you through every step of homeownership. Explore Plans.
© 2026 Better Homes and Gardens Real Estate LLC. An Anywhere Real Estate company. All rights reserved. Better Homes and Gardens® Real Estate is a registered trademark owned by Meredith Operations Corporation, licensed to Better Homes and Gardens Real Estate LLC and used with permission. Better Homes and Gardens Real Estate LLC fully supports the principles of the Fair Housing Act and the Equal Opportunity Act. Listing information is deemed reliable but is not guaranteed accurate.
Each office is independently owned and operated.
Any services or products provided by third parties are not provided by, affiliated with or related to Better Homes and Gardens Real Estate LLC, or its affiliated companies.