
5012 Tilly Mill Road, Dunwoody, GA 30338
Local realty services provided by:Better Homes and Gardens Real Estate Jackson Realty
5012 Tilly Mill Road,Atlanta, GA 30338
$528,000
- 3 Beds
- 3 Baths
- 1,452 sq. ft.
- Single family
- Active
Listed by: elsa domenzain
Office: virtual properties realty.com
MLS#:10836714
Source:METROMLS
Price summary
- Price:$528,000
- Price per sq. ft.:$363.64
About this home
Charming all-brick ranch on a beautiful half-acre lot in the heart of Dunwoody! This thoughtfully updated 3-bedroom, 3-full-bath home is truly move-in ready, with remodeled bathrooms, a kitchen with granite countertops and dark cabinetry, a 3-year-old roof, a 1-year-old HVAC system, and a new deck. Abundant natural light, and a level, fenced backyard add to the appeal. Unbeatable Dunwoody location close to parks, top-rated schools, shopping, and dining, with easy access to I-285 and the Perimeter area. A rare find in one of Metro Atlanta's most sought-after communities!
Contact an agent
Home facts
- Year built:1956
- Subdivision & Development:BRYANWOOD MANOR
- Listing ID #:10836714
- Updated:September 02, 2026 at 03:33 AM
Rooms and interior
- Bedrooms:3
- Total bathrooms:3
- Full bathrooms:3
- Flooring:Hardwood
- Dining Description:Separate Room
- Kitchen Description:Breakfast Bar, Kitchen Island, Microwave, Refrigerator
- Basement Description:Crawl Space
- Living area:1,452 sq. ft.
Heating and cooling
- Cooling:Central Air
- Heating:Central
- Central air:Yes
Structure and exterior
- Year built:1956
- Building area:1,452 sq. ft.
- Lot area:0.46 Acres
- Lot Features:Level
- Architectural Style:Ranch
- Construction Materials:Brick
- Exterior Features:Deck
- Foundation Description:Block
- Levels:1 Story
Schools
- High school:Dunwoody
- Middle school:Peachtree
- Elementary school:Dunwoody
Utilities
- Water:Public, Water Available
- Sewer:Septic Tank
Finances and disclosures
- Price:$528,000
- Price per sq. ft.:$363.64
- Tax amount:$7,361 (2025)
Features and amenities
- Appliances:Microwave, Refrigerator
- Laundry features:In Hall
- Amenities:Smoke Detector(s), Window Treatments
Parking
- Total parking spaces:1
- Parking description:Parking Pad
 2026 Georgia MLS. All rights reserved. Information Deem Reliable But Not Guaranteed September 2, 2026
New listings near 5012 Tilly Mill Road
- Coming Soon
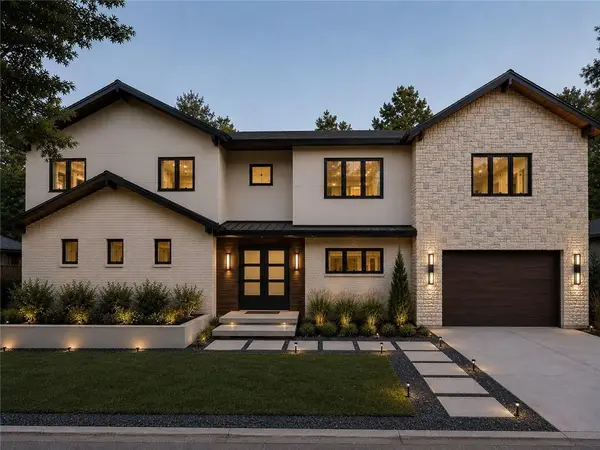 $1,850,000Coming Soon7 beds 7 baths6,274 sq. ft.
1434 Meadowcreek Lane, Dunwoody, GA 30338
MLS# 7829850Listed by: HOMESMART - Coming Soon
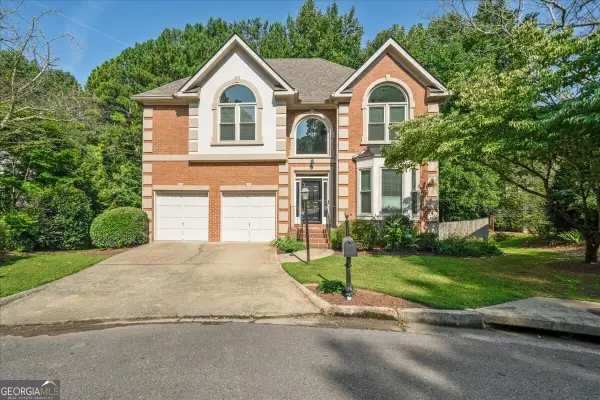 $799,000Coming Soon5 beds 4 baths3,707 sq. ft.
4488 Village Springs Place, Atlanta, GA 30338
MLS# 10835136Listed by: 1% Lists Greater Atlanta - Coming Soon
 $235,000Coming Soon1 beds 1 baths
11 Perimeter Center E #1306, Atlanta, GA 30346
MLS# 10829327Listed by: REMAX Around Atlanta - Coming Soon
 $235,000Coming Soon1 beds 1 baths813 sq. ft.
11 Perimeter Center E #1306, Atlanta, GA 30346
MLS# 7813093Listed by: REMAX AROUND ATLANTA - Coming Soon
 $2,395,000Coming Soon5 beds 7 baths
1671 Manhasset Drive, Atlanta, GA 30338
MLS# 10824600Listed by: Compass - Coming Soon
 $2,395,000Coming Soon5 beds 7 baths6,827 sq. ft.
1671 Manhasset Drive, Atlanta, GA 30338
MLS# 7820273Listed by: COMPASS - Coming Soon
 $595,000Coming Soon3 beds 3 baths2,325 sq. ft.
4413 Village Oaks Ridge, Atlanta, GA 30338
MLS# 10818545Listed by: REMAX Around Atlanta - Coming Soon
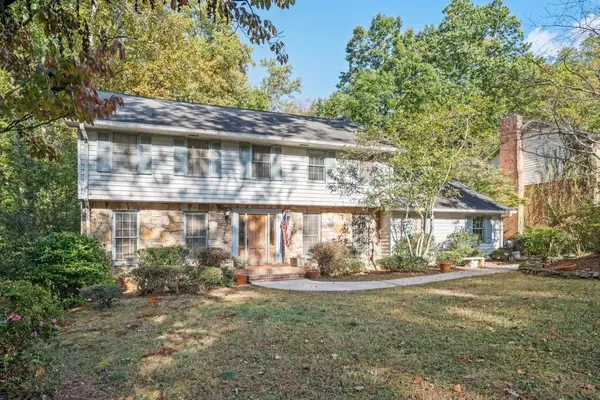 $649,900Coming Soon4 beds 3 baths2,466 sq. ft.
5520 Bunky Way, Dunwoody, GA 30338
MLS# 7308870Listed by: HARRY NORMAN REALTORS - Open Sat, 1 to 3pmNew
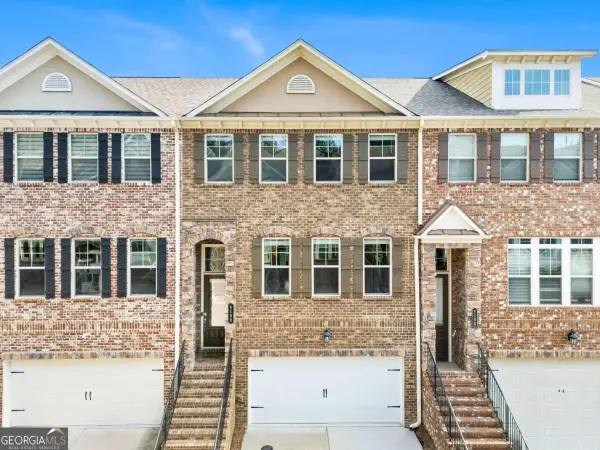 $635,000Active4 beds 4 baths2,584 sq. ft.
4199 Townsend Lane, Atlanta, GA 30346
MLS# 10837206Listed by: Real Broker, LLC - New
 $325,000Active2 beds 2 baths1,092 sq. ft.
11 Perimeter Center E #1112, Dunwoody, GA 30346
MLS# 10836959Listed by: Keller Williams Realty Partners


Protect your home and budget from life's surprises with an Assurant Home Warranty, backed by a partner that supports you through every step of homeownership. Explore Plans.
© 2026 Better Homes and Gardens Real Estate LLC. An Anywhere Real Estate company. All rights reserved. Better Homes and Gardens® Real Estate is a registered trademark owned by Meredith Operations Corporation, licensed to Better Homes and Gardens Real Estate LLC and used with permission. Better Homes and Gardens Real Estate LLC fully supports the principles of the Fair Housing Act and the Equal Opportunity Act. Listing information is deemed reliable but is not guaranteed accurate.
Each office is independently owned and operated.
Any services or products provided by third parties are not provided by, affiliated with or related to Better Homes and Gardens Real Estate LLC, or its affiliated companies.