
5165 Wellshire Place, Dunwoody, GA 30338
Local realty services provided by:Better Homes and Gardens Real Estate Metro Brokers
5165 Wellshire Place,Atlanta, GA 30338
$899,000
- 5 Beds
- 3 Baths
- 4,500 sq. ft.
- Single family
- Active
Upcoming open houses
- Sat, Aug 0802:00 pm - 05:00 pm
- Sun, Aug 0902:00 pm - 05:00 pm
Listed by: bowman and sable team, cynthia bowman
Office: berkshire hathaway homeservices georgia properties
MLS#:7795975
Source:FIRSTMLS
Price summary
- Price:$899,000
- Price per sq. ft.:$199.78
About this home
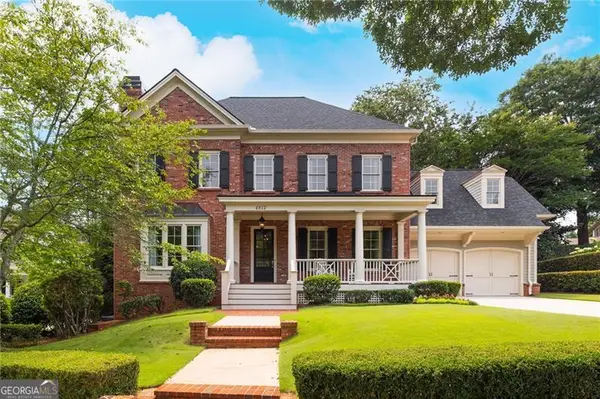
Welcome to 5165 Wellshire Place. This exceptional four-sided brick house is nestled in the highly sought-after North Wellington subdivision, where homes rarely become available. This is your opportunity to own one of the neighborhood's finest residences, thoughtfully expanded and beautifully updated for today's lifestyle.
A standout feature of the home is the spacious main-level bedroom suite with an elegant tray ceiling and private full bath, making it the perfect second primary suite, guest retreat, in-law accommodations, or nanny suite.
At the heart of the home, the beautifully updated kitchen is designed to impress, featuring custom cabinetry with pull-out drawers and pantry cabinets, new quartz countertops, a stylish tile backsplash, and abundant workspace. The kitchen opens seamlessly to the fireside keeping room and a generous breakfast area, creating the ideal layout for everyday living and effortless entertaining where the cook is always part of the conversation.
Rich hardwood floors flow throughout the main level, adding warmth and timeless appeal. Just beyond, the inviting four-season sunroom provides year-round enjoyment and overlooks the expansive, private fenced backyard.
Outdoor living is just as impressive, with a flagstone patio, gazebo wired with Bluetooth speakers to create the perfect entertaining atmosphere, and a playset with plenty of room for recreation, gardening, or simply relaxing. Best of all, there is no HOA, giving you the freedom to enjoy your property your way.
The home offers five spacious bedrooms and three full bathrooms, along with a finished daylight basement that provides flexible space for a media room, recreation area, home office, or gym. An additional unfinished area offers abundant storage or future expansion potential. Freshly painted interior and new carpet.
Combining quality construction, thoughtful updates, versatile living spaces, and a coveted location, this is a rare opportunity to own an exceptional home in one of the area's most desirable neighborhoods. Don't miss your chance to make 5165 Wellshire Place YOUR next home. Be prepared to LOVE WHERE YOU LIVE!...
Contact an agent
Home facts
- Year built:1976
- Subdivision & Development:North Wellington
- Listing ID #:7795975
- Updated:August 07, 2026 at 05:45 PM
Rooms and interior
- Bedrooms:5
- Total bathrooms:3
- Full bathrooms:3
- Flooring:Carpet, Ceramic Tile, Hardwood
- Dining Description:Seats 12+, Separate Dining Room
- Bathrooms Description:Double Vanity, Separate Tub/Shower, Whirlpool Tub
- Kitchen Description:Breakfast Room, Cabinets Stain, Dishwasher, Disposal, Double Oven, Gas Cooktop, Keeping Room, Kitchen Island, Microwave, Pantry, Refrigerator, Self Cleaning Oven, Stone Counters, View to Family Room
- Basement Description:Daylight, Finished
- Living area:4,500 sq. ft.
Heating and cooling
- Cooling:Ceiling Fan(s), Central Air, Zoned
- Heating:Central, Natural Gas, Zoned
- Central air:Yes
Structure and exterior
- Roof:Composition, Ridge Vents
- Year built:1976
- Building area:4,500 sq. ft.
- Lot area:0.47 Acres
- Lot Features:Back Yard, Front Yard, Landscaped, Private
- Architectural Style:Traditional
- Construction Materials:Brick 4 Sides
- Exterior Features:Garden, Glass Enclosed, Private Yard
- Levels:3+ Story
Schools
- High school:Dunwoody
- Middle school:Peachtree
- Elementary school:Vanderlyn
Utilities
- Water:Public, Water Available
- Sewer:Public Sewer, Sewer Available
Finances and disclosures
- Price:$899,000
- Price per sq. ft.:$199.78
- Tax amount:$8,621 (2025)
Features and amenities
- Appliances:Irrigation Equipment
- Laundry features:Laundry Room, Main Level
- Amenities:Beamed Ceilings, Bookcases, Entrance Foyer, Walk-In Closet(s)
Parking
- Parking description:Garage, Garage Faces Side, Kitchen Level
- Garage spaces:2
 Listings identified with the FMLS IDX logo come from FMLS and are held by brokerage firms other than the owner of this website. The listing brokerage is identified in any listing details. Information is deemed reliable but is not guaranteed. If you believe any FMLS listing contains material that infringes your copyrighted work please click here (https://www.fmls.com/dmca) to review our DMCA policy and learn how to submit a takedown request. ©2026 First Multiple Listing Service, Inc.
New listings near 5165 Wellshire Place
- New
 $485,000Active4 beds 3 baths2,198 sq. ft.
5270 N Peachtree Road N, Atlanta, GA 30338
MLS# 7817620Listed by: SOUTHERN CLASSIC REALTORS - New
 $1,390,000Active2.95 Acres
4715 Ridgeview Road, Atlanta, GA 30338
MLS# 7817600Listed by: KELLER WILLIAMS REALTY INTOWN ATL - Coming Soon
 $310,000Coming Soon1 beds 1 baths
431 Perimeter Walk, Atlanta, GA 30338
MLS# 10821133Listed by: Keller Williams Realty North Atlanta - Coming Soon
 $310,000Coming Soon1 beds 1 baths
431 Perimeter Walk, Atlanta, GA 30338
MLS# 7809382Listed by: KELLER WILLIAMS NORTH ATLANTA - New
 $1,895,000Active5 beds 5 baths4,332 sq. ft.
1116 Bellewood Square, Atlanta, GA 30338
MLS# 7817565Listed by: DORSEY ALSTON REALTORS - Coming Soon
 $199,500Coming Soon1 beds 1 baths
1850 Cotillion Drive #3309, Dunwoody, GA 30338
MLS# 7816348Listed by: ATLANTA FINE HOMES SOTHEBY'S INTERNATIONAL - New
 $1,250,000Active7 beds 6 baths6,446 sq. ft.
2436 Fontainebleau Drive, Atlanta, GA 30360
MLS# 7811021Listed by: HOME LUXURY REAL ESTATE - Coming Soon
 $595,000Coming Soon3 beds 3 baths
4413 Village Oaks Ridge, Atlanta, GA 30338
MLS# 7815433Listed by: REMAX AROUND ATLANTA - New
 $1,595,000Active5 beds 6 baths5,864 sq. ft.
4812 Ridgeview Road, Dunwoody, GA 30338
MLS# 10817544Listed by: Keller Williams Realty


Protect your home and budget from life's surprises with an Assurant Home Warranty, backed by a partner that supports you through every step of homeownership. Explore Plans.
© 2026 Better Homes and Gardens Real Estate LLC. An Anywhere Real Estate company. All rights reserved. Better Homes and Gardens® Real Estate is a registered trademark owned by Meredith Operations Corporation, licensed to Better Homes and Gardens Real Estate LLC and used with permission. Better Homes and Gardens Real Estate LLC fully supports the principles of the Fair Housing Act and the Equal Opportunity Act. Listing information is deemed reliable but is not guaranteed accurate.
Each office is independently owned and operated.
Any services or products provided by third parties are not provided by, affiliated with or related to Better Homes and Gardens Real Estate LLC, or its affiliated companies.