
204 Glen Drive, East Dublin, GA 31027
Local realty services provided by:Better Homes and Gardens Real Estate Metro Brokers
204 Glen Drive,East Dublin, GA 31027
$225,000
- 5 Beds
- 3 Baths
- 2,352 sq. ft.
- Single family
- Active
Listed by: joshua knight
Office: coldwell banker curry residential
MLS#:10854703
Source:METROMLS
Price summary
- Price:$225,000
- Price per sq. ft.:$95.66
About this home
This expansive, all-brick estate offers massive footprint potential and a rock-solid foundation, just waiting for your custom modern updates. The standout feature of this property is the massive detached workshop in the back-ideal for contractors, mechanics, or extensive hobby storage. Situated on a generous lot, this property is being sold as-is and represents a rare find for flippers, investors, or ambitious buyers looking to trade a little sweat equity for a magnificent forever home.
Contact an agent
Home facts
- Year built:1977
- Subdivision & Development:yes
- Listing ID #:10854703
- Updated:September 29, 2026 at 04:32 AM
Rooms and interior
- Bedrooms:5
- Total bathrooms:3
- Full bathrooms:3
- Flooring:Carpet, Tile
- Kitchen Description:Cooktop, Refrigerator
- Bedroom Description:Walk-In Closet(s)
- Basement Description:Finished
- Living area:2,352 sq. ft.
Heating and cooling
- Cooling:Ceiling Fan(s), Central Air
- Heating:Central
- Central air:Yes
Structure and exterior
- Year built:1977
- Building area:2,352 sq. ft.
- Lot area:2.32 Acres
- Lot Features:City Lot
- Architectural Style:Brick Front
- Construction Materials:Brick
- Levels:2 Story
Schools
- High school:East Laurens
- Middle school:East Laurens
- Elementary school:East Laurens
Utilities
- Water:Public, Water Available
- Sewer:Septic Tank
Finances and disclosures
- Price:$225,000
- Price per sq. ft.:$95.66
- Tax amount:$41 (2025)
Features and amenities
- Appliances:Cooktop, Refrigerator
- Laundry features:In Mud Room
Parking
- Parking description:Carport
 2026 Georgia MLS. All rights reserved. Information Deem Reliable But Not Guaranteed September 29, 2026
New listings near 204 Glen Drive
- New
 $399,900Active2 beds 3 baths1,344 sq. ft.
1056 S Lake Drive, East Dublin, GA 31027
MLS# 10852889Listed by: Wright Way Real Estate Services - New
 $129,000Active3 beds 2 baths1,344 sq. ft.
537 Dunn Road, East Dublin, GA 31027
MLS# 10850781Listed by: RE/MAX Realty Team - New
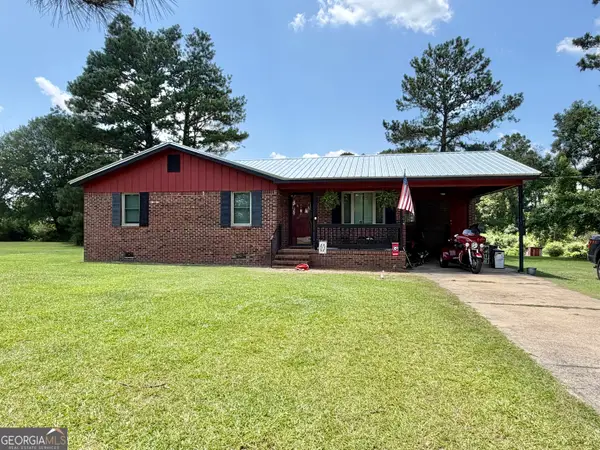 $164,900Active2 beds 2 baths1,096 sq. ft.
1490 N Hwy 319, East Dublin, GA 31027
MLS# 10849761Listed by: Susan Evans Realty LLC 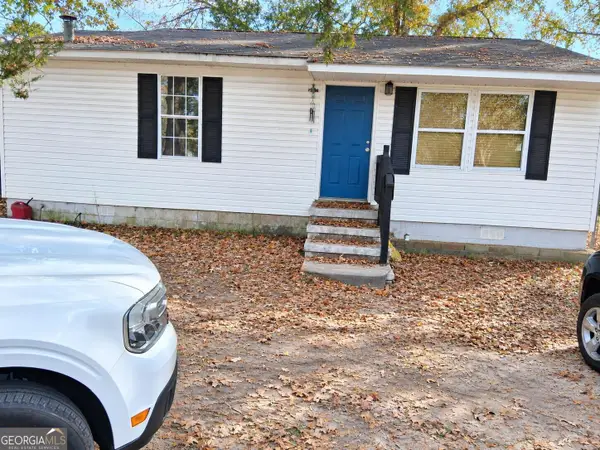 $94,900Active2 beds 1 baths792 sq. ft.
184 Josey Avenue, East Dublin, GA 31027
MLS# 10846467Listed by: Beycome Brokerage Realty LLC $165,000Active0 Acres
0 Glen Drive #LOT 9, East Dublin, GA 31027
MLS# 10839565Listed by: Curry Real Estate $250,580Active14.74 Acres
0 Glen Drive #14.74 ACRES, East Dublin, GA 31027
MLS# 10839607Listed by: Curry Real Estate $90,000Active10.03 Acres
0 HWY 29 Hwy 29, East Dublin, GA 31027
MLS# 10837207Listed by: Curry Real Estate $225,000Active4 beds 2 baths1,790 sq. ft.
453 Salter Moon Road, East Dublin, GA 31027
MLS# 10836918Listed by: Chelle Realty $109,900Active3 beds 1 baths840 sq. ft.
1890 Brewton Lovett Road, East Dublin, GA 31027
MLS# 10836687Listed by: Chelle Realty


Protect your home and budget from life's surprises with an Assurant Home Warranty, backed by a partner that supports you through every step of homeownership. Explore Plans.
© 2026 Better Homes and Gardens Real Estate LLC. An Anywhere Real Estate company. All rights reserved. Better Homes and Gardens® Real Estate is a registered trademark owned by Meredith Operations Corporation, licensed to Better Homes and Gardens Real Estate LLC and used with permission. Better Homes and Gardens Real Estate LLC fully supports the principles of the Fair Housing Act and the Equal Opportunity Act. Listing information is deemed reliable but is not guaranteed accurate.
Each office is independently owned and operated.
Any services or products provided by third parties are not provided by, affiliated with or related to Better Homes and Gardens Real Estate LLC, or its affiliated companies.