
1160 Pleasant Springs Church Road, East Dublin, GA 31027
Local realty services provided by:Better Homes and Gardens Real Estate Jackson Realty
1160 Pleasant Springs Church Road,East Dublin, GA 31027
$179,900
- 3 Beds
- 2 Baths
- 1,680 sq. ft.
- Single family
- Active
Listed by: michelle baird
Office: chelle realty
MLS#:10878066
Source:METROMLS
Price summary
- Price:$179,900
- Price per sq. ft.:$107.08
About this home
LAND, SPACE, AND TRANQUILITY ARE WAITING FOR YOU!!! This 1680sq ft 3 Bedroom/2 Bath Mobile Home sits on a Gorgeous 9.68 lot with some open space and plenty of trees with road frontage on two roads. The home offers a large primary suite with bathroom featuring a separate bath and shower. The living room is open to the kitchen and dining room and features a cozy fireplace. All this at an exceptional Price!! Call to schedule a tour today.
Contact an agent
Home facts
- Year built:2000
- Subdivision & Development:None
- Listing ID #:10878066
- Updated:October 24, 2026 at 11:28 AM
Rooms and interior
- Bedrooms:3
- Total bathrooms:2
- Full bathrooms:2
- Dining Description:Living Room/Dining Room Combo
- Kitchen Description:Dishwasher, Oven/Range (Combo), Refrigerator
- Bedroom Description:Master On Main Level
- Basement Description:Crawl Space
- Living area:1,680 sq. ft.
Heating and cooling
- Cooling:Ceiling Fan(s), Window Unit(s)
- Heating:Electric, Propane
Structure and exterior
- Roof:Metal
- Year built:2000
- Building area:1,680 sq. ft.
- Lot area:9.68 Acres
- Lot Features:Corner Lot, Greenbelt, Private
- Architectural Style:Modular Home
- Construction Materials:Vinyl Siding
- Levels:1 Story
Schools
- High school:East Laurens
- Middle school:East Laurens
- Elementary school:East Laurens
Utilities
- Water:Well
- Sewer:Septic Tank
Finances and disclosures
- Price:$179,900
- Price per sq. ft.:$107.08
- Tax amount:$468 (2025)
Features and amenities
- Appliances:Dishwasher, Oven/Range (Combo), Refrigerator
- Laundry features:In Mud Room
Parking
- Parking description:Detached Parking
 2026 Georgia MLS. All rights reserved. Information Deem Reliable But Not Guaranteed October 24, 2026
New listings near 1160 Pleasant Springs Church Road
- New
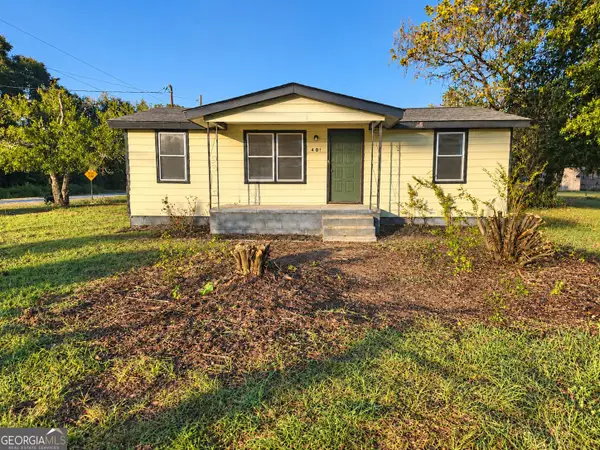 $119,000Active3 beds 1 baths864 sq. ft.
407 Attaway Street, East Dublin, GA 31027
MLS# 10877747Listed by: Chelle Realty 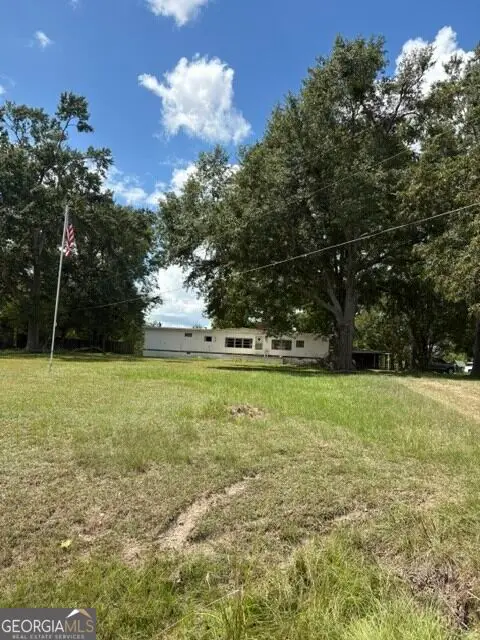 $89,000Active3 beds 2 baths1,440 sq. ft.
177 Dewey Warnock Road, East Dublin, GA 31027
MLS# 10854892Listed by: Chelle Realty- New
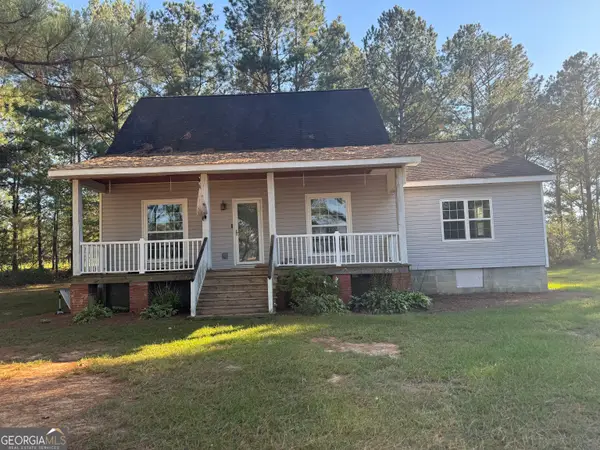 $320,000Active3 beds 2 baths1,350 sq. ft.
1357 Lakeway Road, East Dublin, GA 31027
MLS# 10876189Listed by: Chelle Realty 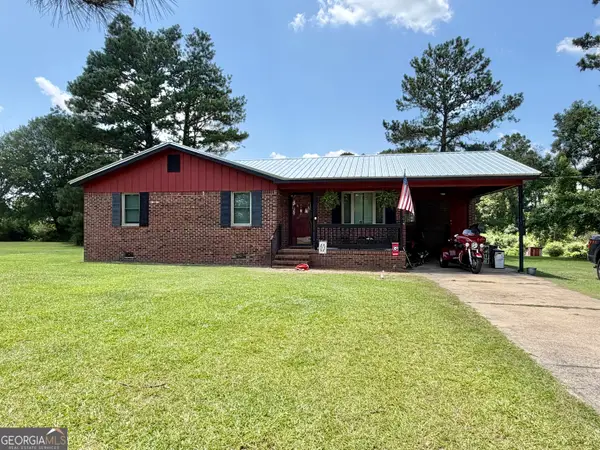 $164,900Active2 beds 2 baths1,096 sq. ft.
1490 N Hwy 319, East Dublin, GA 31027
MLS# 10870892Listed by: Susan Evans Realty LLC $725,000Active5 beds 3 baths3,142 sq. ft.
920 Orianna Road, East Dublin, GA 31027
MLS# 10857781Listed by: Chelle Realty $225,000Active5 beds 3 baths2,352 sq. ft.
204 Glen Drive, East Dublin, GA 31027
MLS# 10854703Listed by: Coldwell Banker Curry Residential $399,900Active2 beds 3 baths1,344 sq. ft.
1056 S Lake Drive, East Dublin, GA 31027
MLS# 10852889Listed by: Wright Way Real Estate Services $119,000Active3 beds 2 baths1,344 sq. ft.
537 Dunn Road, East Dublin, GA 31027
MLS# 10850781Listed by: RE/MAX Realty Team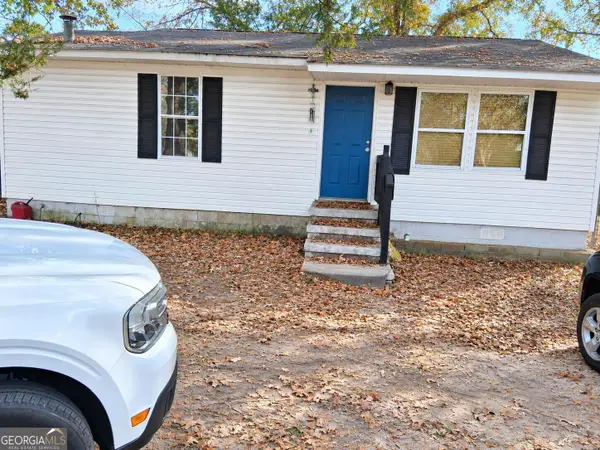 $89,900Active2 beds 1 baths792 sq. ft.
184 Josey Avenue, East Dublin, GA 31027
MLS# 10846467Listed by: Beycome Brokerage Realty LLC


Protect your home and budget from life's surprises with an Assurant Home Warranty, backed by a partner that supports you through every step of homeownership. Explore Plans.
© 2026 Better Homes and Gardens Real Estate LLC. An Anywhere Real Estate company. All rights reserved. Better Homes and Gardens® Real Estate is a registered trademark owned by Meredith Operations Corporation, licensed to Better Homes and Gardens Real Estate LLC and used with permission. Better Homes and Gardens Real Estate LLC fully supports the principles of the Fair Housing Act and the Equal Opportunity Act. Listing information is deemed reliable but is not guaranteed accurate.
Each office is independently owned and operated.
Any services or products provided by third parties are not provided by, affiliated with or related to Better Homes and Gardens Real Estate LLC, or its affiliated companies.