
1338 Mercer Avenue, East Point, GA 30344
Local realty services provided by:Better Homes and Gardens Real Estate Metro Brokers
1338 Mercer Avenue,East Point, GA 30344
$459,000
- 3 Beds
- 2 Baths
- 1,712 sq. ft.
- Single family
- Coming Soon
Listed by: carl semien
Office: keller williams atlanta classic
MLS#:7837512
Source:FIRSTMLS
Price summary
- Price:$459,000
- Price per sq. ft.:$268.11
About this home
Walk to Woodward Academy from this beautifully maintained home featuring a charming wraparound covered front porch and impressive leaded-glass entry door. Inside, you'll find hardwood floors throughout the main living areas, 10-foot smooth ceilings, an extensive trim and molding package, and a desirable split-bedroom floor plan.
The spacious formal dining room features a triple-box tray ceiling, while the vaulted great room offers built-in bookcases and cabinetry, a TV niche, and a cozy gas fireplace. The kitchen is well appointed with stained wood cabinetry, granite countertops, a breakfast bar, pantry, wall oven, microwave, gas cooktop, refrigerator, and dishwasher.
The primary suite features a tray ceiling and bay window, while the primary bath includes a corner soaking tub, separate tiled shower, granite countertop, tile flooring, and walk-in closet. A separate laundry room offers tile flooring, stained wood cabinets, and a window for natural light.
Enjoy outdoor living from the covered rear porch overlooking the fenced backyard. The property also includes a detached oversized one-car garage with automatic opener. Convenient location, classic architectural details, and generous living spaces make this home a standout....
Contact an agent
Home facts
- Year built:2005
- Subdivision & Development:Egan Park
- Listing ID #:7837512
- Updated:September 18, 2026 at 06:51 PM
Rooms and interior
- Bedrooms:3
- Total bathrooms:2
- Full bathrooms:2
- Flooring:Carpet, Hardwood
- Dining Description:Separate Dining Room
- Bathrooms Description:Double Vanity, Separate Tub/Shower, Vaulted Ceiling(s)
- Kitchen Description:Breakfast Bar, Dishwasher, Disposal, Gas Cooktop, Gas Oven, Pantry, Refrigerator, Solid Surface Counters, View to Family Room
- Bedroom Description:Master on Main, Roommate Floor Plan
- Living area:1,712 sq. ft.
Heating and cooling
- Heating:Central, Natural Gas
Structure and exterior
- Roof:Composition
- Year built:2005
- Building area:1,712 sq. ft.
- Lot area:0.2 Acres
- Lot Features:Back Yard, Front Yard, Level
- Architectural Style:Ranch
- Construction Materials:Cement Siding
- Exterior Features:Patio
- Levels:1 Story
Schools
- High school:Tri-Cities
- Middle school:Paul D. West
- Elementary school:Parkside
Utilities
- Water:Public, Water Available
- Sewer:Public Sewer, Sewer Available
Finances and disclosures
- Price:$459,000
- Price per sq. ft.:$268.11
- Tax amount:$5,041 (2025)
Features and amenities
- Laundry features:In Hall
- Amenities:Cathedral Ceiling(s), High Ceilings 10 ft Main, Walk-In Closet(s)
Parking
- Parking description:Detached, Driveway
 Listings identified with the FMLS IDX logo come from FMLS and are held by brokerage firms other than the owner of this website. The listing brokerage is identified in any listing details. Information is deemed reliable but is not guaranteed. If you believe any FMLS listing contains material that infringes your copyrighted work please click here (https://www.fmls.com/dmca) to review our DMCA policy and learn how to submit a takedown request. ©2026 First Multiple Listing Service, Inc.
New listings near 1338 Mercer Avenue
- Coming Soon
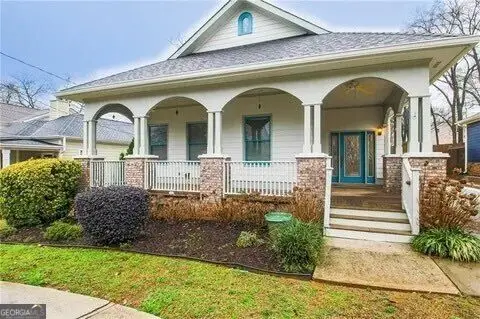 $459,000Coming Soon3 beds 2 baths
1338 Mercer Avenue, East Point, GA 30344
MLS# 10848661Listed by: Keller Williams Atlanta Classic - New
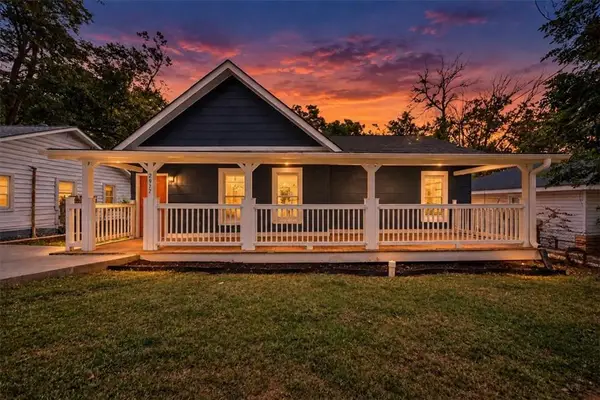 $325,000Active3 beds 2 baths1,284 sq. ft.
2972 8th Street, East Point, GA 30344
MLS# 7840321Listed by: LOKATION REAL ESTATE, LLC - New
 $309,900Active3 beds 3 baths1,850 sq. ft.
3946 Kingfisher Drive, Atlanta, GA 30349
MLS# 7840175Listed by: AMERICA REALTY CENTER, INC. - New
 $349,900Active3 beds 2 baths1,317 sq. ft.
3613 Ale Circle, East Point, GA 30344
MLS# 7840031Listed by: KELLER WILLIAMS REALTY METRO ATLANTA - New
 $350,000Active4 beds 3 baths2,157 sq. ft.
4373 Sun Valley Boulevard, East Point, GA 30344
MLS# 10848302Listed by: Keller Williams Realty Cityside - New
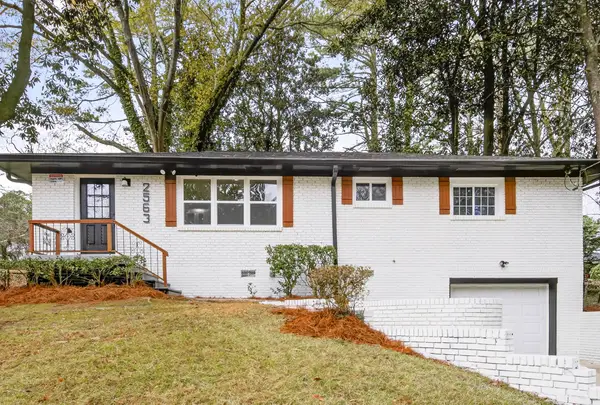 $379,900Active4 beds 3 baths1,170 sq. ft.
2563 Lancaster Drive, Atlanta, GA 30344
MLS# 7839647Listed by: ATLANTA FINE HOMES SOTHEBY'S INTERNATIONAL - New
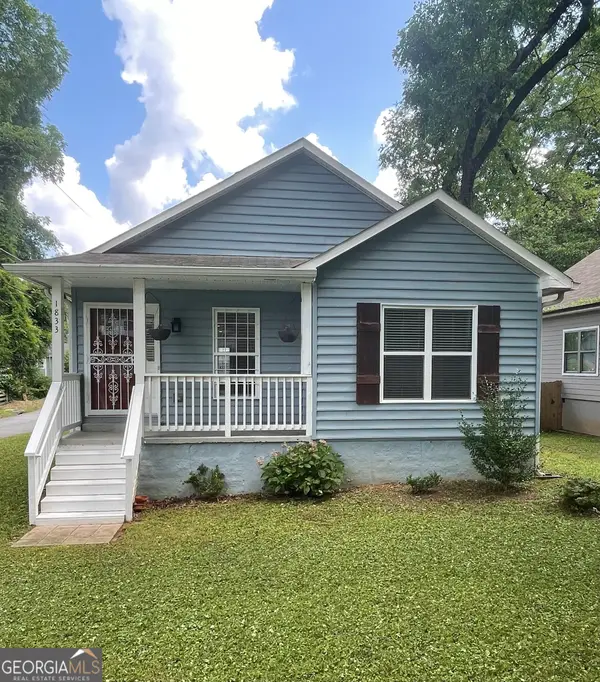 $289,000Active3 beds 2 baths1,344 sq. ft.
1833 Phillips Avenue, East Point, GA 30344
MLS# 10847939Listed by: Living The Dream Realty LLC - New
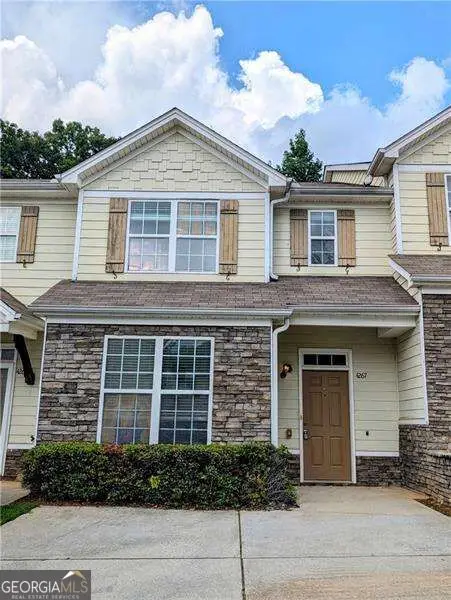 $139,900Active3 beds 3 baths
4267 High Park Lane, Atlanta, GA 30344
MLS# 10847792Listed by: Atlanta Communities - New
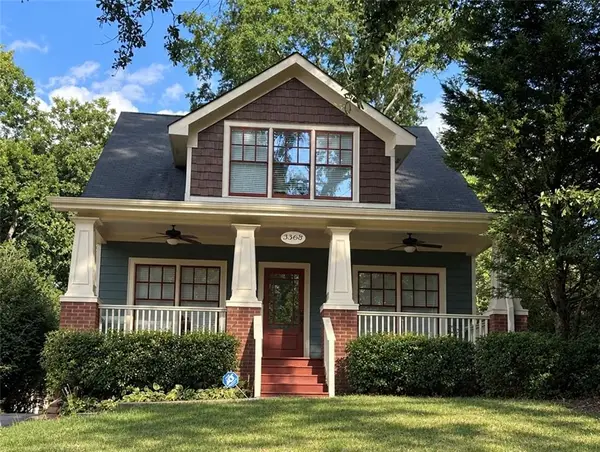 $549,900Active4 beds 3 baths2,152 sq. ft.
3368 Harrison Road, East Point, GA 30344
MLS# 7838915Listed by: KELLER WILLIAMS REALTY METRO ATLANTA


Protect your home and budget from life's surprises with an Assurant Home Warranty, backed by a partner that supports you through every step of homeownership. Explore Plans.
© 2026 Better Homes and Gardens Real Estate LLC. An Anywhere Real Estate company. All rights reserved. Better Homes and Gardens® Real Estate is a registered trademark owned by Meredith Operations Corporation, licensed to Better Homes and Gardens Real Estate LLC and used with permission. Better Homes and Gardens Real Estate LLC fully supports the principles of the Fair Housing Act and the Equal Opportunity Act. Listing information is deemed reliable but is not guaranteed accurate.
Each office is independently owned and operated.
Any services or products provided by third parties are not provided by, affiliated with or related to Better Homes and Gardens Real Estate LLC, or its affiliated companies.