
2119 Mulberry Street, East Point, GA 30344
Local realty services provided by:Better Homes and Gardens Real Estate Metro Brokers
2119 Mulberry Street,East Point, GA 30344
$249,900
- 3 Beds
- 2 Baths
- 1,350 sq. ft.
- Single family
- Active
Listed by: jody kell
Office: avenue realty, inc.
MLS#:7816880
Source:FIRSTMLS
Price summary
- Price:$249,900
- Price per sq. ft.:$185.11
About this home
Welcome home to this charming 3-bedroom, 2-bath residence, featuring a full daylight basement, situated on a quiet street. This inviting home offers a spacious and functional layout with comfortable living areas, generously sized bedrooms, and plenty of natural light throughout. The kitchen is appointed with stainless steel appliances. The primary bedroom features dual vanities and soaking tub. The full basement provides endless possibilities—create a home gym, media room, workshop, additional storage, or finish the space to suit your lifestyle. Conveniently located near shopping, dining, parks, major highways, and Hartsfield-Jackson Atlanta International Airport, you'll enjoy easy access to everything East Point and the surrounding Atlanta area have to offer. Special financing program, featuring 100% financing - including no mortgage insurance!
Contact an agent
Home facts
- Year built:2006
- Subdivision & Development:Connally Estates
- Listing ID #:7816880
- Updated:September 29, 2026 at 01:23 PM
Rooms and interior
- Bedrooms:3
- Total bathrooms:2
- Full bathrooms:2
- Flooring:Carpet, Ceramic Tile
- Dining Description:Open Concept
- Bathrooms Description:Double Vanity, Separate Tub/Shower, Soaking Tub
- Kitchen Description:Cabinets White, Dishwasher, Disposal, Electric Range, Laminate Counters, Microwave, Refrigerator
- Bedroom Description:Roommate Floor Plan
- Basement Description:Bath/Stubbed, Daylight, Full, Unfinished
- Living area:1,350 sq. ft.
Heating and cooling
- Cooling:Ceiling Fan(s), Central Air
- Heating:Central, Electric
- Central air:Yes
Structure and exterior
- Roof:Composition
- Year built:2006
- Building area:1,350 sq. ft.
- Lot area:0.34 Acres
- Lot Features:Back Yard
- Architectural Style:Traditional
- Construction Materials:Fiber Cement, Frame
- Exterior Features:Rain Gutters
- Levels:1 Story
Schools
- High school:Tri-Cities
- Middle school:Paul D. West
- Elementary school:Hamilton E. Holmes
Utilities
- Water:Public, Water Available
- Sewer:Public Sewer, Sewer Available
Finances and disclosures
- Price:$249,900
- Price per sq. ft.:$185.11
- Tax amount:$2,156 (2025)
Features and amenities
- Laundry features:In Basement
- Amenities:Electric Water Heater
Parking
- Total parking spaces:2
- Parking description:Driveway
 Listings identified with the FMLS IDX logo come from FMLS and are held by brokerage firms other than the owner of this website. The listing brokerage is identified in any listing details. Information is deemed reliable but is not guaranteed. If you believe any FMLS listing contains material that infringes your copyrighted work please click here (https://www.fmls.com/dmca) to review our DMCA policy and learn how to submit a takedown request. ©2026 First Multiple Listing Service, Inc.
New listings near 2119 Mulberry Street
- Coming Soon
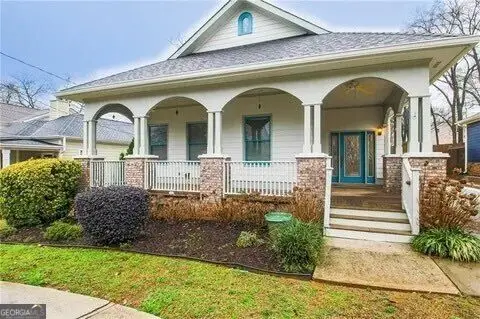 $459,000Coming Soon3 beds 2 baths
1338 Mercer Avenue, East Point, GA 30344
MLS# 10848661Listed by: Keller Williams Atlanta Classic - Coming Soon
 $459,000Coming Soon3 beds 2 baths1,712 sq. ft.
1338 Mercer Avenue, East Point, GA 30344
MLS# 7837512Listed by: KELLER WILLIAMS ATLANTA CLASSIC - New
 $299,900Active5 beds 3 baths3,452 sq. ft.
2897 Branchwood Drive, Atlanta, GA 30344
MLS# 7845827Listed by: COLDWELL BANKER REALTY - New
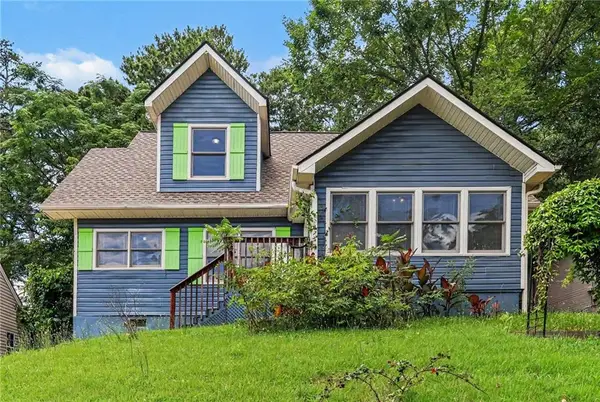 $275,000Active4 beds 3 baths1,967 sq. ft.
2663 Jewel Street, Atlanta, GA 30344
MLS# 7845372Listed by: ELATED REAL ESTATE CORPORATION - New
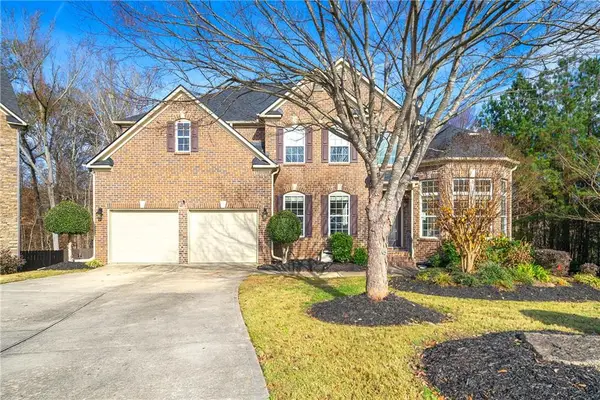 $550,000Active6 beds 5 baths5,268 sq. ft.
3593 Quillback Court, Atlanta, GA 30349
MLS# 7844799Listed by: KELLER WILLIAMS REALTY WEST ATLANTA - New
 $235,000Active3 beds 2 baths1,156 sq. ft.
2300 Dauphine Street, Atlanta, GA 30344
MLS# 7845142Listed by: KELLER WILLIAMS REALTY WEST ATLANTA - New
 $285,000Active3 beds 2 baths1,660 sq. ft.
2940 Harris Street, East Point, GA 30344
MLS# 10853475Listed by: Swanson & Associates Realty - New
 $57,500Active0.08 Acres
4215 May Apple Lane, East Point, GA 30349
MLS# 7844644Listed by: NATION ONE REALTY GROUP, INC. - New
 $165,000Active2 beds 3 baths1,485 sq. ft.
4370 Stone Gate Way # 97, East Point, GA 30344
MLS# 10852976Listed by: All 3 Realty LLC - New
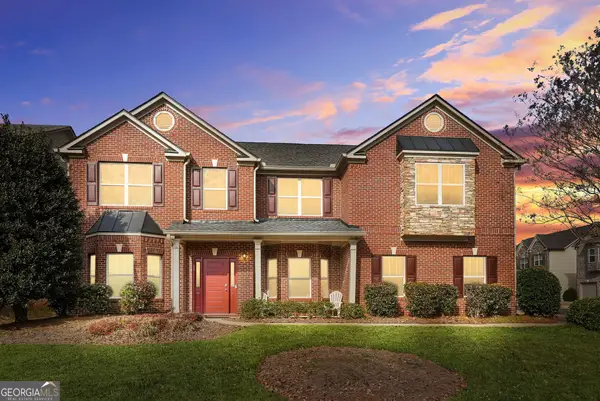 $550,000Active5 beds 4 baths4,956 sq. ft.
3831 Lake Haven Way, Atlanta, GA 30349
MLS# 10852991Listed by: eXp Realty


Protect your home and budget from life's surprises with an Assurant Home Warranty, backed by a partner that supports you through every step of homeownership. Explore Plans.
© 2026 Better Homes and Gardens Real Estate LLC. An Anywhere Real Estate company. All rights reserved. Better Homes and Gardens® Real Estate is a registered trademark owned by Meredith Operations Corporation, licensed to Better Homes and Gardens Real Estate LLC and used with permission. Better Homes and Gardens Real Estate LLC fully supports the principles of the Fair Housing Act and the Equal Opportunity Act. Listing information is deemed reliable but is not guaranteed accurate.
Each office is independently owned and operated.
Any services or products provided by third parties are not provided by, affiliated with or related to Better Homes and Gardens Real Estate LLC, or its affiliated companies.