
2515 Hogan Road, East Point, GA 30344
Local realty services provided by:Better Homes and Gardens Real Estate Jackson Realty
2515 Hogan Road,East Point, GA 30344
$540,900
- 4 Beds
- 4 Baths
- 4,785 sq. ft.
- Single family
- Active
Upcoming open houses
- Mon, Aug 1709:00 am - 12:00 pm
- Mon, Aug 2409:00 am - 12:00 pm
Listed by: alecia evans
Office: fathom realty ga, llc
MLS#:10691953
Source:METROMLS
Price summary
- Price:$540,900
- Price per sq. ft.:$113.04
About this home
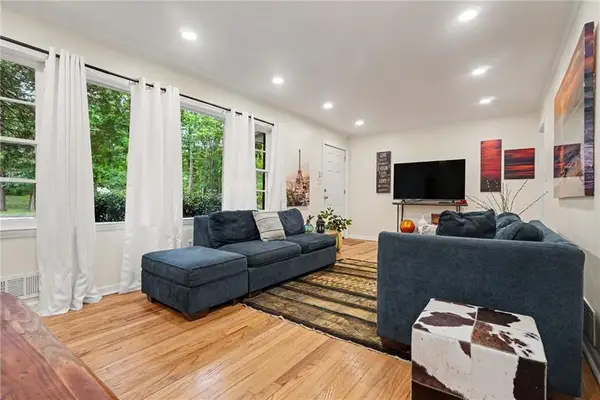
Motivated Seller! Must See! Tour & Make an Offer! Don't miss this incredible opportunity to own a beautifully crafted New Construction home situated on a private 1-acre lot, ADU approval, and NO HOA! Offering exceptional flexibility for homeowners and investors alike. This spacious home features 4 bedrooms, 3.5 bathrooms, a 2-car rear-entry garage, and a thoughtfully designed open-concept floor plan ideal for modern living and entertaining. The chef-inspired main kitchen overlooks the expansive living and dining areas, creating the perfect gathering space for family and friends. One of the property's most valuable features is the private basement apartment with interior and exterior access. The basement apartment includes kitchen connections and laundry room connections, giving the home the potential for TWO KITCHENS and TWO LAUNDRY ROOMS. This perfect layout is ideal for multigenerational living, an in-law suite, guest accommodations, or additional rental-income opportunities. The property also includes a 40-foot storage container for additional storage needs. The spacious paved parking area accommodating 10+ vehicles, a rare amenity that adds tremendous value for homeowners, extended families, guests, and rental operations. Conveniently located just minutes from the Woodward Academy, City of East Point, Hapeville College Park, Tyler Perry Studios, Delta, Porsche Experience,Hartsfield-Jackson Atlanta International Airport, major highways, shopping, dining, and entertainment, this property offers an excellent combination of privacy, accessibility, and convenience. Whether you're searching for your dream home, a multigenerational living setup, or an investment property with multiple income possibilities, this home checks the boxes. Serious inquiries only. Showings available with proof of funds or lender pre-approval. Motivated Seller! Tour & Make an Offer!...
Contact an agent
Home facts
- Year built:2025
- Subdivision & Development:none
- Listing ID #:10691953
- Updated:August 15, 2026 at 04:33 AM
Rooms and interior
- Bedrooms:4
- Total bathrooms:4
- Full bathrooms:3
- Half bathrooms:1
- Flooring:Hardwood
- Bathrooms Description:Double Vanity
- Kitchen Description:Breakfast Bar, Dishwasher, Disposal
- Bedroom Description:Master On Main Level, Walk-In Closet(s)
- Basement Description:Concrete, Exterior Entry
- Living area:4,785 sq. ft.
Heating and cooling
- Cooling:Central Air
- Heating:Electric
- Central air:Yes
Structure and exterior
- Roof:Composition
- Year built:2025
- Building area:4,785 sq. ft.
- Lot area:1 Acres
- Lot Features:Private
- Architectural Style:Ranch, Traditional
- Construction Materials:Brick, Concrete
- Exterior Features:Gas Grill
- Foundation Description:Slab
- Levels:2 Story
Schools
- High school:Tri Cities
- Middle school:Paul D West
- Elementary school:Hamilton Holmes
Utilities
- Water:Public
- Sewer:Public Sewer, Sewer Available
Finances and disclosures
- Price:$540,900
- Price per sq. ft.:$113.04
- Tax amount:$2,841 (2025)
Features and amenities
- Appliances:Dishwasher, Disposal, Electric Water Heater
- Laundry features:Laundry Closet
- Amenities:Double Pane Windows, Electric Water Heater
Parking
- Total parking spaces:8
- Parking description:Carport, Garage, Garage Door Opener, Parking Pad, Side/Rear Entrance
- Garage:Yes
 2026 Georgia MLS. All rights reserved. Information Deem Reliable But Not Guaranteed August 15, 2026
New listings near 2515 Hogan Road
- Coming Soon
 $189,900Coming Soon3 beds 3 baths
1709 W Taylor Avenue, East Point, GA 30344
MLS# 7822016Listed by: WYND REALTY, LLC - New
 $359,500Active3 beds 2 baths1,616 sq. ft.
2418 Meadow Lark Drive, East Point, GA 30344
MLS# 7821308Listed by: EXP REALTY, LLC. - New
 $300,000Active4 beds 3 baths2,070 sq. ft.
1609 Meadow Crossing, East Point, GA 30344
MLS# 7820193Listed by: ATLANTA COMMUNITIES - New
 $350,000Active3 beds 2 baths1,626 sq. ft.
1912 E Farris Avenue, East Point, GA 30344
MLS# 7815705Listed by: KELLER WILLIAMS REALTY INTOWN ATL - New
 $339,000Active3 beds 2 baths1,198 sq. ft.
3033 Semmes Street, Atlanta, GA 30344
MLS# 7816223Listed by: LOKATION REAL ESTATE, LLC - New
 $499,000Active4 beds 4 baths2,400 sq. ft.
3181 Church Street, Atlanta, GA 30344
MLS# 7820784Listed by: BOLST, INC. - New
 $479,000Active-- beds -- baths
2494 Lester Street, Atlanta, GA 30344
MLS# 7820730Listed by: BOLST, INC. - New
 $325,000Active4 beds 3 baths2,420 sq. ft.
4050 Ironwood Drive, Atlanta, GA 30349
MLS# 7820522Listed by: VIRTUAL PROPERTIES REALTY.COM - New
 $329,999Active3 beds 2 baths1,140 sq. ft.
1657 Mcclelland Avenue, East Point, GA 30344
MLS# 7820149Listed by: KELLER WILLIAMS REALTY ATL PARTNERS


Protect your home and budget from life's surprises with an Assurant Home Warranty, backed by a partner that supports you through every step of homeownership. Explore Plans.
© 2026 Better Homes and Gardens Real Estate LLC. An Anywhere Real Estate company. All rights reserved. Better Homes and Gardens® Real Estate is a registered trademark owned by Meredith Operations Corporation, licensed to Better Homes and Gardens Real Estate LLC and used with permission. Better Homes and Gardens Real Estate LLC fully supports the principles of the Fair Housing Act and the Equal Opportunity Act. Listing information is deemed reliable but is not guaranteed accurate.
Each office is independently owned and operated.
Any services or products provided by third parties are not provided by, affiliated with or related to Better Homes and Gardens Real Estate LLC, or its affiliated companies.