
2533 Romain Way, East Point, GA 30344
Local realty services provided by:Better Homes and Gardens Real Estate Jackson Realty
Listed by: katie schanck
Office: keller williams atlanta midtown
MLS#:10790253
Source:METROMLS
Price summary
- Price:$310,000
- Price per sq. ft.:$221.43
About this home
Charming East Point Retreat with Detached Garage-Minutes from Atlanta Tucked into one of East Point's most welcoming pockets, this 3-bedroom, 2.5-bath home offers the ease of new construction with all the charm of an established neighborhood-just a short drive from downtown Atlanta. Built just six years ago, it shows like new, with fresh paint and manicured landscaping setting the tone before you even walk through the door. Inside, an open-concept layout flows around a decorative fireplace, creating a warm focal point for the main living area. The kitchen is where this home really shines: Shaker-style cabinetry, granite countertops, a subway tile backsplash, and included appliances come together for a space that's as functional as it is stylish-ready for everything from quick breakfasts to full-scale entertaining. The primary suite delivers a true retreat, with a generous walk-in closet and an en-suite bath featuring a tiled shower and double vanity. Two additional bedrooms and a half bath round out the floor plan, offering flexibility for family, guests, or a home office. Step outside to a fenced, tree-lined backyard built for privacy-complete with a firepit for cool evenings and quiet mornings alike. And in a neighborhood where it's hard to come by, this property also includes a detached two-car garage, perfect for parking, storage, or a future workshop. East Point continues to draw homeowners with its mix of small-town warmth and big-city access-local parks, community events, and easy reach to Atlanta's dining, shopping, and nightlife all just minutes away. This move-in-ready home won't last. Schedule your tour today....
Contact an agent
Home facts
- Year built:2020
- Subdivision & Development:Connally Heights
- Listing ID #:10790253
- Updated:September 29, 2026 at 11:45 AM
Rooms and interior
- Bedrooms:3
- Total bathrooms:3
- Full bathrooms:2
- Half bathrooms:1
- Flooring:Hardwood
- Dining Description:L Shaped
- Bathrooms Description:Double Vanity
- Kitchen Description:Dishwasher, Disposal, Microwave, Oven/Range (Combo), Pantry, Refrigerator, Solid Surface Counters
- Bedroom Description:Master On Main Level, Walk-In Closet(s)
- Basement Description:Crawl Space
- Living area:1,400 sq. ft.
Heating and cooling
- Cooling:Ceiling Fan(s), Central Air, Electric, Heat Pump
- Heating:Central, Electric, Forced Air
- Central air:Yes
Structure and exterior
- Roof:Composition
- Year built:2020
- Building area:1,400 sq. ft.
- Lot area:0.29 Acres
- Lot Features:Level
- Architectural Style:Bungalow/Cottage, Traditional
- Construction Materials:Concrete
- Levels:1 Story
Schools
- High school:Tri Cities
- Middle school:Paul D West
- Elementary school:Hamilton Holmes
Utilities
- Water:Public
- Sewer:Public Sewer, Sewer Connected
Finances and disclosures
- Price:$310,000
- Price per sq. ft.:$221.43
- Tax amount:$5,697 (24)
Features and amenities
- Appliances:Dishwasher, Disposal, Gas Water Heater, Microwave, Oven/Range (Combo), Refrigerator, Washer
- Laundry features:In Kitchen, Laundry Closet, Washer
- Amenities:Double Pane Windows, Gas Water Heater, High Ceilings, Smoke Detector(s)
Parking
- Parking description:Detached Parking, Garage, Garage Door Opener, Kitchen Level
- Garage:Yes
 2026 Georgia MLS. All rights reserved. Information Deem Reliable But Not Guaranteed September 29, 2026
New listings near 2533 Romain Way
- Coming Soon
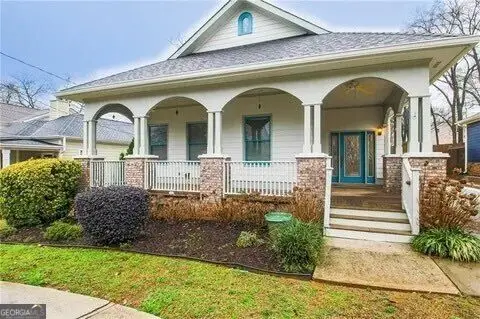 $459,000Coming Soon3 beds 2 baths
1338 Mercer Avenue, East Point, GA 30344
MLS# 10848661Listed by: Keller Williams Atlanta Classic - Coming Soon
 $459,000Coming Soon3 beds 2 baths1,712 sq. ft.
1338 Mercer Avenue, East Point, GA 30344
MLS# 7837512Listed by: KELLER WILLIAMS ATLANTA CLASSIC - New
 $299,900Active5 beds 3 baths3,452 sq. ft.
2897 Branchwood Drive, Atlanta, GA 30344
MLS# 7845827Listed by: COLDWELL BANKER REALTY - New
 $275,000Active4 beds 3 baths
2663 Jewel Street, Atlanta, GA 30344
MLS# 10854285Listed by: Elated Real Estate - New
 $550,000Active6 beds 5 baths5,268 sq. ft.
3593 Quillback Court, Atlanta, GA 30349
MLS# 10853965Listed by: Keller Williams West Atlanta - New
 $235,000Active3 beds 2 baths1,156 sq. ft.
2300 Dauphine Street, Atlanta, GA 30344
MLS# 7845142Listed by: KELLER WILLIAMS REALTY WEST ATLANTA - New
 $285,000Active3 beds 2 baths1,660 sq. ft.
2940 Harris Street, East Point, GA 30344
MLS# 10853475Listed by: Swanson & Associates Realty - New
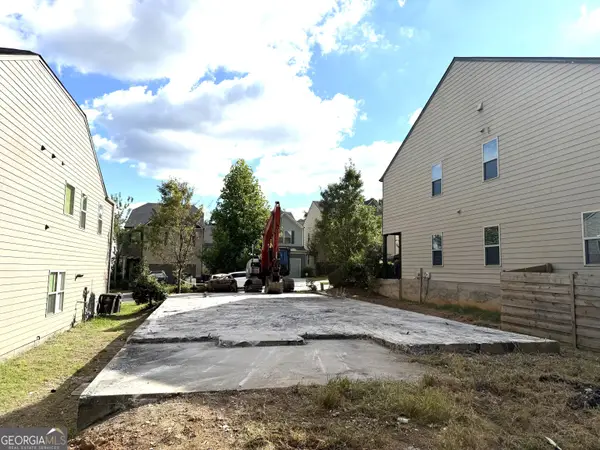 $57,500Active0.08 Acres
4215 May Apple Lane, East Point, GA 30349
MLS# 10853305Listed by: Nation One Realty Group, Inc. - New
 $165,000Active2 beds 3 baths1,485 sq. ft.
4370 Stone Gate Way # 97, East Point, GA 30344
MLS# 10852976Listed by: All 3 Realty LLC - New
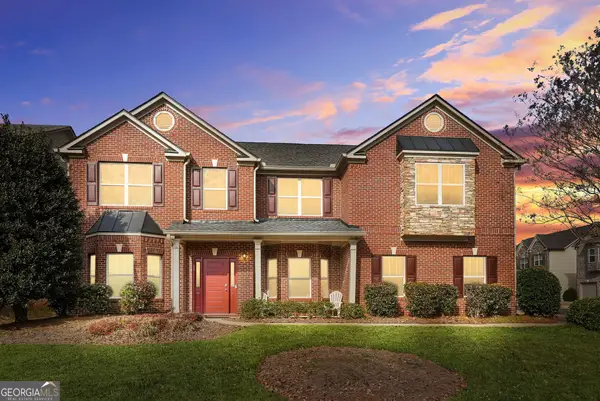 $550,000Active5 beds 4 baths4,956 sq. ft.
3831 Lake Haven Way, Atlanta, GA 30349
MLS# 10852991Listed by: eXp Realty


Protect your home and budget from life's surprises with an Assurant Home Warranty, backed by a partner that supports you through every step of homeownership. Explore Plans.
© 2026 Better Homes and Gardens Real Estate LLC. An Anywhere Real Estate company. All rights reserved. Better Homes and Gardens® Real Estate is a registered trademark owned by Meredith Operations Corporation, licensed to Better Homes and Gardens Real Estate LLC and used with permission. Better Homes and Gardens Real Estate LLC fully supports the principles of the Fair Housing Act and the Equal Opportunity Act. Listing information is deemed reliable but is not guaranteed accurate.
Each office is independently owned and operated.
Any services or products provided by third parties are not provided by, affiliated with or related to Better Homes and Gardens Real Estate LLC, or its affiliated companies.