
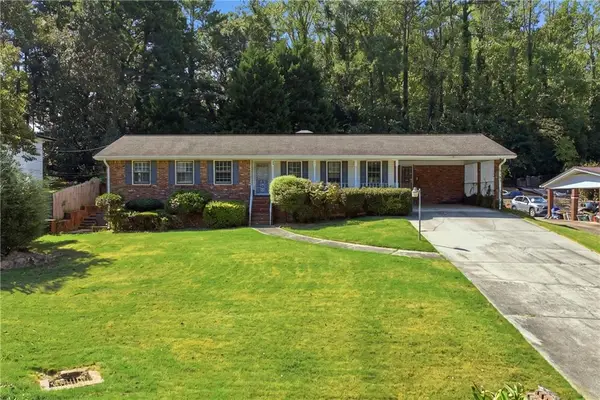
2661 Connally Drive, East Point, GA 30344
Local realty services provided by:Better Homes and Gardens Real Estate Metro Brokers
2661 Connally Drive,East Point, GA 30344
$325,000
- 3 Beds
- 2 Baths
- 1,250 sq. ft.
- Single family
- Active
Listed by: jacquelyn walters
Office: keller williams buckhead
MLS#:7809898
Source:FIRSTMLS
Price summary
- Price:$325,000
- Price per sq. ft.:$260
About this home
Discover updated East Point living for $325,000! This 3-bedroom, 2-bath home offers modern living minutes from the airport, MARTA, major highways and Downtown Atlanta.
Welcome to modern living, Atlanta convenience, and exceptional location in East Point. This beautifully updated 3-bedroom, 2-bath home offers the opportunity to own a stylish home close to the best of Metro Atlanta. Step inside to a welcoming open-concept layout designed for comfortable everyday living and entertaining. The updated kitchen provides a modern focal point, while the spacious bedrooms offer flexibility for family, guests, or a home office. Enjoy the convenience of being minutes from Hartsfield-Jackson Atlanta International Airport, major highways, MARTA, shopping, dining, parks, and Downtown Atlanta. Whether you're a first-time buyer, relocating professional, airport employee, or simply looking for a well-positioned home close to the city, 2661 Connally Drive puts you where you want to be. Why rent when you can own a beautifully updated home with Atlanta access and East Point charm? Come see why this home deserves a place on your short list.
Buyers may be eligible to receive up to $10,000 toward the purchase of this beautiful home with preferred lender. Contact the listing agent for details...
Contact an agent
Home facts
- Year built:1960
- Subdivision & Development:N/A
- Listing ID #:7809898
- Updated:September 14, 2026 at 01:28 PM
Rooms and interior
- Bedrooms:3
- Total bathrooms:2
- Full bathrooms:2
- Flooring:Hardwood
- Bathrooms Description:Double Vanity, Shower Only
- Kitchen Description:Cabinets White, Dishwasher, Disposal, Electric Range, Microwave, Refrigerator, Solid Surface Counters, View to Family Room
- Bedroom Description:Master on Main, Oversized Master
- Living area:1,250 sq. ft.
Heating and cooling
- Cooling:Central Air
- Heating:Electric
- Central air:Yes
Structure and exterior
- Roof:Composition
- Year built:1960
- Building area:1,250 sq. ft.
- Lot area:0.3 Acres
- Lot Features:Back Yard
- Architectural Style:Bungalow
- Exterior Features:Rain Gutters, Rear Porch
- Levels:1 Story
Schools
- High school:Tri-Cities
- Middle school:Paul D. West
- Elementary school:Hamilton E. Holmes
Utilities
- Water:Public
- Sewer:Public Sewer
Finances and disclosures
- Price:$325,000
- Price per sq. ft.:$260
- Tax amount:$2,317 (2025)
Parking
- Total parking spaces:2
- Parking description:1 Carport Space(s), Carport, Driveway
- Carport spaces:1
 Listings identified with the FMLS IDX logo come from FMLS and are held by brokerage firms other than the owner of this website. The listing brokerage is identified in any listing details. Information is deemed reliable but is not guaranteed. If you believe any FMLS listing contains material that infringes your copyrighted work please click here (https://www.fmls.com/dmca) to review our DMCA policy and learn how to submit a takedown request. ©2026 First Multiple Listing Service, Inc.
New listings near 2661 Connally Drive
- New
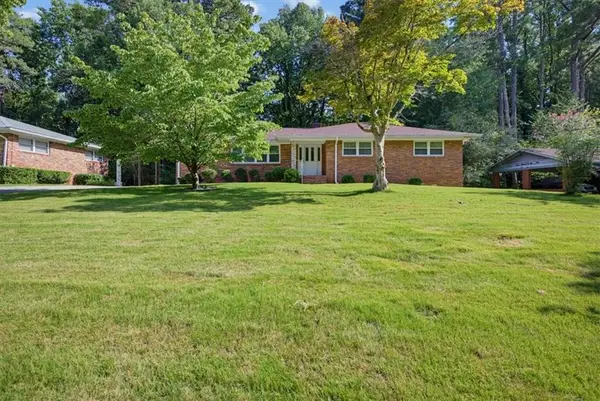 $180,000Active4 beds 2 baths2,214 sq. ft.
2972 Arrowood Drive, East Point, GA 30344
MLS# 7837225Listed by: MILLER REALTY, LLC. - New
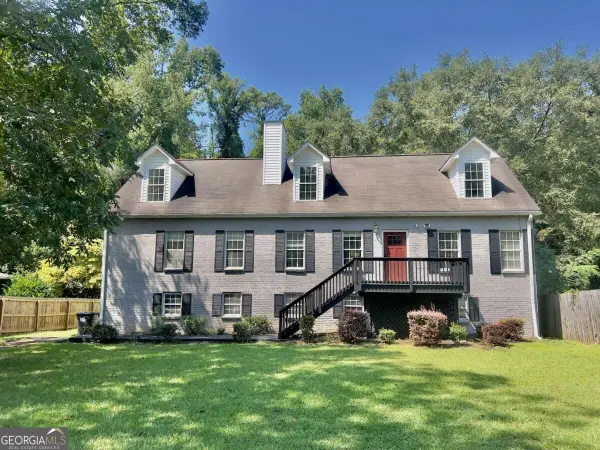 $465,000Active5 beds 4 baths
3225 Harris Drive, Atlanta, GA 30344
MLS# 10845234Listed by: eXp Realty - New
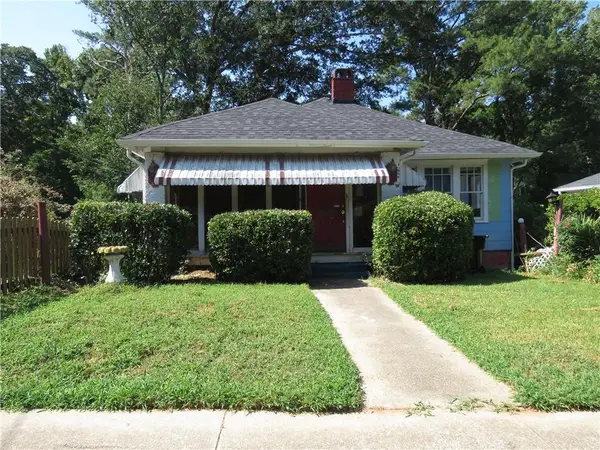 $174,000Active2 beds 1 baths1,554 sq. ft.
1744 Neely Avenue, Atlanta, GA 30344
MLS# 7836840Listed by: ATLANTA COMMUNITIES - New
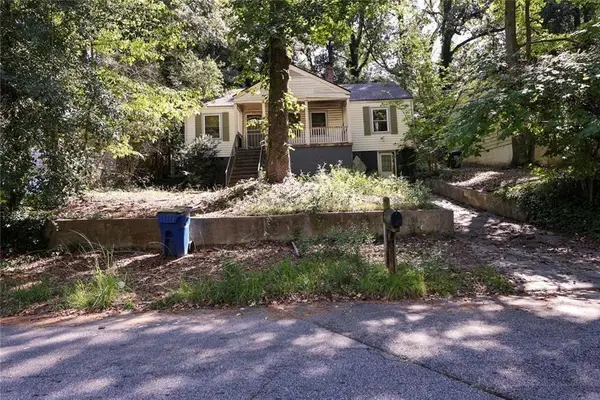 $119,000Active3 beds 2 baths1,148 sq. ft.
2824 Harlan Drive, Atlanta, GA 30344
MLS# 7836861Listed by: LOKATION REAL ESTATE, LLC - New
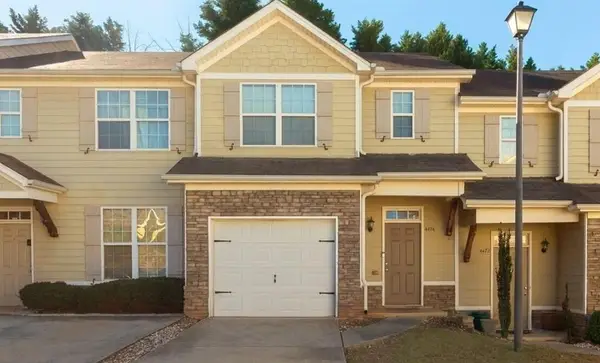 $142,000Active3 beds 3 baths1,485 sq. ft.
4474 Highwood Park Drive, Atlanta, GA 30344
MLS# 7836480Listed by: KELLER WILLIAMS REALTY WEST ATLANTA - New
 $60,000Active0.25 Acres
2019 Connally Drive, Atlanta, GA 30344
MLS# 7836729Listed by: WEICHERT REALTORS PRESTIGE PARTNERS - New
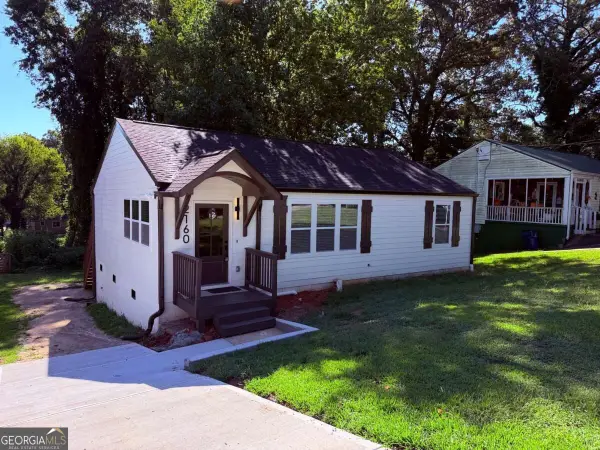 $214,900Active3 beds 2 baths1,026 sq. ft.
2160 Castlewood Street, East Point, GA 30344
MLS# 10844458Listed by: GPS Property Management LLC - New
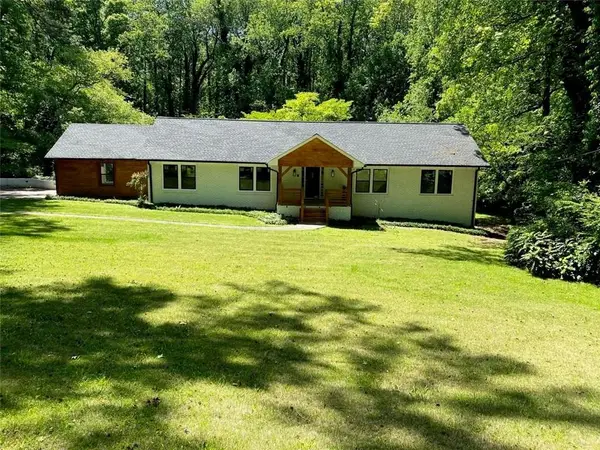 $500,000Active4 beds 3 baths1,932 sq. ft.
2800 Duke Of Gloucester Street, Atlanta, GA 30344
MLS# 7836470Listed by: BERKSHIRE HATHAWAY HOMESERVICES GEORGIA PROPERTIES - New
 $180,000Active5 beds 2 baths1,198 sq. ft.
1207 Bell Avenue, East Point, GA 30344
MLS# 10844329Listed by: Perfect Harmony Realty - New
 $249,500Active4 beds 4 baths1,824 sq. ft.
2710 Tanglewood Trail, Atlanta, GA 30344
MLS# 7834660Listed by: EXP REALTY, LLC.


Protect your home and budget from life's surprises with an Assurant Home Warranty, backed by a partner that supports you through every step of homeownership. Explore Plans.
© 2026 Better Homes and Gardens Real Estate LLC. An Anywhere Real Estate company. All rights reserved. Better Homes and Gardens® Real Estate is a registered trademark owned by Meredith Operations Corporation, licensed to Better Homes and Gardens Real Estate LLC and used with permission. Better Homes and Gardens Real Estate LLC fully supports the principles of the Fair Housing Act and the Equal Opportunity Act. Listing information is deemed reliable but is not guaranteed accurate.
Each office is independently owned and operated.
Any services or products provided by third parties are not provided by, affiliated with or related to Better Homes and Gardens Real Estate LLC, or its affiliated companies.