
2789 Headland Drive, East Point, GA 30344
Local realty services provided by:Better Homes and Gardens Real Estate Metro Brokers
2789 Headland Drive,East Point, GA 30344
$375,000
- 6 Beds
- 3 Baths
- 3,090 sq. ft.
- Single family
- Active
Listed by: tristain o'donnell
Office: engel & völkers atlanta
MLS#:10886591
Source:METROMLS
Price summary
- Price:$375,000
- Price per sq. ft.:$121.36
About this home
This house is HUGE! And once you see everything it has to offer, you'll understand why. Three living spaces, two dining areas, a full basement, glass enclosed sunroom, a two car garage, and enough room to spread out, entertain, work from home, or simply enjoy having space, lots of space. And here's what makes it even more interesting. In addition to the three finished bedrooms and two bathrooms on the main level, the basement offers three additional 90% completed bedrooms, an almost finished bathroom, and an enormous finished recreation room. That's a whole lot of house, with even more potential waiting downstairs. And this home qualifies for 100% financing which means no down payment required and no monthly mortgage insurance which, combined, equates to over $255 savings on your monthly payment. Located at 2789 Headland Drive in East Point, this sprawling ranch offers the convenience of main level living but with a basement. The exterior makes an impression with its classic brick construction, covered front entry, and long winding driveway framed. Step inside to a welcoming foyer that introduces you to the home's updated interiors. To one side, a spacious formal front living room connects to the dining room, creating a wonderful setting for hosting holidays, dinner parties, or larger gatherings. Lots of oversized windows bring in natural sunlight, while the neutral finishes provide a comfortable backdrop for your personal style. The kitchen is positioned between the formal dining area and the second living room, making the layout especially practical for everyday life. White cabinetry, stone countertops, stainless steel appliances, a tiled backsplash, and a generous peninsula with seating provide plenty of room for cooking, serving, and gathering. There's also a separate breakfast area for more casual meals. Just beyond the kitchen, the second living room offers a cozier place to unwind, complete with a dramatic painted brick fireplace that gives the space character and warmth. Sliding glass doors connect this room to the glass enclosed sunroom, an inviting extension of the living space where you can enjoy your morning coffee, read a book, or relax while looking out at the surrounding greenery. All three finished bedrooms are located together on the main level, including the primary bedroom, with two full bathrooms nearby. This arrangement keeps everyday living convenient and comfortable, while the additional gathering spaces remain separate from the bedroom wing. But the real surprise is what you'll find downstairs. The full basement adds an entirely different dimension to this home. At its center is an exceptionally large finished recreation room with a brick fireplace and dry bar, ready for movie nights, game days, entertaining friends, or creating multiple seating and activity areas within one incredible space. And there's more. Three additional unfinished bedrooms, an almost finished bathroom, and multiple storage and utility areas offer substantial room for future improvements. With much of the basement bedroom and bathroom space already laid out and almost completed, the next owner has an opportunity to make it their own. Whether your vision includes an in-law suite, guest accommodations, a home office, or simply more usable space, the possibilities are worth exploring. Outside, the property offers a two car garage, generous driveway parking, mature trees, and a peaceful, established setting. With its expansive layout, updated main level, finished basement recreation room, and additional unfinished spaces, 2789 Headland Drive delivers something increasingly difficult to find: room for the way you live today, with flexibility for whatever comes next. NOTE: Taxes do NOT reflect a homestead exemption...
Contact an agent
Home facts
- Year built:1958
- Subdivision & Development:none
- Listing ID #:10886591
- Updated:November 09, 2026 at 08:33 PM
Rooms and interior
- Bedrooms:6
- Total bathrooms:3
- Full bathrooms:3
- Flooring:Hardwood
- Dining Description:Seats 12+
- Kitchen Description:Breakfast Area, Dishwasher, Pantry, Refrigerator
- Bedroom Description:Master On Main Level
- Basement Description:Daylight, Exterior Entry, Full, Interior Entry, Partial
- Living area:3,090 sq. ft.
Heating and cooling
- Cooling:Ceiling Fan(s), Central Air
- Heating:Central
- Central air:Yes
Structure and exterior
- Year built:1958
- Building area:3,090 sq. ft.
- Lot area:0.96 Acres
- Lot Features:Private, Sloped
- Architectural Style:Brick 4 Side, Ranch
- Construction Materials:Brick
- Exterior Features:Deck/Patio
- Foundation Description:Pillar/Post/Pier, Slab
- Levels:1 Story
Schools
- High school:Tri Cities
- Middle school:Paul D West
- Elementary school:Hamilton Holmes
Utilities
- Water:Public, Water Available
- Sewer:Public Sewer, Sewer Available
Finances and disclosures
- Price:$375,000
- Price per sq. ft.:$121.36
- Tax amount:$4,326 (2025)
Features and amenities
- Appliances:Dishwasher, Electric Water Heater, Refrigerator
- Amenities:Electric Water Heater, Smoke Detector(s)
Parking
- Total parking spaces:6
- Parking description:Attached, Garage, Kitchen Level, Side/Rear Entrance
- Garage:Yes
 2026 Georgia MLS. All rights reserved. Information Deem Reliable But Not Guaranteed November 9, 2026
New listings near 2789 Headland Drive
- Coming Soon
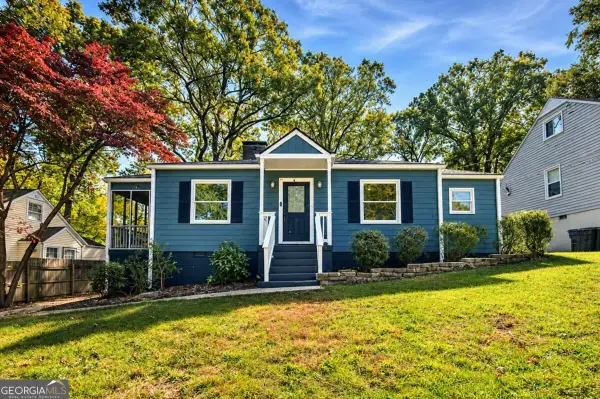 $265,000Coming Soon3 beds 2 baths1,496 sq. ft.
1914 Neely Avenue, East Point, GA 30344
MLS# 10887560Listed by: Scotty Realty - New
 $499,000Active4 beds 3 baths2,360 sq. ft.
1333 Eubanks Avenue, East Point, GA 30344
MLS# 7865891Listed by: HOMESMART - New
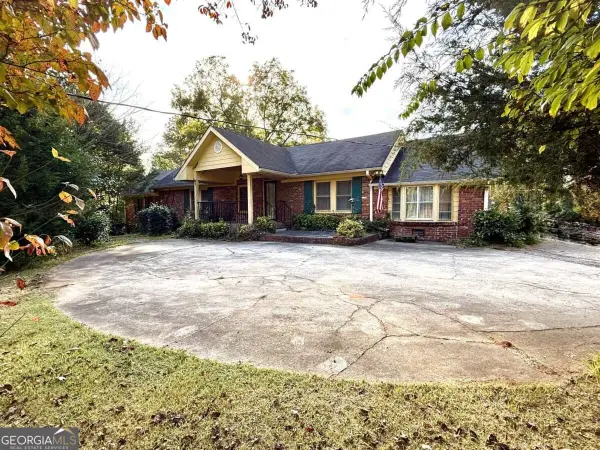 $400,000Active4 beds 3 baths
3641 Washington Road, East Point, GA 30344
MLS# 10887058Listed by: Atlanta Communities - New
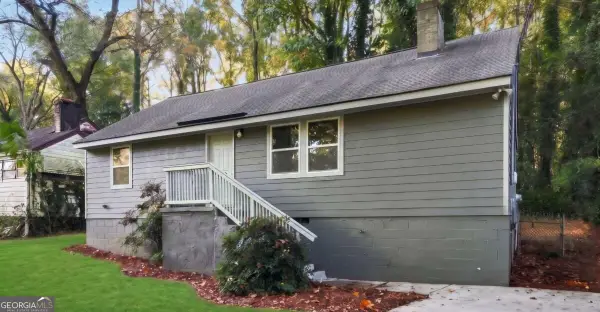 $234,900Active3 beds 2 baths1,081 sq. ft.
2911 Akron Street, East Point, GA 30344
MLS# 10886539Listed by: Maximum One Grt. Atl. REALTORS 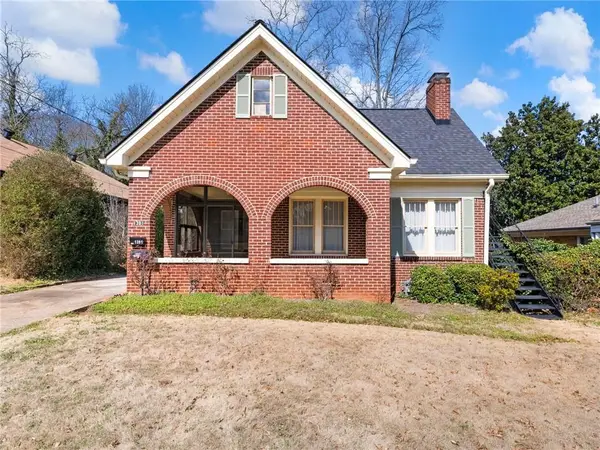 $400,000Active-- beds 3 baths
1391 Jefferson Avenue, East Point, GA 30344
MLS# 7829451Listed by: DAHL HOUSE, LLC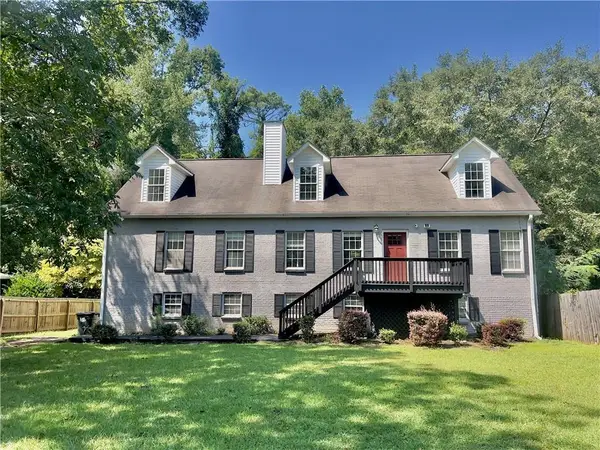 $415,000Active5 beds 4 baths3,079 sq. ft.
3225 Harris Drive, East Point, GA 30344
MLS# 7835229Listed by: EXP REALTY, LLC.- New
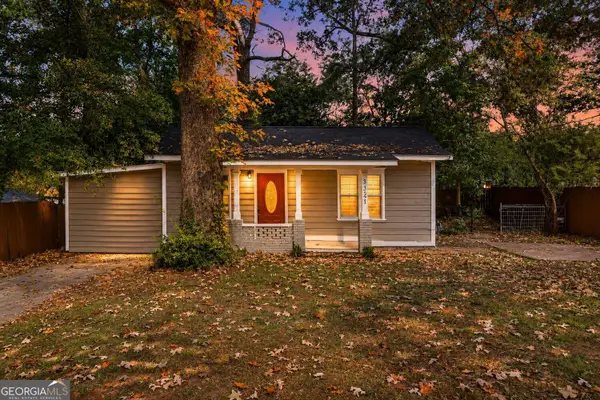 $189,900Active3 beds 2 baths1,310 sq. ft.
1321 Mcclelland Avenue, Atlanta, GA 30344
MLS# 10885921Listed by: Keller Williams Realty - New
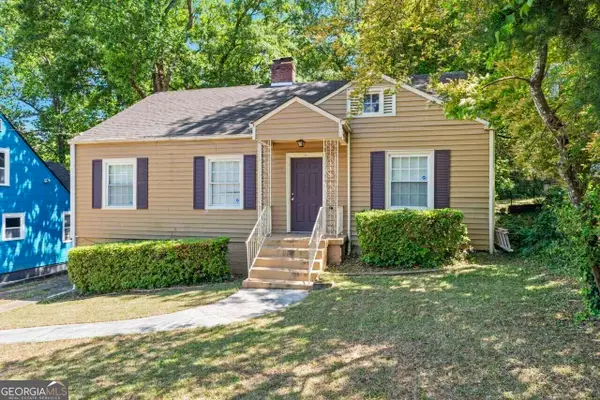 $229,000Active3 beds 1 baths1,160 sq. ft.
1108 Winburn Drive, East Point, GA 30344
MLS# 10885818Listed by: Homeland Realty Group - New
 $329,900Active4 beds 3 baths1,782 sq. ft.
3934 Lake Manor Way, Atlanta, GA 30349
MLS# 7864120Listed by: KELLER WILLIAMS RLTY, FIRST ATLANTA


Protect your home and budget from life's surprises with an Assurant Home Warranty, backed by a partner that supports you through every step of homeownership. Explore Plans.
© 2026 Better Homes and Gardens Real Estate LLC. An Anywhere Real Estate company. All rights reserved. Better Homes and Gardens® Real Estate is a registered trademark owned by Meredith Operations Corporation, licensed to Better Homes and Gardens Real Estate LLC and used with permission. Better Homes and Gardens Real Estate LLC fully supports the principles of the Fair Housing Act and the Equal Opportunity Act. Listing information is deemed reliable but is not guaranteed accurate.
Each office is independently owned and operated.
Any services or products provided by third parties are not provided by, affiliated with or related to Better Homes and Gardens Real Estate LLC, or its affiliated companies.