
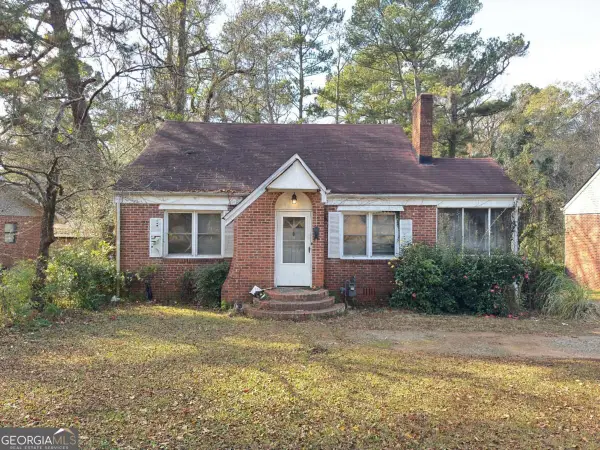
2911 Akron Street, East Point, GA 30344
Local realty services provided by:Better Homes and Gardens Real Estate Jackson Realty
Listed by: roger philmon
Office: maximum one grt. atl. realtors
MLS#:10886539
Source:METROMLS
Price summary
- Price:$234,900
- Price per sq. ft.:$217.3
About this home
Don't miss this beautifully renovated, move-in ready three-bedroom two full bathroom home in a convenient East Point location! This home offers a spacious eat-in kitchen with pantry and lots of cabinets and countertop space. The private master suite has a large tile shower and a walk-in closet. The property underwent a complete renovation in 2016 with all new plumbing, electrical, and mechanical systems, along with new windows and doors, and a new driveway. A new HVAC system was installed in February 2026. This home offers peace of mind, functionality, convenience, and a great bonus room which could be an office or lots of storage, ceiling fans, newer kitchen appliance, newer exterior siding, new paint, and new carpet. The home sits on a large level lot on a quiet street just 4 miles from Hartsfield-Jackson Atlanta International Airport, and minutes from Tyler Perry Studios and the growing downtown districts of East Point and Hapeville, this location offers easy access to shopping, dining, and major highways. The large, deep lot has potential for creating your own backyard retreat. This is the perfect home for a first-time home buyer or a smart investor! Some photos have been AI altered....
Contact an agent
Home facts
- Year built:1950
- Subdivision & Development:River Park
- Listing ID #:10886539
- Updated:November 09, 2026 at 12:16 PM
Rooms and interior
- Bedrooms:3
- Total bathrooms:2
- Full bathrooms:2
- Flooring:Carpet, Tile
- Dining Description:Living Room/Dining Room Combo
- Bathrooms Description:Tile Bath
- Kitchen Description:Breakfast Area, Dishwasher, Pantry, Refrigerator
- Bedroom Description:Master On Main Level, Roommate Plan, Walk-In Closet(s)
- Basement Description:Crawl Space
- Living area:1,081 sq. ft.
Heating and cooling
- Cooling:Ceiling Fan(s), Central Air
- Heating:Central, Electric
- Central air:Yes
Structure and exterior
- Roof:Composition
- Year built:1950
- Building area:1,081 sq. ft.
- Lot area:0.34 Acres
- Lot Features:Level, Private
- Architectural Style:Ranch
- Construction Materials:Concrete
- Foundation Description:Block
- Levels:1 Story
Schools
- High school:Tri Cities
- Middle school:Paul D West
- Elementary school:Hamilton Holmes
Utilities
- Water:Public, Water Available
- Sewer:Public Sewer, Sewer Available
Finances and disclosures
- Price:$234,900
- Price per sq. ft.:$217.3
- Tax amount:$1,603 (2025)
Features and amenities
- Appliances:Dishwasher, Electric Water Heater, Refrigerator
- Laundry features:In Kitchen, Laundry
- Amenities:Double Pane Windows, Electric Water Heater, Pulldown Attic Stairs, Smoke Detector(s)
Parking
- Total parking spaces:2
- Parking description:Off Street Parking
 2026 Georgia MLS. All rights reserved. Information Deem Reliable But Not Guaranteed November 9, 2026
New listings near 2911 Akron Street
- New
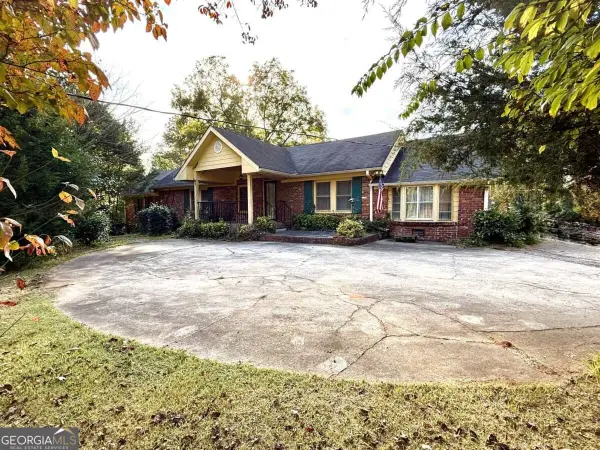 $400,000Active4 beds 3 baths
3641 Washington Road, East Point, GA 30344
MLS# 10887058Listed by: Atlanta Communities - New
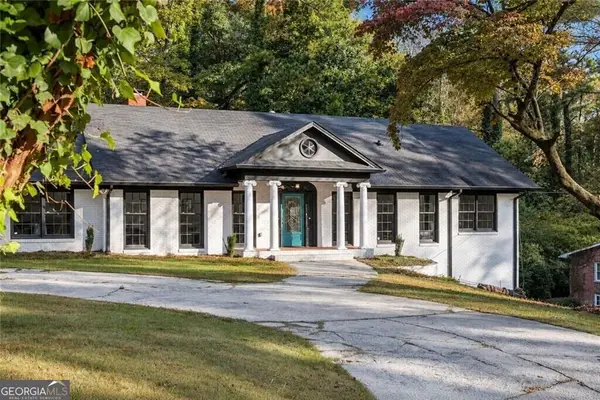 $375,000Active6 beds 3 baths3,090 sq. ft.
2789 Headland Drive, East Point, GA 30344
MLS# 10886591Listed by: Engel & Völkers Atlanta 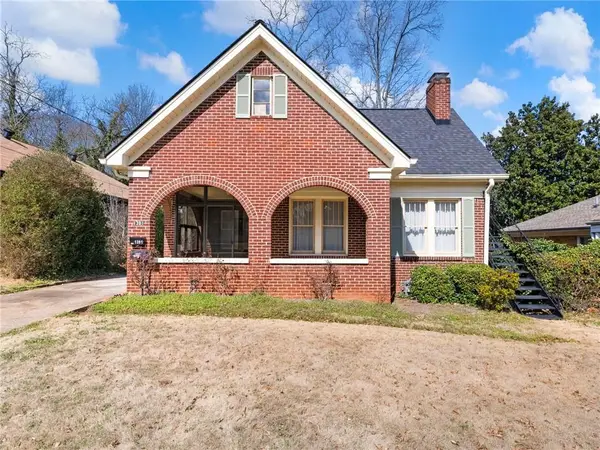 $400,000Active-- beds 3 baths
1391 Jefferson Avenue, East Point, GA 30344
MLS# 7829451Listed by: DAHL HOUSE, LLC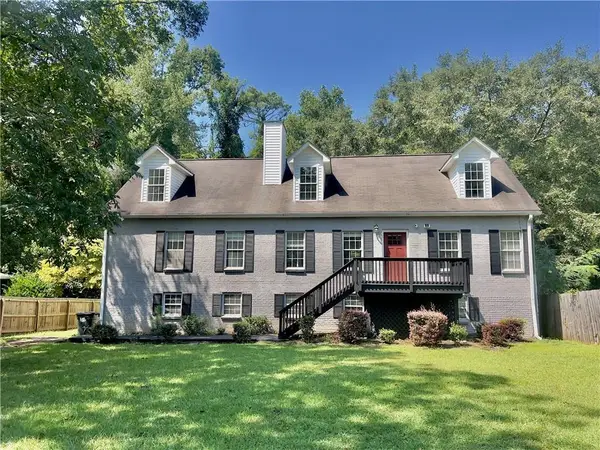 $450,000Active5 beds 4 baths3,079 sq. ft.
3225 Harris Drive, East Point, GA 30344
MLS# 7835229Listed by: EXP REALTY, LLC.- New
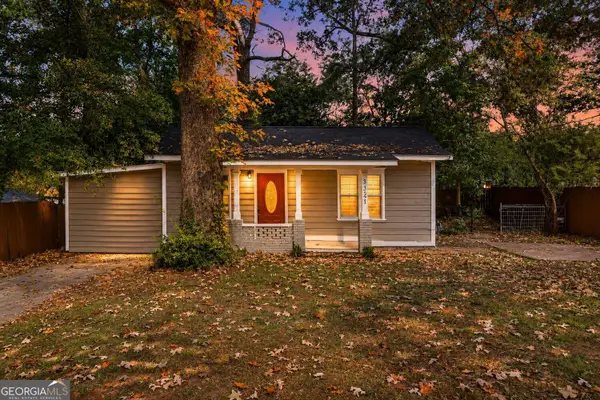 $189,900Active3 beds 2 baths1,310 sq. ft.
1321 Mcclelland Avenue, Atlanta, GA 30344
MLS# 10885921Listed by: Keller Williams Realty - New
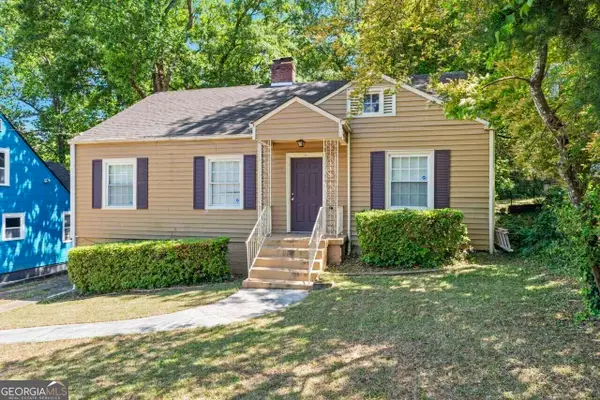 $229,000Active3 beds 1 baths1,160 sq. ft.
1108 Winburn Drive, East Point, GA 30344
MLS# 10885818Listed by: Homeland Realty Group - New
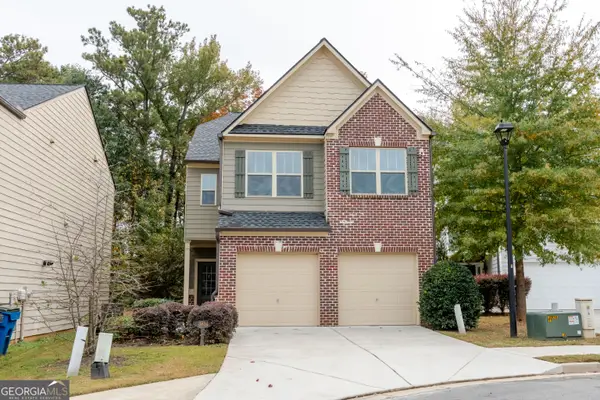 $329,900Active4 beds 3 baths2,513 sq. ft.
3934 Lake Manor Way, Atlanta, GA 30349
MLS# 10885531Listed by: Keller Williams Realty First Atlanta - New
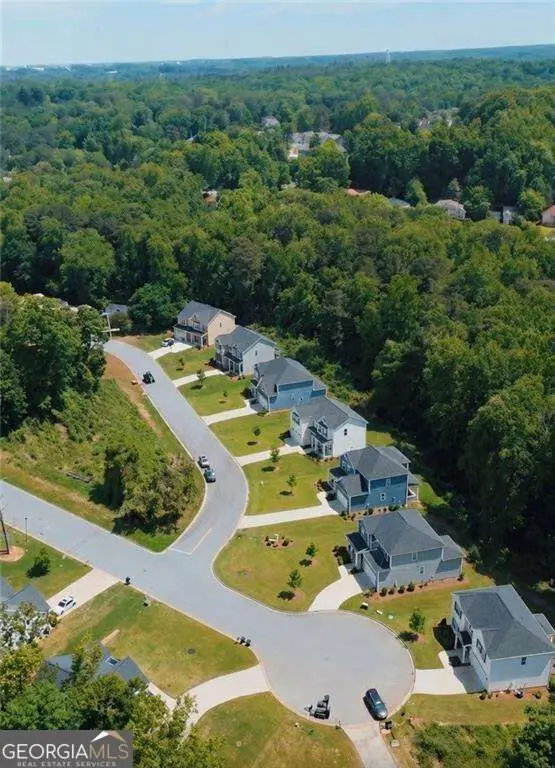 $140,000Active4.82 Acres
0 Golden, Atlanta, GA 30344
MLS# 10884651Listed by: Keller Williams Realty Atl. Partners - New
 $149,900Active3 beds 2 baths1,530 sq. ft.
2169 Delowe Drive, Atlanta, GA 30344
MLS# 10884083Listed by: RE/MAX Town & Country


Protect your home and budget from life's surprises with an Assurant Home Warranty, backed by a partner that supports you through every step of homeownership. Explore Plans.
© 2026 Better Homes and Gardens Real Estate LLC. An Anywhere Real Estate company. All rights reserved. Better Homes and Gardens® Real Estate is a registered trademark owned by Meredith Operations Corporation, licensed to Better Homes and Gardens Real Estate LLC and used with permission. Better Homes and Gardens Real Estate LLC fully supports the principles of the Fair Housing Act and the Equal Opportunity Act. Listing information is deemed reliable but is not guaranteed accurate.
Each office is independently owned and operated.
Any services or products provided by third parties are not provided by, affiliated with or related to Better Homes and Gardens Real Estate LLC, or its affiliated companies.