
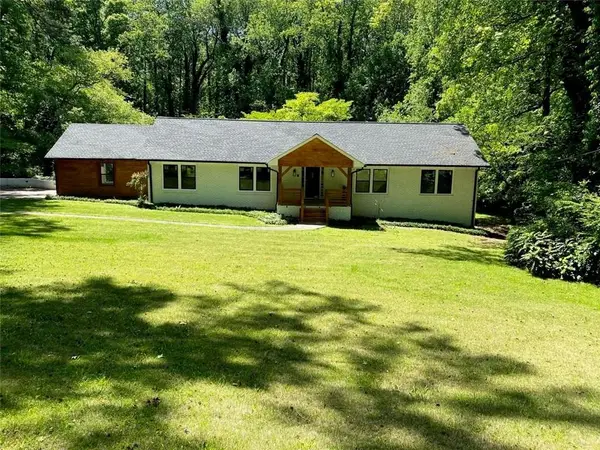
3518 Cumberland Rd Road, East Point, GA 30344
Local realty services provided by:Better Homes and Gardens Real Estate Metro Brokers
Listed by: whitney kennedy, stephanie kennedy
Office: weichert realtors prestige
MLS#:10838059
Source:METROMLS
Price summary
- Price:$299,727
- Price per sq. ft.:$138.89
About this home
Welcome to 3518 Cumberland Road, a spacious 4-bedroom, 3-bath home nestled on nearly half an acre in an established East Point community! This inviting split-level residence offers plenty of room to live, gather, and grow, with a thoughtfully designed layout that provides both comfort and flexibility. Step inside to discover light-filled living spaces, beautiful hardwood flooring, and a cozy masonry fireplace that creates the perfect setting for relaxing evenings or entertaining family and friends. The full basement offers valuable additional space with endless possibilities-ideal for a guest suite, home office, recreation room, or multigenerational living. Outside, the expansive yard provides ample room for gardening, outdoor entertaining, play, or creating your own private backyard retreat. A covered carport and generous driveway add everyday convenience. Perfectly positioned near Hartsfield-Jackson Atlanta International Airport, major highways, shopping, dining, and Downtown Atlanta, this home delivers the space you desire with easy access to everything the city has to offer. Don't miss your opportunity to make 3518 Cumberland Road your own-schedule your private tour today!...
Contact an agent
Home facts
- Year built:1966
- Subdivision & Development:REAR
- Listing ID #:10838059
- Updated:September 15, 2026 at 01:29 AM
Rooms and interior
- Bedrooms:4
- Total bathrooms:3
- Full bathrooms:3
- Flooring:Carpet, Hardwood, Tile
- Dining Description:Separate Room
- Kitchen Description:Microwave, Pantry, Refrigerator, Solid Surface Counters
- Basement Description:Full
- Living area:2,158 sq. ft.
Heating and cooling
- Cooling:Central Air
- Heating:Forced Air
- Central air:Yes
Structure and exterior
- Year built:1966
- Building area:2,158 sq. ft.
- Lot area:0.48 Acres
- Lot Features:City Lot, Level
- Architectural Style:Traditional
- Construction Materials:Wood Siding
- Exterior Features:Deck/Patio
- Foundation Description:Pillar/Post/Pier
- Levels:Multi/Split
Schools
- High school:Tri Cities
- Middle school:Woodland
- Elementary school:Abbotts Hill
Utilities
- Water:Public, Water Available
- Sewer:Public Sewer, Sewer Available
Finances and disclosures
- Price:$299,727
- Price per sq. ft.:$138.89
- Tax amount:$307 (2025)
Features and amenities
- Appliances:Dryer, Microwave, Refrigerator, Washer
- Laundry features:Dryer, Laundry, Laundry Closet, Washer
- Amenities:Carbon Monoxide Detector(s), Double Pane Windows, Smoke Detector(s), Wet Bar
- Pool features:Screen Enclosure
Parking
- Total parking spaces:2
- Parking description:Off Street Parking
 2026 Georgia MLS. All rights reserved. Information Deem Reliable But Not Guaranteed September 15, 2026
New listings near 3518 Cumberland Rd Road
- New
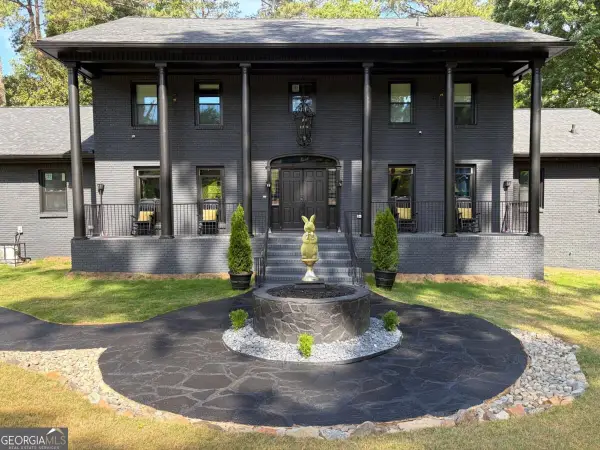 $999,999Active-- beds -- baths
3519 Prince George Street, Atlanta, GA 30344
MLS# 10845562Listed by: Atrium Realty - New
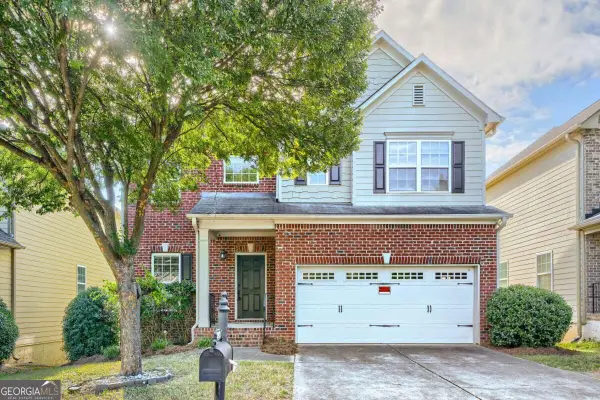 $400,000Active3 beds 3 baths2,540 sq. ft.
3849 Lake Sanctuary Way, Atlanta, GA 30349
MLS# 10845651Listed by: Keller Williams Realty Atlanta North - New
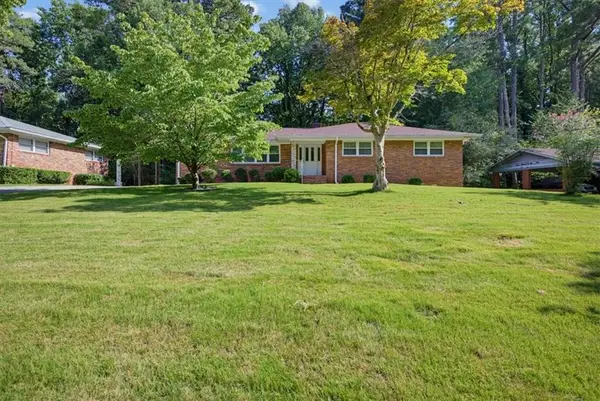 $180,000Active4 beds 2 baths2,214 sq. ft.
2972 Arrowood Drive, East Point, GA 30344
MLS# 7837225Listed by: MILLER REALTY, LLC. - New
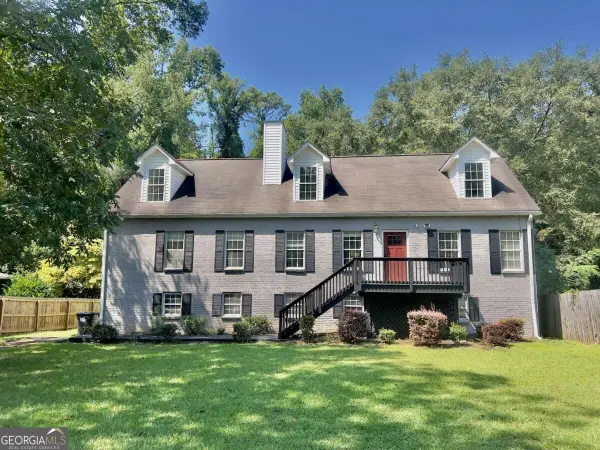 $465,000Active5 beds 4 baths
3225 Harris Drive, Atlanta, GA 30344
MLS# 10845234Listed by: eXp Realty - New
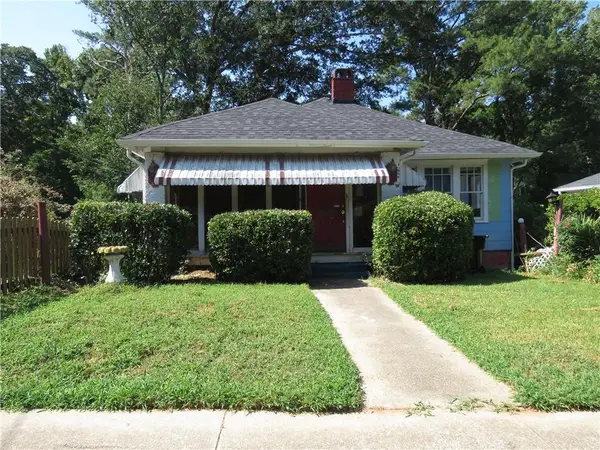 $174,000Active2 beds 1 baths1,554 sq. ft.
1744 Neely Avenue, Atlanta, GA 30344
MLS# 7836840Listed by: ATLANTA COMMUNITIES - New
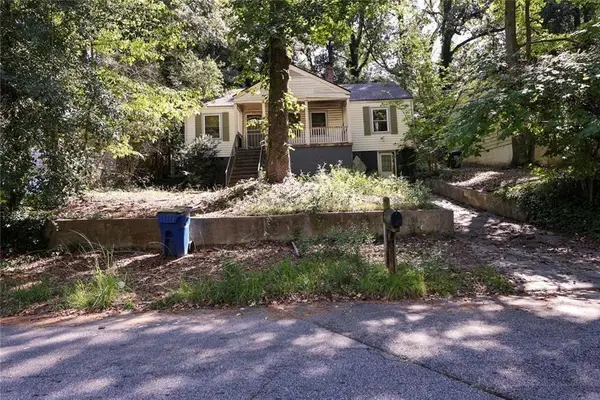 $119,000Active3 beds 2 baths1,148 sq. ft.
2824 Harlan Drive, Atlanta, GA 30344
MLS# 7836861Listed by: LOKATION REAL ESTATE, LLC - New
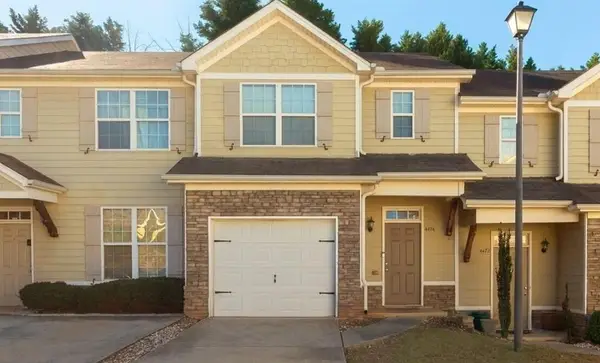 $142,000Active3 beds 3 baths1,485 sq. ft.
4474 Highwood Park Drive, Atlanta, GA 30344
MLS# 7836480Listed by: KELLER WILLIAMS REALTY WEST ATLANTA - New
 $60,000Active0.25 Acres
2019 Connally Drive, Atlanta, GA 30344
MLS# 7836729Listed by: WEICHERT REALTORS PRESTIGE PARTNERS - New
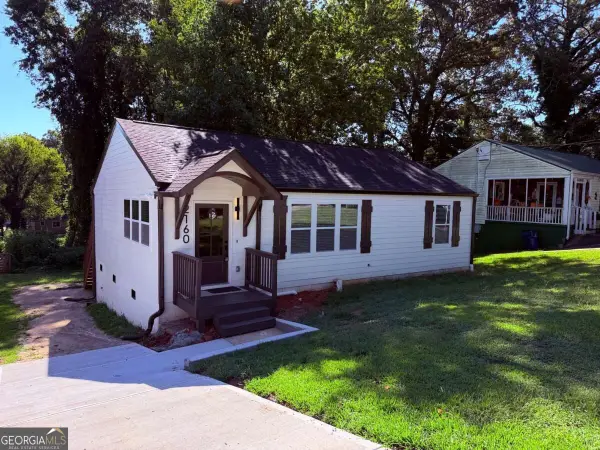 $214,900Active3 beds 2 baths1,026 sq. ft.
2160 Castlewood Street, East Point, GA 30344
MLS# 10844458Listed by: GPS Property Management LLC - New
 $500,000Active4 beds 3 baths1,932 sq. ft.
2800 Duke Of Gloucester Street, Atlanta, GA 30344
MLS# 7836470Listed by: BERKSHIRE HATHAWAY HOMESERVICES GEORGIA PROPERTIES


Protect your home and budget from life's surprises with an Assurant Home Warranty, backed by a partner that supports you through every step of homeownership. Explore Plans.
© 2026 Better Homes and Gardens Real Estate LLC. An Anywhere Real Estate company. All rights reserved. Better Homes and Gardens® Real Estate is a registered trademark owned by Meredith Operations Corporation, licensed to Better Homes and Gardens Real Estate LLC and used with permission. Better Homes and Gardens Real Estate LLC fully supports the principles of the Fair Housing Act and the Equal Opportunity Act. Listing information is deemed reliable but is not guaranteed accurate.
Each office is independently owned and operated.
Any services or products provided by third parties are not provided by, affiliated with or related to Better Homes and Gardens Real Estate LLC, or its affiliated companies.