
95 Country View Drive, Eastanollee, GA 30538
Local realty services provided by:Better Homes and Gardens Real Estate Jackson Realty
95 Country View Drive,Eastanollee, GA 30538
$225,000
- 3 Beds
- 2 Baths
- 1,034 sq. ft.
- Single family
- Active
Listed by: ashley nalley, sarah lett
Office: keller williams greater athens
MLS#:10852131
Source:METROMLS
Price summary
- Price:$225,000
- Price per sq. ft.:$217.6
About this home
***OPEN HOUSE- SATURDAY, 9/26 FROM 10-12PM***Updated, move-in ready, and full of charm, 95 Country View Dr offers comfortable one-level living on a spacious half-acre lot in Stephens County with NO HOA! This beautifully updated 3-bedroom, 1.5-bath ranch combines modern improvements with timeless character. Renovated in 2023, the home features 3/4-inch waterproof LVP flooring throughout, stainless steel appliances, and thoughtful updates that make it ready to enjoy from day one. The exterior is just as inviting with four-sided brick construction, LP SmartSide accents, craftsman-style front and side doors, cedar posts and shutters, and charming flower boxes that add the perfect finishing touch to the home's curb appeal. Out back, the fully fenced backyard provides plenty of room for pets, play, gardening, entertaining, or simply enjoying your own outdoor space. A 20' x 26' detached carport offers additional covered parking with plenty of flexibility for vehicles, recreational equipment, or outdoor projects. Gas is also available on the property. Enjoy the space of a half-acre lot while staying close to everyday conveniences. Restaurants and shopping are approximately five minutes away, and a full paved walking track and baseball field are within walking distance, offering a convenient spot to exercise, walk the dogs, get outside, or enjoy an afternoon of recreation. With its combination of updates, one-level living, fenced outdoor space, convenient location, and NO HOA, 95 Country View Dr is a great opportunity for a first-time buyer, downsizer, or anyone looking for a move-in-ready home with room to make it their own....
Contact an agent
Home facts
- Year built:1984
- Subdivision & Development:Country View
- Listing ID #:10852131
- Updated:September 28, 2026 at 09:38 PM
Rooms and interior
- Bedrooms:3
- Total bathrooms:2
- Full bathrooms:1
- Half bathrooms:1
- Flooring:Vinyl
- Dining Description:Living Room/Dining Room Combo
- Kitchen Description:Breakfast Area, Dishwasher, Microwave, Oven/Range (Combo), Refrigerator, Stainless Steel Appliance(s)
- Bedroom Description:Master On Main Level
- Living area:1,034 sq. ft.
Heating and cooling
- Cooling:Ceiling Fan(s), Central Air, Electric
- Heating:Natural Gas
- Central air:Yes
Structure and exterior
- Year built:1984
- Building area:1,034 sq. ft.
- Lot area:0.5 Acres
- Lot Features:Level
- Architectural Style:Brick 4 Side, Ranch
- Construction Materials:Brick
- Exterior Features:Deck/Patio
- Foundation Description:Slab
- Levels:1 Story
Schools
- High school:Stephens
- Middle school:Stephens
- Elementary school:Liberty
Utilities
- Water:Public
- Sewer:Public Sewer
Finances and disclosures
- Price:$225,000
- Price per sq. ft.:$217.6
- Tax amount:$1,677 (2025)
Features and amenities
- Appliances:Dishwasher, Dryer, Gas Water Heater, Microwave, Oven/Range (Combo), Refrigerator, Stainless Steel Appliance(s), Washer
- Laundry features:Dryer, In Kitchen, Washer
- Amenities:Double Pane Windows, Gas Water Heater, Pulldown Attic Stairs, Smoke Detector(s)
Parking
- Total parking spaces:2
- Parking description:Attached, Carport
 2026 Georgia MLS. All rights reserved. Information Deem Reliable But Not Guaranteed September 28, 2026
New listings near 95 Country View Drive
- New
 $255,000Active-- beds -- baths
125 Eastanollee School Road, Eastanollee, GA 30538
MLS# 10851946Listed by: Keller Williams Lake Hartwell - New
 $264,995Active4 beds 2 baths1,600 sq. ft.
167 Eastanollee Road, Eastanollee, GA 30538
MLS# 10850533Listed by: Talan Properties LLC 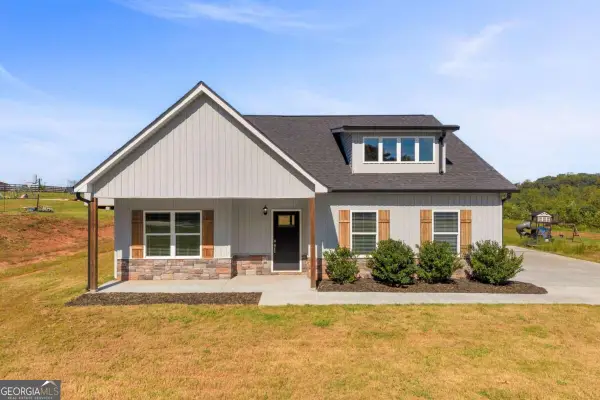 $306,000Active3 beds 2 baths1,512 sq. ft.
1177 Dortch Road, Eastanollee, GA 30538
MLS# 10844980Listed by: Coldwell Banker Upchurch Realty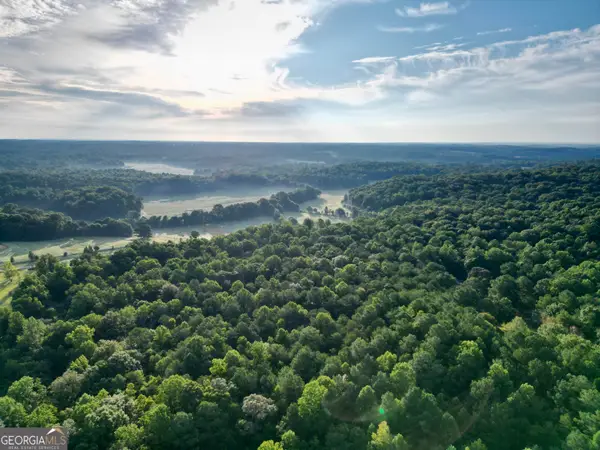 $249,000Active19.92 Acres
0 N Broad River Road, Eastanollee, GA 30538
MLS# 10834597Listed by: Hammock Realty North Georgia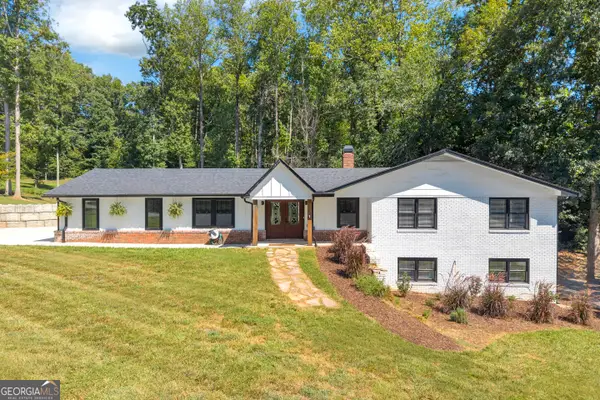 $489,000Active4 beds 3 baths3,600 sq. ft.
263 Pressley Road, Eastanollee, GA 30538
MLS# 10833656Listed by: Century 21 Community Realty $165,000Active2 beds 2 baths1,088 sq. ft.
832 Buena Vista Drive, Eastanollee, GA 30538
MLS# 10830695Listed by: Hammock Realty North Georgia $159,900Active10.96 Acres
0 Davis Road, Eastanollee, GA 30538
MLS# 10827803Listed by: Hammock Realty North Georgia $299,800Active3 beds 2 baths1,917 sq. ft.
653 Dortch Road, Eastanollee, GA 30538
MLS# 7820844Listed by: GA REALTY, LLC. $260,000Active3 beds 2 baths1,400 sq. ft.
838 Racetrack Road, Eastanollee, GA 30538
MLS# 10821124Listed by: James O. Hayes Realty Inc.


Protect your home and budget from life's surprises with an Assurant Home Warranty, backed by a partner that supports you through every step of homeownership. Explore Plans.
© 2026 Better Homes and Gardens Real Estate LLC. An Anywhere Real Estate company. All rights reserved. Better Homes and Gardens® Real Estate is a registered trademark owned by Meredith Operations Corporation, licensed to Better Homes and Gardens Real Estate LLC and used with permission. Better Homes and Gardens Real Estate LLC fully supports the principles of the Fair Housing Act and the Equal Opportunity Act. Listing information is deemed reliable but is not guaranteed accurate.
Each office is independently owned and operated.
Any services or products provided by third parties are not provided by, affiliated with or related to Better Homes and Gardens Real Estate LLC, or its affiliated companies.