
108 Phoenix Drive, Eatonton, GA 31024
Local realty services provided by:Better Homes and Gardens Real Estate Jackson Realty
108 Phoenix Drive,Eatonton, GA 31024
$2,290,000
- 6 Beds
- 6 Baths
- 3,988 sq. ft.
- Single family
- Active
Listed by: whitney donaldson
Office: coldwell banker lake oconee realty
MLS#:10871610
Source:METROMLS
Price summary
- Price:$2,290,000
- Price per sq. ft.:$574.22
- Monthly HOA dues:$8.33
About this home
**INVESTOR’S DREAM ON LAKE OCONEE!** Fully updated, 4-sided brick, fully furnished, and eligible for short-term rentals, this spacious 6-bedroom, 4.5-bath lake retreat offers an exciting opportunity to invest in the Lake Oconee lifestyle! With room for the whole family and then some, this property is ready to welcome guests, create lasting memories, and offer incredible versatility as an investment property or personal getaway. Enjoy private lake access on beautiful Lake Oconee, complete with a MAX DOCK—perfect for boating, swimming, fishing, and enjoying long summer days on the water. Whether you're looking for an income-producing investment, a spacious second home, or your own lake escape, this property offers plenty of possibilities. Designed for gathering and entertaining, the home features a second living area and full bar downstairs, with plenty of room to game, relax, dine, and host guests. This home is being sold FULLY FURNISHED. Updated finishes throughout, generous accommodations, private lake access, and a max dock combine to make this a standout opportunity for investors and lake lovers alike. Turnkey potential. Room for everyone. Lake Oconee living at its best!...
Contact an agent
Home facts
- Year built:1993
- Subdivision & Development:Phoenix Lake
- Listing ID #:10871610
- Updated:October 14, 2026 at 05:33 PM
Rooms and interior
- Bedrooms:6
- Total bathrooms:6
- Full bathrooms:5
- Half bathrooms:1
- Flooring:Hardwood, Tile, Vinyl
- Dining Description:Living Room/Dining Room Combo, Separate Room
- Bathrooms Description:Double Vanity, Separate Shower, Tile Bath
- Kitchen Description:Breakfast Bar, Cooktop, Dishwasher, Double Oven, Kitchen Island, Microwave, Oven (Wall), Refrigerator, Solid Surface Counters, Stainless Steel Appliance(s)
- Bedroom Description:Master On Main Level, Walk-In Closet(s)
- Basement Description:Finished, Full
- Living area:3,988 sq. ft.
Heating and cooling
- Cooling:Central Air, Electric, Heat Pump
- Heating:Central, Electric, Heat Pump
- Central air:Yes
Structure and exterior
- Roof:Composition
- Year built:1993
- Building area:3,988 sq. ft.
- Lot area:0.99 Acres
- Lot Features:Level
- Architectural Style:Brick 4 Side, Craftsman, Traditional
- Construction Materials:Brick, Stone
- Exterior Features:Deck, Deck/Patio, Dock
- Foundation Description:Slab
- Levels:2 Story
Schools
- High school:Putnam
- Middle school:Putnam County
- Elementary school:Putnam
Utilities
- Water:Private
- Sewer:Septic Tank
Finances and disclosures
- Price:$2,290,000
- Price per sq. ft.:$574.22
- Tax amount:$13,800 (2025)
Features and amenities
- Appliances:Cooktop, Dishwasher, Double Oven, Dryer, Electric Water Heater, Microwave, Oven (Wall), Refrigerator, Stainless Steel Appliance(s), Washer, Water Softener
- Laundry features:Dryer, In Basement, Laundry Closet, Upper Level, Washer
- Amenities:Beamed Ceilings, Electric Water Heater, High Ceilings, Pulldown Attic Stairs, Smoke Detector(s), Tray Ceiling(s), Vaulted Ceiling(s), Water Softener, Wet Bar, Window Treatments
Parking
- Total parking spaces:6
- Parking description:Attached, Garage, Garage Door Opener, Kitchen Level, Parking Pad
- Garage:Yes
 2026 Georgia MLS. All rights reserved. Information Deem Reliable But Not Guaranteed October 14, 2026
New listings near 108 Phoenix Drive
- Coming Soon
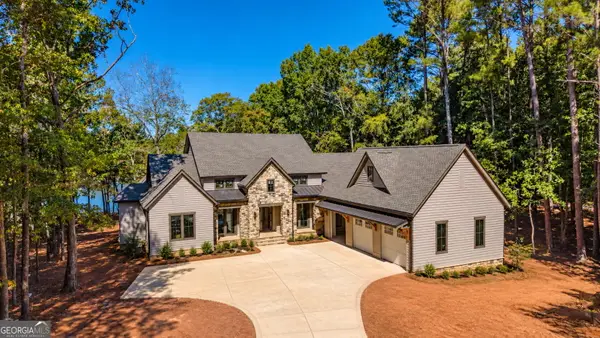 $4,500,000Coming Soon5 beds 7 baths5,630 sq. ft.
233 Reynolds Drive, Eatonton, GA 31024
MLS# 10868159Listed by: National Land Realty - New
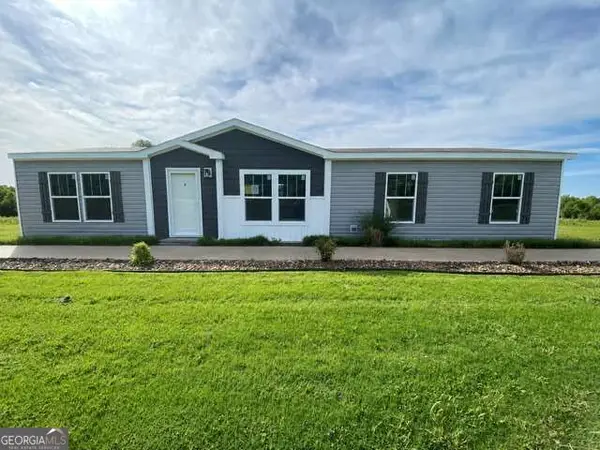 $250,000Active3 beds 2 baths
326 Thomas Street, Eatonton, GA 31024
MLS# 10872059Listed by: Keller Williams Realty Atl. Partners - New
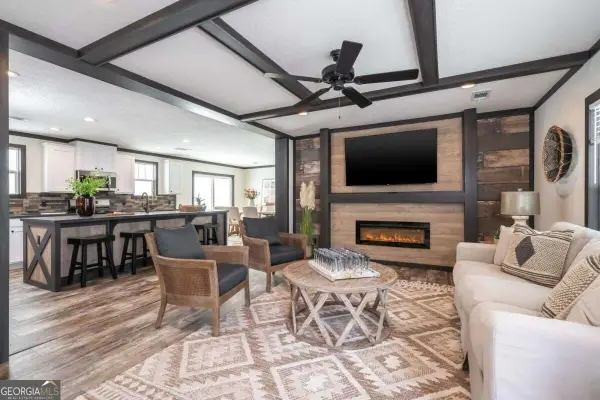 $250,000Active3 beds 2 baths1,530 sq. ft.
320 Thomas Street, Eatonton, GA 31024
MLS# 10872070Listed by: Keller Williams Realty Atl. Partners - New
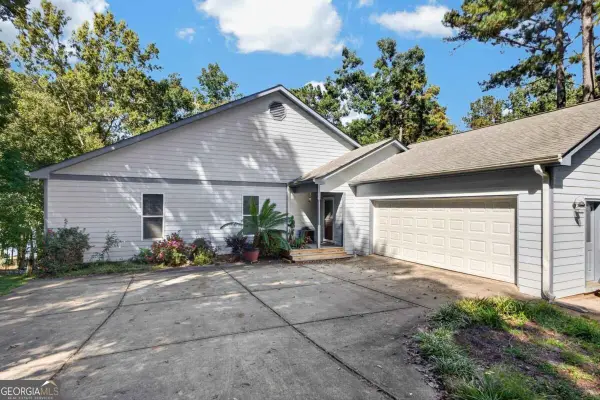 $1,199,000Active3 beds 2 baths1,953 sq. ft.
265 E River Bend Drive, Eatonton, GA 31024
MLS# 10871751Listed by: Coldwell Banker Lake Oconee Realty - New
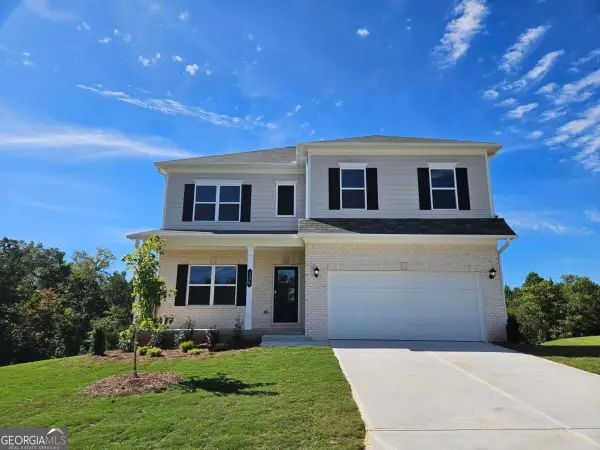 $349,990Active4 beds 3 baths2,372 sq. ft.
136 Creekside Road #LOT 41, Eatonton, GA 31024
MLS# 10871634Listed by: SDC Realty Central Georgia - New
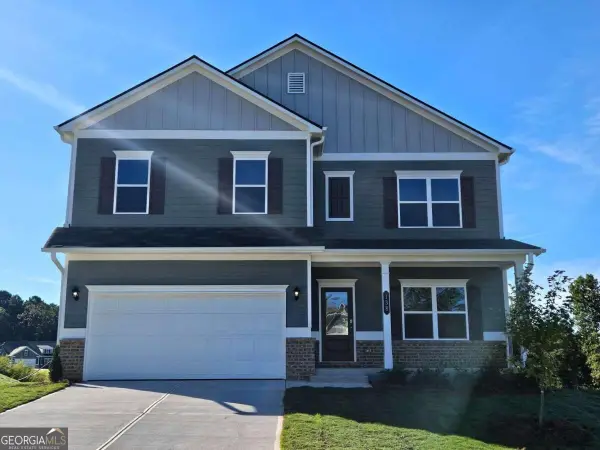 $349,990Active4 beds 3 baths2,372 sq. ft.
138 Creekside Road #LOT 40, Eatonton, GA 31024
MLS# 10871639Listed by: SDC Realty Central Georgia - New
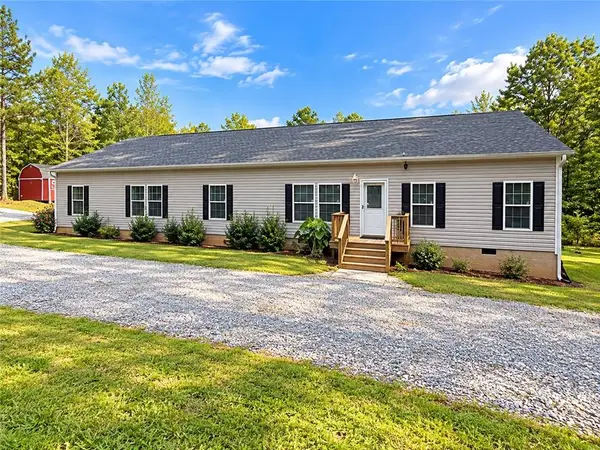 $320,000Active4 beds 2 baths2,280 sq. ft.
1188 Crooked Creek Road, Eatonton, GA 31024
MLS# 7853066Listed by: KELLER WILLIAMS REALTY WEST ATLANTA - New
 $229,875Active18.39 Acres
0 Kilpatrick Road #TRACT 2C, Eatonton, GA 31024
MLS# 10871329Listed by: Georgia Premier RE Advisors - New
 $258,625Active20.69 Acres
0 Kilpatrick Road #TRACT 2D, Eatonton, GA 31024
MLS# 10871342Listed by: Georgia Premier RE Advisors


Protect your home and budget from life's surprises with an Assurant Home Warranty, backed by a partner that supports you through every step of homeownership. Explore Plans.
© 2026 Better Homes and Gardens Real Estate LLC. An Anywhere Real Estate company. All rights reserved. Better Homes and Gardens® Real Estate is a registered trademark owned by Meredith Operations Corporation, licensed to Better Homes and Gardens Real Estate LLC and used with permission. Better Homes and Gardens Real Estate LLC fully supports the principles of the Fair Housing Act and the Equal Opportunity Act. Listing information is deemed reliable but is not guaranteed accurate.
Each office is independently owned and operated.
Any services or products provided by third parties are not provided by, affiliated with or related to Better Homes and Gardens Real Estate LLC, or its affiliated companies.