
265 E River Bend Drive, Eatonton, GA 31024
Local realty services provided by:Better Homes and Gardens Real Estate Jackson Realty
265 E River Bend Drive,Eatonton, GA 31024
$1,199,000
- 3 Beds
- 2 Baths
- 1,953 sq. ft.
- Single family
- Active
Listed by: levi lund
Office: coldwell banker lake oconee realty
MLS#:10871751
Source:METROMLS
Price summary
- Price:$1,199,000
- Price per sq. ft.:$613.93
About this home
This property is built for boating, fishing, swimming, and long summer days with friends and family. Spend your days on the lake and your evenings on the deck watching the sun go down. It’s the lake life you’ve been waiting for, and it’s ready for you to make it yours! The main home is made for easy living, with a large living room, 3 bedrooms, and 2 bathrooms all on the main level. The big windows and open layout bring the lake views inside. Downstairs, the unfinished daylight basement is a huge opportunity. Finish it out to add bedrooms, a rec room, or a home gym and make the space your own. Need space for guests? The separate guest house has its own kitchen and bathroom, perfect for visiting family, long-term stays, or a rental setup. It’s attached to an oversized 2-car garage and workshop, so there’s room for the truck, the boat, the kayaks, and every project on your list. Incredible lakefront views, guest house, and a basement full of potential. Come see what’s possible.
Contact an agent
Home facts
- Year built:2007
- Subdivision & Development:Riverbend Estates
- Listing ID #:10871751
- Updated:October 14, 2026 at 11:18 AM
Rooms and interior
- Bedrooms:3
- Total bathrooms:2
- Full bathrooms:2
- Flooring:Laminate
- Kitchen Description:Microwave, Refrigerator
- Basement Description:Full
- Living area:1,953 sq. ft.
Heating and cooling
- Cooling:Central Air, Electric
- Heating:Electric, Heat Pump
- Central air:Yes
Structure and exterior
- Roof:Composition
- Year built:2007
- Building area:1,953 sq. ft.
- Lot area:0.9 Acres
- Architectural Style:A-frame, Traditional
- Exterior Features:Deck
- Levels:1 Story
Schools
- High school:Putnam
- Middle school:Putnam County
- Elementary school:Putnam
Utilities
- Water:Public
- Sewer:Septic Tank
Finances and disclosures
- Price:$1,199,000
- Price per sq. ft.:$613.93
Features and amenities
- Appliances:Electric Water Heater, Microwave, Refrigerator
- Amenities:Electric Water Heater, In-Law Floorplan
Parking
- Total parking spaces:2
- Parking description:Detached Parking, Garage
- Garage:Yes
 2026 Georgia MLS. All rights reserved. Information Deem Reliable But Not Guaranteed October 14, 2026
New listings near 265 E River Bend Drive
- Coming Soon
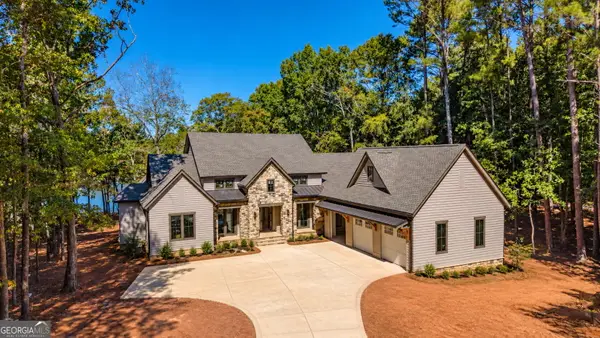 $4,500,000Coming Soon5 beds 7 baths5,630 sq. ft.
233 Reynolds Drive, Eatonton, GA 31024
MLS# 10868159Listed by: National Land Realty - New
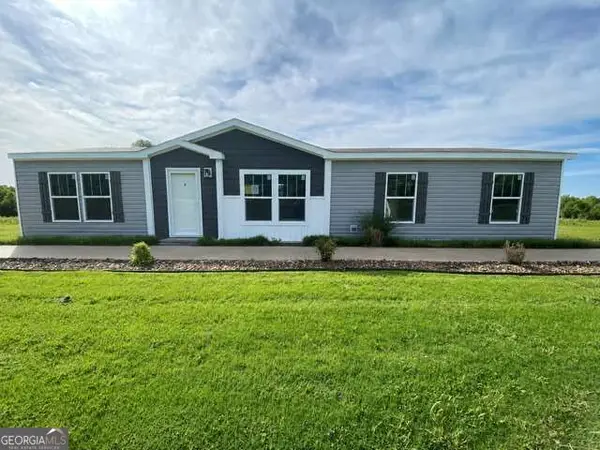 $250,000Active3 beds 2 baths
326 Thomas Street, Eatonton, GA 31024
MLS# 10872059Listed by: Keller Williams Realty Atl. Partners - New
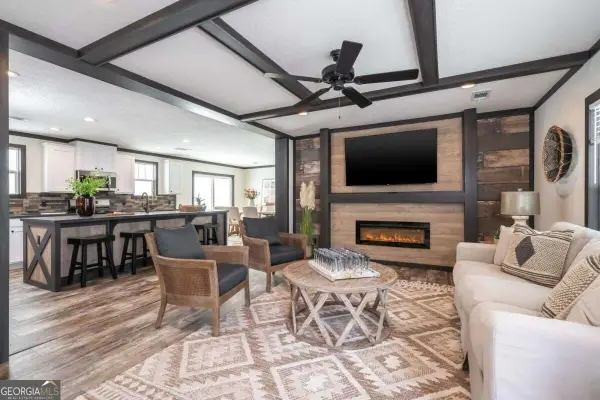 $250,000Active3 beds 2 baths1,530 sq. ft.
320 Thomas Street, Eatonton, GA 31024
MLS# 10872070Listed by: Keller Williams Realty Atl. Partners - New
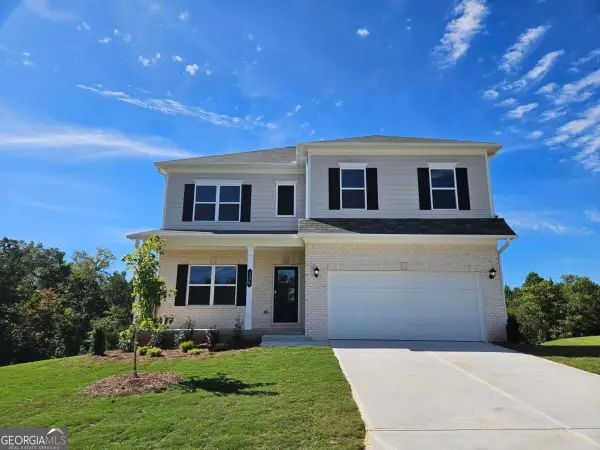 $349,990Active4 beds 3 baths2,372 sq. ft.
136 Creekside Road #LOT 41, Eatonton, GA 31024
MLS# 10871634Listed by: SDC Realty Central Georgia - New
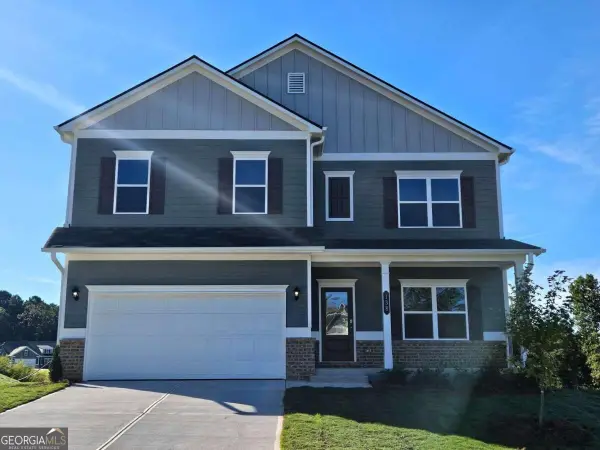 $349,990Active4 beds 3 baths2,372 sq. ft.
138 Creekside Road #LOT 40, Eatonton, GA 31024
MLS# 10871639Listed by: SDC Realty Central Georgia - New
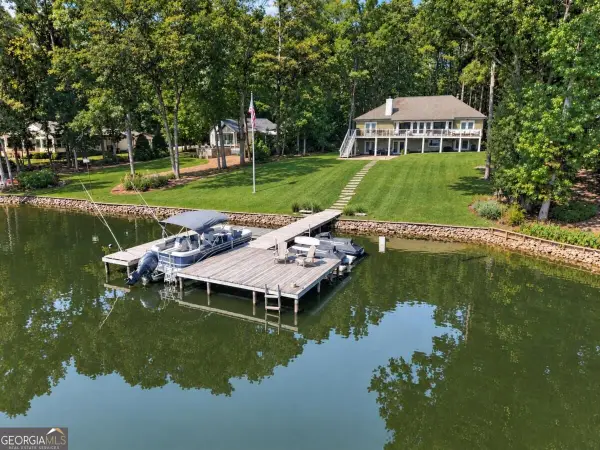 $2,290,000Active6 beds 6 baths3,988 sq. ft.
108 Phoenix Drive, Eatonton, GA 31024
MLS# 10871610Listed by: Coldwell Banker Lake Oconee Realty - New
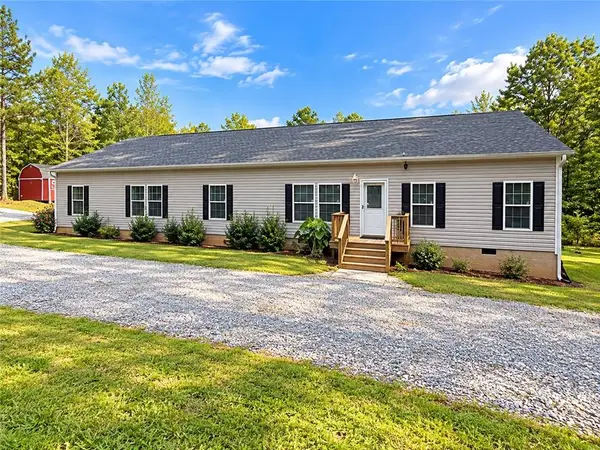 $320,000Active4 beds 2 baths2,280 sq. ft.
1188 Crooked Creek Road, Eatonton, GA 31024
MLS# 7853066Listed by: KELLER WILLIAMS REALTY WEST ATLANTA - New
 $229,875Active18.39 Acres
0 Kilpatrick Road #TRACT 2C, Eatonton, GA 31024
MLS# 10871329Listed by: Georgia Premier RE Advisors - New
 $258,625Active20.69 Acres
0 Kilpatrick Road #TRACT 2D, Eatonton, GA 31024
MLS# 10871342Listed by: Georgia Premier RE Advisors


Protect your home and budget from life's surprises with an Assurant Home Warranty, backed by a partner that supports you through every step of homeownership. Explore Plans.
© 2026 Better Homes and Gardens Real Estate LLC. An Anywhere Real Estate company. All rights reserved. Better Homes and Gardens® Real Estate is a registered trademark owned by Meredith Operations Corporation, licensed to Better Homes and Gardens Real Estate LLC and used with permission. Better Homes and Gardens Real Estate LLC fully supports the principles of the Fair Housing Act and the Equal Opportunity Act. Listing information is deemed reliable but is not guaranteed accurate.
Each office is independently owned and operated.
Any services or products provided by third parties are not provided by, affiliated with or related to Better Homes and Gardens Real Estate LLC, or its affiliated companies.