
113 Edgewater Drive, Eatonton, GA 31024
Local realty services provided by:Better Homes and Gardens Real Estate Jackson Realty
113 Edgewater Drive,Eatonton, GA 31024
$519,000
- 4 Beds
- 3 Baths
- 2,315 sq. ft.
- Single family
- Active
Listed by: kay collins, kyle hitchcock
Office: southern classic realtors
MLS#:10771276
Source:METROMLS
Price summary
- Price:$519,000
- Price per sq. ft.:$224.19
About this home
This could be your chance to get on the Lake this summer!!! This 4 bedroom/3 bath home is move in ready. Located on acre lot - the waterfront is more than 100'. Has double boathouse w/lifts. Boathouse has just been freshly painted. The owners tell me there is great duck hunting just around the bend!!' Wide open kitchen with all the chef's favorites. Open to the entertaining areas in the great room and dining room. Talk to your guests while putting the dishes away. Island in kitchen. Flooring is luxury vinyl planks and in great condition. Master bedroom is tremendous 12 x 27 - has a sitting area facing the lake. Master bath has brand new walk in shower. Master bath also has soaking tub. Double vanity. Two bedrooms located off the kitchen are separated by an office/game room. The exterior is very nicely landscaped with fruit trees and pretty yard - gently sloping to the lake with the double boathouse and beautiful scenery. There is a 10x70 storage building for all those projects Dad has & enough space for Mom's Christmas storage....
Contact an agent
Home facts
- Year built:2006
- Subdivision & Development:Edgewater Point
- Listing ID #:10771276
- Updated:October 09, 2026 at 11:32 AM
Rooms and interior
- Bedrooms:4
- Total bathrooms:3
- Full bathrooms:3
- Flooring:Laminate
- Dining Description:Living Room/Dining Room Combo
- Bathrooms Description:Double Vanity, Separate Shower, Soaking Tub, Tile Bath
- Kitchen Description:Dishwasher, Disposal, Microwave, Oven/Range (Combo), Refrigerator
- Bedroom Description:Master On Main Level, Split Bedroom Plan, Walk-In Closet(s)
- Basement Description:Crawl Space
- Living area:2,315 sq. ft.
Heating and cooling
- Cooling:Heat Pump
- Heating:Heat Pump
Structure and exterior
- Roof:Composition
- Year built:2006
- Building area:2,315 sq. ft.
- Lot area:0.92 Acres
- Lot Features:Sloped
- Architectural Style:Bungalow/Cottage, Traditional
- Construction Materials:Concrete
- Exterior Features:Deck, Deck/Patio
- Levels:1 Story
Schools
- High school:Putnam
- Middle school:Putnam County
- Elementary school:Putnam
Utilities
- Water:Public, Water Available
- Sewer:Septic Tank
Finances and disclosures
- Price:$519,000
- Price per sq. ft.:$224.19
- Tax amount:$3,890 (25)
Features and amenities
- Appliances:Dishwasher, Disposal, Microwave, Oven/Range (Combo), Refrigerator
- Laundry features:Laundry Closet
Parking
- Parking description:Kitchen Level
 2026 Georgia MLS. All rights reserved. Information Deem Reliable But Not Guaranteed October 9, 2026
New listings near 113 Edgewater Drive
- Coming Soon
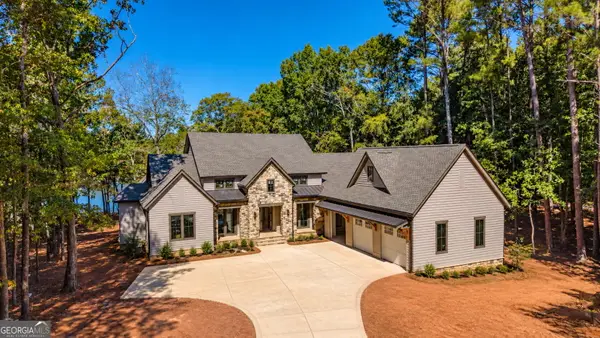 $4,500,000Coming Soon5 beds 7 baths5,630 sq. ft.
233 Reynolds Drive, Eatonton, GA 31024
MLS# 10868159Listed by: National Land Realty - New
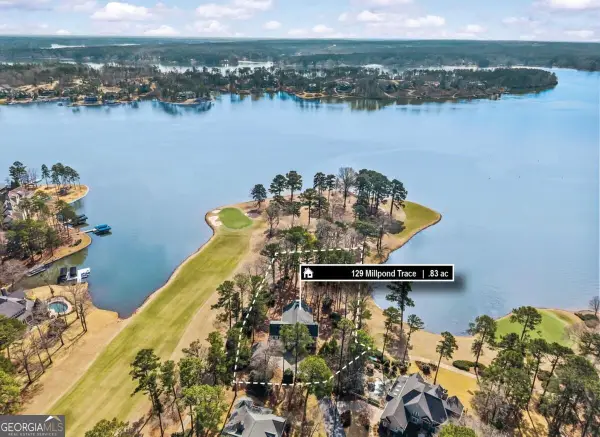 $1,985,000Active4 beds 4 baths3,748 sq. ft.
129 Millpond Trace, Eatonton, GA 31024
MLS# 10869339Listed by: Coldwell Banker Lake Oconee Realty - New
 $629,000Active3 beds 2 baths1,563 sq. ft.
108A Little River Court, Eatonton, GA 31024
MLS# 10869378Listed by: eXp Realty - New
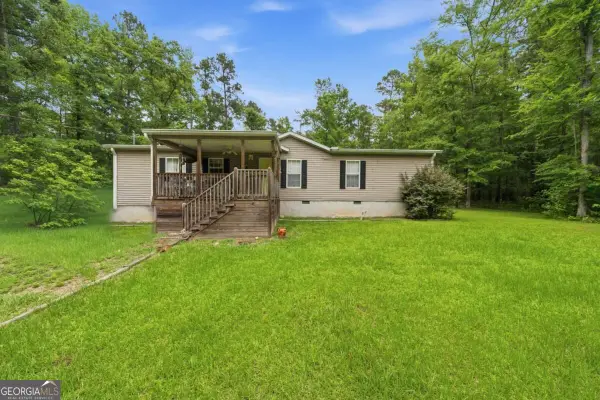 $235,000Active3 beds 2 baths1,792 sq. ft.
281 Possum Point Drive, Eatonton, GA 31024
MLS# 10868467Listed by: Keller Williams Lake Oconee - New
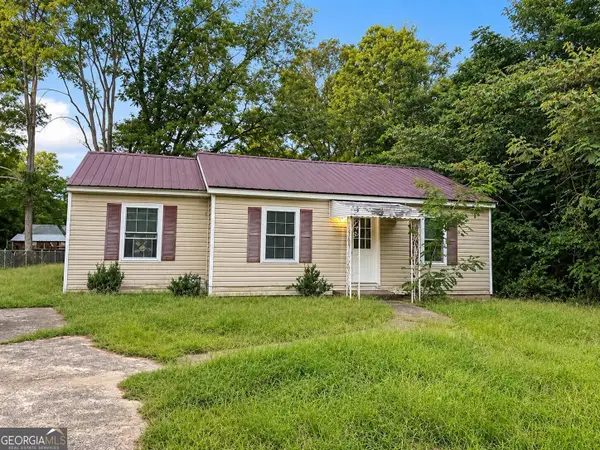 $174,900Active3 beds 2 baths1,059 sq. ft.
207 Uncle Remus Court, Eatonton, GA 31024
MLS# 10868053Listed by: Beycome Brokerage Realty LLC - New
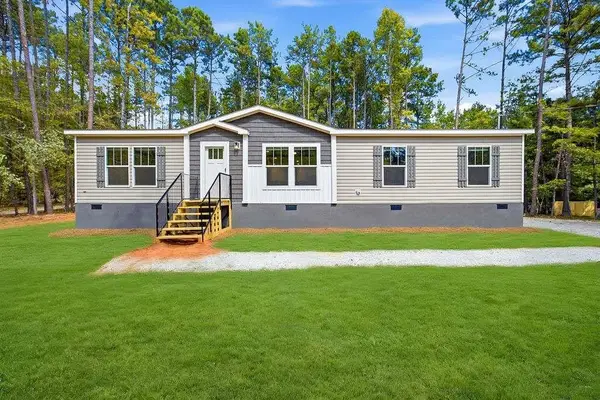 $269,000Active3 beds 2 baths1,560 sq. ft.
205 S Steel Bridge Road S, Eatonton, GA 31024
MLS# 7849344Listed by: ELITE INVESTMENT REALTY GROUP, INC. - New
 $635,000Active5 beds 4 baths2,404 sq. ft.
287 Thomas Drive, Eatonton, GA 31024
MLS# 10867069Listed by: Keller Williams Lake Oconee - New
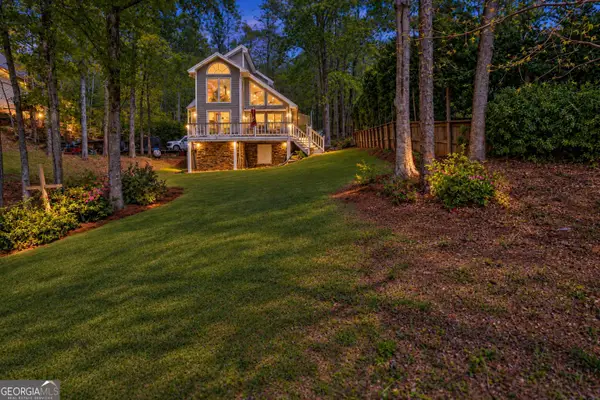 $535,000Active2 beds 2 baths1,140 sq. ft.
115B Sunfish Trail, Eatonton, GA 31024
MLS# 10866789Listed by: Lake Water Living Realty - New
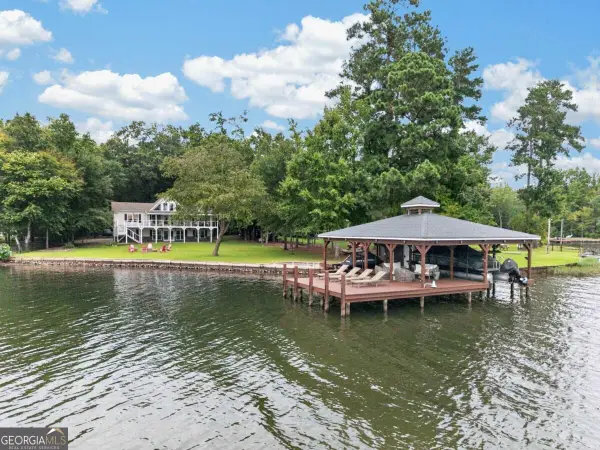 $1,299,000Active4 beds 3 baths3,707 sq. ft.
332 Rockville Springs Drive, Eatonton, GA 31024
MLS# 10866793Listed by: Kim and Lin Logan Real Estate - New
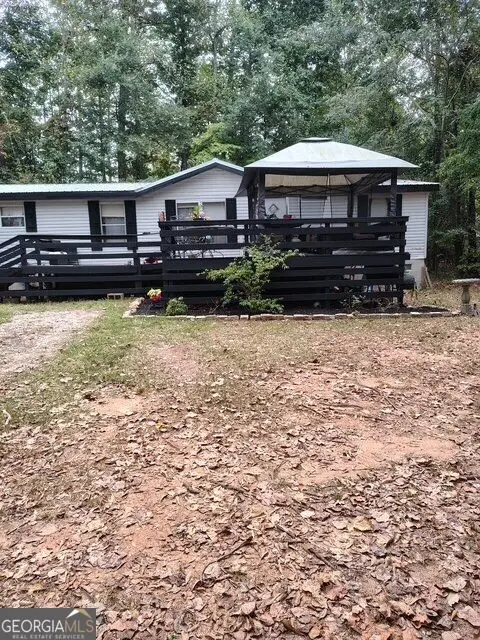 $212,900Active4 beds 2 baths1,960 sq. ft.
116 Julep Drive, Eatonton, GA 31024
MLS# 10866805Listed by: Great Blue Realty LLC


Protect your home and budget from life's surprises with an Assurant Home Warranty, backed by a partner that supports you through every step of homeownership. Explore Plans.
© 2026 Better Homes and Gardens Real Estate LLC. An Anywhere Real Estate company. All rights reserved. Better Homes and Gardens® Real Estate is a registered trademark owned by Meredith Operations Corporation, licensed to Better Homes and Gardens Real Estate LLC and used with permission. Better Homes and Gardens Real Estate LLC fully supports the principles of the Fair Housing Act and the Equal Opportunity Act. Listing information is deemed reliable but is not guaranteed accurate.
Each office is independently owned and operated.
Any services or products provided by third parties are not provided by, affiliated with or related to Better Homes and Gardens Real Estate LLC, or its affiliated companies.