
121 Collis Circle, Eatonton, GA 31024
Local realty services provided by:Better Homes and Gardens Real Estate Jackson Realty
121 Collis Circle,Eatonton, GA 31024
$435,000
- 4 Beds
- 3 Baths
- 2,600 sq. ft.
- Single family
- Active
Listed by: heidi king
Office: algin realty, inc.
MLS#:10850179
Source:METROMLS
Price summary
- Price:$435,000
- Price per sq. ft.:$167.31
About this home
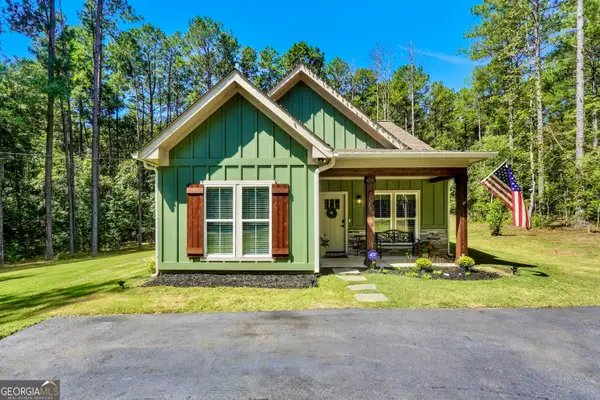
Enjoy beautiful views of Lake Oconee from this inviting 4 bedroom, 2.5 bath home located in an established Lake Oconee neighborhood. Conveniently situated near local restaurants, shopping, and everyday amenities, the home is also just minutes from Sunlife Marina, making it easy to enjoy all that Lake Oconee has to offer. Beautifully established landscaping with mature shrubs and trees creates a welcoming setting and adds to the home's curb appeal. Inside, the thoughtfully designed floor plan offers comfortable living spaces that flow easily for both everyday living and entertaining. The main level features a recently updated kitchen with quartz countertops, new appliances, and a convenient eat in breakfast area. A separate dining room with a butler pantry provides additional storage and serving space. A half bath and laundry room are also conveniently located on the main level. Upstairs, the spacious primary suite offers a comfortable sitting area, large private bathroom, and oversized walk in closet. Three additional bedrooms provide plenty of room for family, guests, a home office, or flex space and share a second full bathroom. With Lake Oconee views, mature landscaping, an updated kitchen, spacious primary suite, and a functional floor plan in a convenient location, this home is a wonderful opportunity to enjoy the Lake Oconee lifestyle....
Contact an agent
Home facts
- Year built:2004
- Subdivision & Development:None
- Listing ID #:10850179
- Updated:September 22, 2026 at 10:56 AM
Rooms and interior
- Bedrooms:4
- Total bathrooms:3
- Full bathrooms:2
- Half bathrooms:1
- Flooring:Laminate
- Dining Description:Separate Room
- Bathrooms Description:Double Vanity, Separate Shower, Soaking Tub
- Kitchen Description:Dishwasher, Double Oven, Microwave, Refrigerator, Solid Surface Counters
- Bedroom Description:Walk-In Closet(s)
- Living area:2,600 sq. ft.
Heating and cooling
- Cooling:Central Air, Electric
- Heating:Central
- Central air:Yes
Structure and exterior
- Roof:Composition
- Year built:2004
- Building area:2,600 sq. ft.
- Lot area:0.69 Acres
- Lot Features:Level
- Architectural Style:Traditional
- Construction Materials:Stone, Vinyl Siding
- Exterior Features:Deck/Patio
- Levels:2 Story
Schools
- High school:Putnam
- Middle school:Putnam County
- Elementary school:Putnam
Utilities
- Water:Public, Shared Well, Well
- Sewer:Septic Tank
Finances and disclosures
- Price:$435,000
- Price per sq. ft.:$167.31
- Tax amount:$2,537 (2025)
Features and amenities
- Appliances:Dishwasher, Double Oven, Electric Water Heater, Microwave, Refrigerator
- Amenities:Electric Water Heater, Smoke Detector(s)
Parking
- Total parking spaces:2
- Parking description:Attached, Garage
- Garage:Yes
 2026 Georgia MLS. All rights reserved. Information Deem Reliable But Not Guaranteed September 22, 2026
New listings near 121 Collis Circle
- New
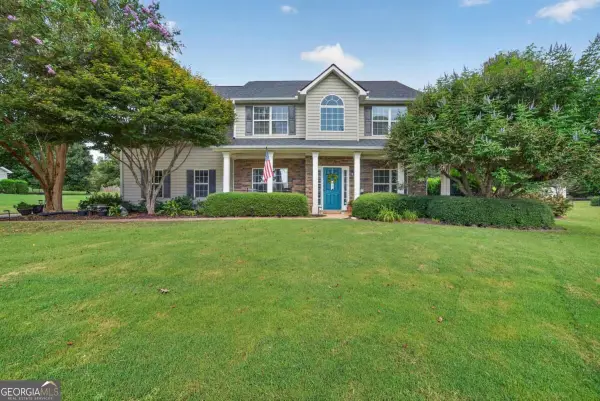 $435,000Active4 beds 3 baths2,600 sq. ft.
121 Collis Circle, Eatonton, GA 31024
MLS# 10850179Listed by: Algin Realty, Inc. - New
 $10,000Active0.58 Acres
LOT 398 Little River Drive Sw, Eatonton, GA 31024
MLS# 10849794Listed by: Fickling Lake Country,LLC - New
 $319,000Active1.36 Acres
113 Porterfield Drive, Eatonton, GA 31024
MLS# 10849763Listed by: Kim and Lin Logan Real Estate - New
 $419,900Active3 beds 2 baths1,638 sq. ft.
321 S Steele Bridge Road, Eatonton, GA 31024
MLS# 10849750Listed by: Fickling Lake Country,LLC - New
 $320,000Active3 beds 2 baths1,698 sq. ft.
104 Oconee Meadows Lane, Eatonton, GA 31024
MLS# 10849243Listed by: Keller Williams Lake Oconee - New
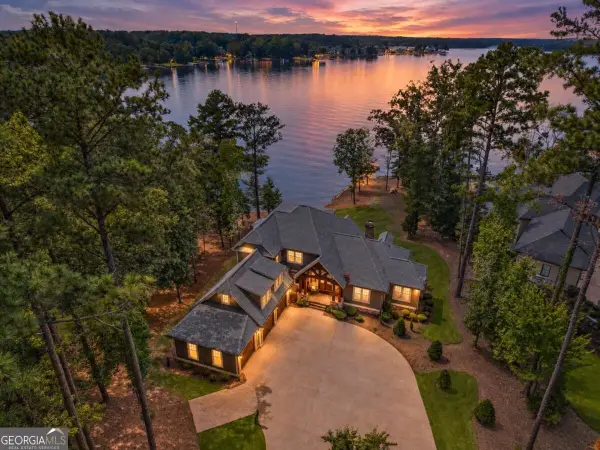 $2,850,000Active4 beds 4 baths4,419 sq. ft.
131 Carolyn Drive, Eatonton, GA 31024
MLS# 10849059Listed by: Luxury Lake Oconee Real Estate - New
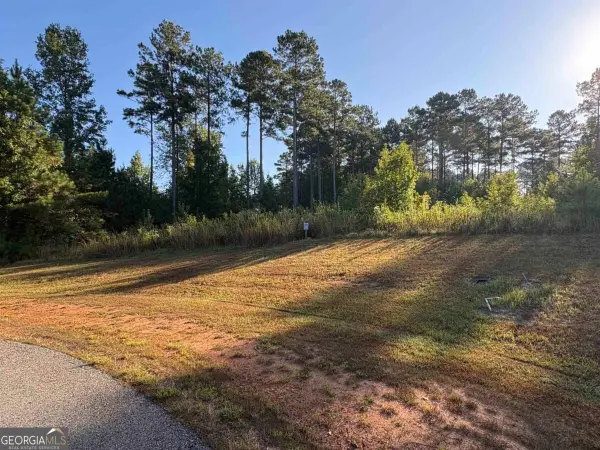 $69,900Active1.84 Acres
107 Oakline Court, Eatonton, GA 31024
MLS# 10847953Listed by: Drake Realty Lake Area - New
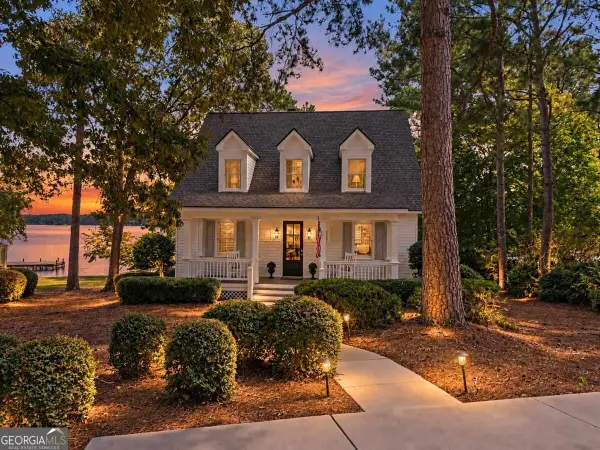 $1,575,000Active4 beds 4 baths2,597 sq. ft.
155 Oakton S, Eatonton, GA 31024
MLS# 10847691Listed by: Coldwell Banker Lake Oconee Realty - New
 $175,000Active5 Acres
0 TRACT 1 Greensoboro Road, Eatonton, GA 31024
MLS# 10847149Listed by: Century 21 Results - New
 $349,000Active3 beds 2 baths1,450 sq. ft.
215 Crooked Creek Bay Rd, Eatonton, GA 31024
MLS# 10846840Listed by: Keller Williams Premier


Protect your home and budget from life's surprises with an Assurant Home Warranty, backed by a partner that supports you through every step of homeownership. Explore Plans.
© 2026 Better Homes and Gardens Real Estate LLC. An Anywhere Real Estate company. All rights reserved. Better Homes and Gardens® Real Estate is a registered trademark owned by Meredith Operations Corporation, licensed to Better Homes and Gardens Real Estate LLC and used with permission. Better Homes and Gardens Real Estate LLC fully supports the principles of the Fair Housing Act and the Equal Opportunity Act. Listing information is deemed reliable but is not guaranteed accurate.
Each office is independently owned and operated.
Any services or products provided by third parties are not provided by, affiliated with or related to Better Homes and Gardens Real Estate LLC, or its affiliated companies.