
138 Chapel Springs Drive, Eatonton, GA 31024
Local realty services provided by:Better Homes and Gardens Real Estate Metro Brokers
138 Chapel Springs Drive,Eatonton, GA 31024
$895,000
- 4 Beds
- 4 Baths
- 3,030 sq. ft.
- Single family
- Active
Listed by: jeffrey reynolds
Office: northgroup realty
MLS#:7826696
Source:FIRSTMLS
Price summary
- Price:$895,000
- Price per sq. ft.:$295.38
- Monthly HOA dues:$125
About this home
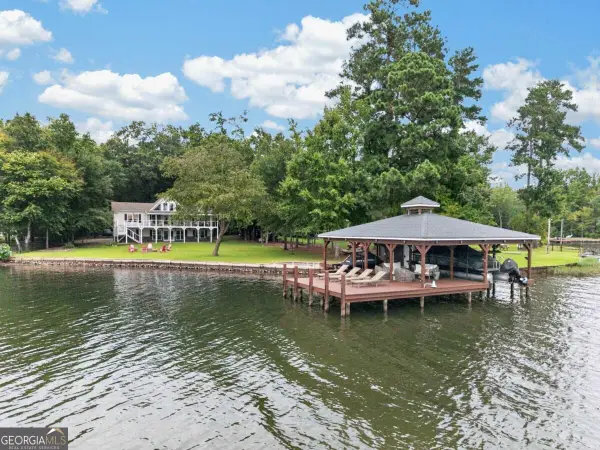
Discover the perfect blend of modern luxury, privacy, and effortless lake living in this stunning new-construction home, beautifully situated on a private 1.07-acre lot in the desirable Lake Oconee Subdivision of Chapel Spring. With over 3,000 square feet of thoughtfully designed living space, this exceptional residence offers four spacious bedrooms, three-and-a-half bathrooms, upscale finishes, and an impressive collection of custom features designed for both everyday living and entertaining. From the moment you arrive, the home's quality and attention to detail are evident. The expansive property provides a rare sense of privacy while still placing you within a welcoming gated community complete with a neighborhood swimming pool. Even better, you're just a short walk from the lake, allowing you to enjoy the beauty and lifestyle that make the Lake Oconee area so special. Step inside and experience the dramatic high-beam ceilings, creating an open, airy atmosphere and an impressive sense of scale. The home's spacious layout provides plenty of room for family gatherings, entertaining guests, or simply enjoying quiet evenings at home. The heart of the home is complemented by a beautifully designed butler's pantry, providing additional storage and prep space while adding an elegant touch to the kitchen and entertaining areas. A dedicated main-level office offers the perfect space for working from home, managing household affairs, or creating a private study. The living spaces are enhanced by a custom fireplace, creating a warm and inviting focal point for relaxing evenings. Large windows and thoughtfully positioned spaces allow the home's natural surroundings to become part of the overall experience. The primary suite is a true retreat, featuring a custom-designed master closet with exceptional storage and organization. The luxurious primary bathroom offers a stand-alone garden tub, creating a peaceful space to unwind at the end of the day. Each additional bedroom also features custom closets, providing the organization and functionality typically found in high-end custom homes. The oversized laundry room is designed with convenience in mind and features a utility sink and abundant cabinetry, giving you plenty of workspace and storage for everyday household needs. Step outside and take full advantage of the beautiful setting with both a covered front porch and covered back porch. Whether you're enjoying your morning coffee, hosting friends, or simply taking in the peaceful surroundings, these outdoor spaces provide the perfect extension of the home's living areas. A huge garage provides abundant room for vehicles, recreational equipment, lake toys, storage, and more—an especially valuable feature for those looking to take full advantage of the Lake Oconee lifestyle. With its combination of new construction, over 3,000 square feet, four bedrooms, 3.5 bathrooms, custom closets throughout, high-beam ceilings, a dedicated office, butler's pantry, luxurious primary suite, oversized laundry room, expansive garage, covered porches, and a private 1.07-acre homesite, this property offers a rare opportunity to enjoy both luxury and tranquility in a beautiful gated lake community. Come experience the privacy, craftsmanship, and relaxed lake lifestyle this exceptional home has to offer. This is more than a home—it's an opportunity to enjoy the best of Chapel Spring and Lake Oconee living....
Contact an agent
Home facts
- Year built:2026
- Subdivision & Development:Chapel Springs
- Listing ID #:7826696
- Updated:October 09, 2026 at 01:40 PM
Rooms and interior
- Bedrooms:4
- Total bathrooms:4
- Full bathrooms:3
- Half bathrooms:1
- Dining Description:Butlers Pantry, Open Concept
- Bathrooms Description:Double Vanity, Separate Tub/Shower, Soaking Tub
- Kitchen Description:Breakfast Bar, Breakfast Room, Dishwasher, Disposal, Eat-in Kitchen, Electric Range, Kitchen Island, Pantry, Pantry Walk-In, Range Hood, Refrigerator, Stone Counters, View to Family Room
- Bedroom Description:Master on Main, Oversized Master, Sitting Room
- Living area:3,030 sq. ft.
Heating and cooling
- Cooling:Ceiling Fan(s), Central Air
- Heating:Central
- Central air:Yes
Structure and exterior
- Roof:Composition
- Year built:2026
- Building area:3,030 sq. ft.
- Lot area:1.07 Acres
- Lot Features:Back Yard, Front Yard, Landscaped, Level
- Architectural Style:A-Frame
- Construction Materials:Brick 4 Sides
- Exterior Features:Covered, Patio, Private Yard, Rear Porch
- Levels:2 Story
Schools
- High school:Putnam County
- Middle school:Putnam County
- Elementary school:Putnam County
Utilities
- Water:Public, Water Available
- Sewer:Septic Tank
Finances and disclosures
- Price:$895,000
- Price per sq. ft.:$295.38
- Tax amount:$409 (2025)
Features and amenities
- Appliances:Irrigation Equipment
- Laundry features:Laundry Room, Main Level
- Amenities:Beamed Ceilings, Coffered Ceiling(s), Electric Water Heater, High Ceilings 10 ft Main, Tray Ceiling(s), Walk-In Closet(s), Wet Bar
Parking
- Total parking spaces:6
- Parking description:Covered, Driveway, Garage, Garage Door Opener, Garage Faces Side, Level Driveway
- Garage spaces:2
 Listings identified with the FMLS IDX logo come from FMLS and are held by brokerage firms other than the owner of this website. The listing brokerage is identified in any listing details. Information is deemed reliable but is not guaranteed. If you believe any FMLS listing contains material that infringes your copyrighted work please click here (https://www.fmls.com/dmca) to review our DMCA policy and learn how to submit a takedown request. ©2026 First Multiple Listing Service, Inc.
New listings near 138 Chapel Springs Drive
- Coming Soon
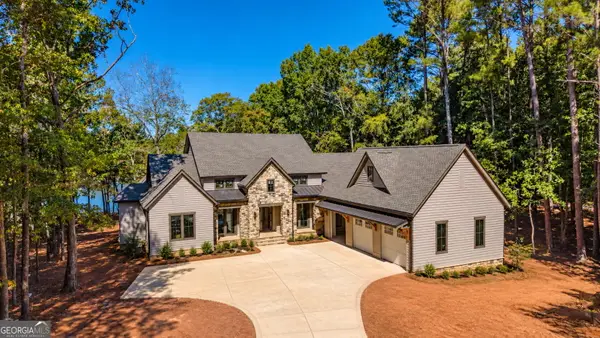 $4,500,000Coming Soon5 beds 7 baths5,630 sq. ft.
233 Reynolds Drive, Eatonton, GA 31024
MLS# 10868159Listed by: National Land Realty - New
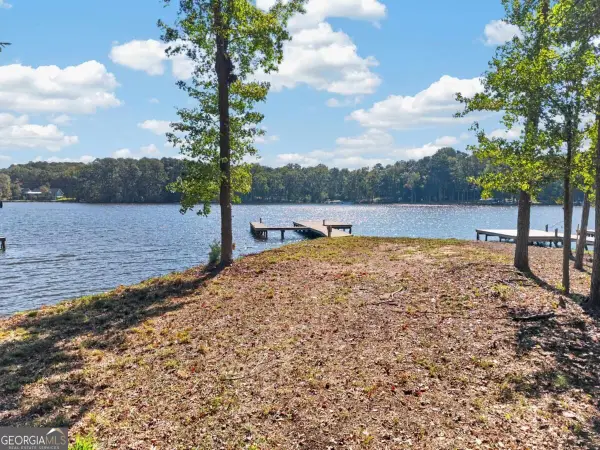 $560,000Active0.77 Acres
266 Loch Way, Eatonton, GA 31024
MLS# 10869995Listed by: Keller Williams Lake Oconee - New
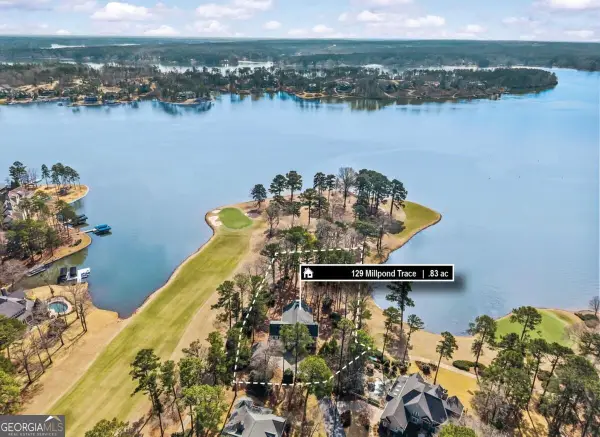 $1,985,000Active4 beds 4 baths3,748 sq. ft.
129 Millpond Trace, Eatonton, GA 31024
MLS# 10869339Listed by: Coldwell Banker Lake Oconee Realty - New
 $629,000Active3 beds 2 baths1,563 sq. ft.
108A Little River Court, Eatonton, GA 31024
MLS# 10869378Listed by: eXp Realty - New
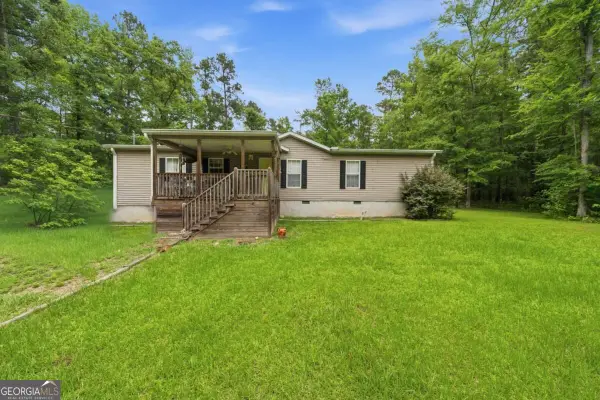 $235,000Active3 beds 2 baths1,792 sq. ft.
281 Possum Point Drive, Eatonton, GA 31024
MLS# 10868467Listed by: Keller Williams Lake Oconee - New
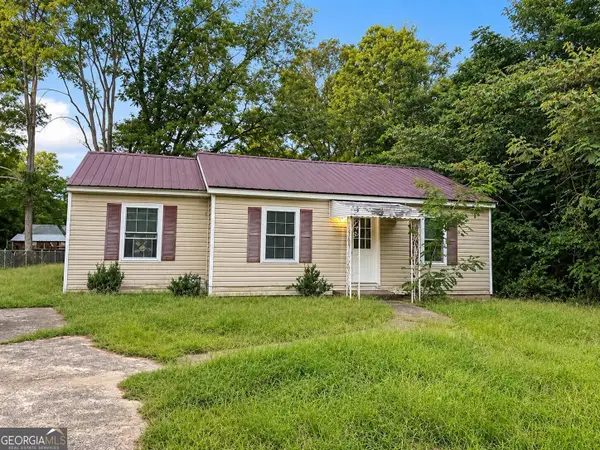 $174,900Active3 beds 2 baths1,059 sq. ft.
207 Uncle Remus Court, Eatonton, GA 31024
MLS# 10868053Listed by: Beycome Brokerage Realty LLC - New
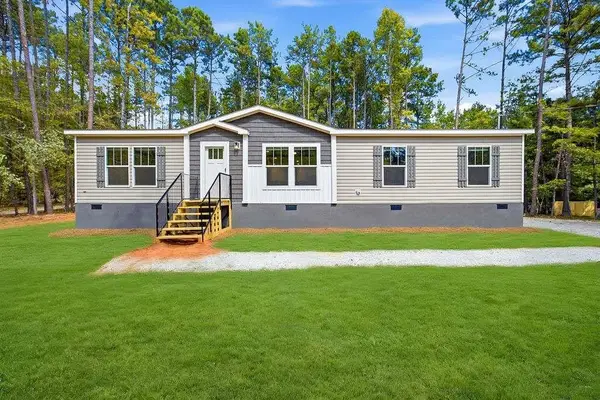 $269,000Active3 beds 2 baths1,560 sq. ft.
205 S Steel Bridge Road S, Eatonton, GA 31024
MLS# 7849344Listed by: ELITE INVESTMENT REALTY GROUP, INC. - New
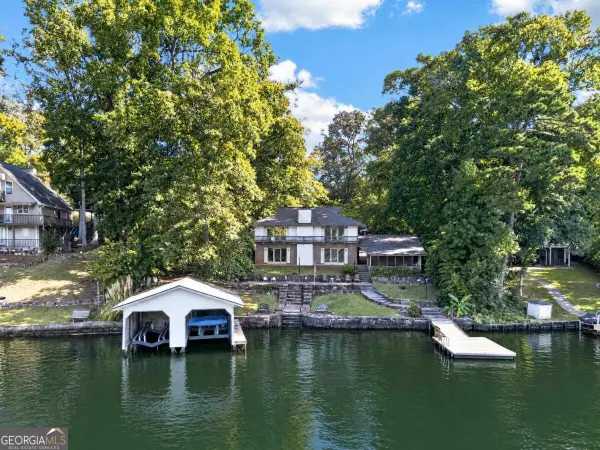 $635,000Active5 beds 4 baths2,404 sq. ft.
287 Thomas Drive, Eatonton, GA 31024
MLS# 10867069Listed by: Keller Williams Lake Oconee - New
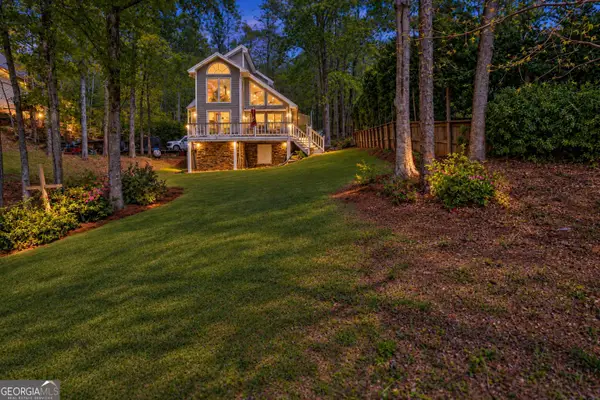 $535,000Active2 beds 2 baths1,140 sq. ft.
115B Sunfish Trail, Eatonton, GA 31024
MLS# 10866789Listed by: Lake Water Living Realty - New
 $1,299,000Active4 beds 3 baths3,707 sq. ft.
332 Rockville Springs Drive, Eatonton, GA 31024
MLS# 10866793Listed by: Kim and Lin Logan Real Estate


Protect your home and budget from life's surprises with an Assurant Home Warranty, backed by a partner that supports you through every step of homeownership. Explore Plans.
© 2026 Better Homes and Gardens Real Estate LLC. An Anywhere Real Estate company. All rights reserved. Better Homes and Gardens® Real Estate is a registered trademark owned by Meredith Operations Corporation, licensed to Better Homes and Gardens Real Estate LLC and used with permission. Better Homes and Gardens Real Estate LLC fully supports the principles of the Fair Housing Act and the Equal Opportunity Act. Listing information is deemed reliable but is not guaranteed accurate.
Each office is independently owned and operated.
Any services or products provided by third parties are not provided by, affiliated with or related to Better Homes and Gardens Real Estate LLC, or its affiliated companies.