
151 Sinclair Circle, Eatonton, GA 31024
Local realty services provided by:Better Homes and Gardens Real Estate Metro Brokers
151 Sinclair Circle,Eatonton, GA 31024
$585,000
- 3 Beds
- 3 Baths
- 3,154 sq. ft.
- Single family
- Active
Listed by: margaret decker
Office: lake homes realty llc
MLS#:10843799
Source:METROMLS
Price summary
- Price:$585,000
- Price per sq. ft.:$185.48
About this home
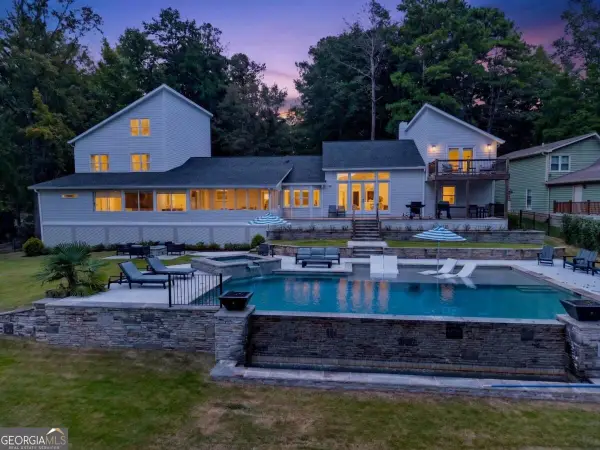
Priced to sell and sitting on 2.5 acres with sweeping year-round views of Lake Sinclair, this custom single-level home showcases thoughtful design and refined finishes that truly elevate everyday livability. Open concept plan is anchored by a stacked stone fireplace and grand dining area. The chef's kitchen is a true standout with dual full cooking stations allowing 2 chefs to prepare in sync! 2 gas ranges, ovens and microwaves, granite countertops, premium custom cabinetry with pull-outs, and a large walk-in pantry. 3 bedrooms and 3 baths, all en suite. The private primary suite features a walk-in tiled shower, generous closet, and direct access to the sunroom and expansive covered patio. Wide entry doors and step-free access support seamless mobility throughout. A private office and well-equipped laundry with utility sink and extra refrigerator add convenience. Quality casement windows, solid doors inside and out, and durable HardiePlank siding are all complemented by professional landscaping. Outdoor living shines with an expansive covered porch perfect for dining and relaxing as well as lots of beautiful land to spread out and roam. Direct propane hookups for grill and generator. Just minutes from Crooked Creek Marina boat launch and restaurant, this home blends refined comfort with easy lake access. Handicap accessible....
Contact an agent
Home facts
- Year built:2016
- Subdivision & Development:Buckthorn
- Listing ID #:10843799
- Updated:September 24, 2026 at 09:34 PM
Rooms and interior
- Bedrooms:3
- Total bathrooms:3
- Full bathrooms:3
- Flooring:Carpet
- Kitchen Description:Dishwasher, Microwave, Oven/Range (Combo)
- Bedroom Description:Master On Main Level
- Living area:3,154 sq. ft.
Heating and cooling
- Cooling:Central Air, Electric
- Heating:Central, Electric
- Central air:Yes
Structure and exterior
- Roof:Composition
- Year built:2016
- Building area:3,154 sq. ft.
- Lot area:2.5 Acres
- Lot Features:Level
- Architectural Style:Ranch
- Exterior Features:Deck/Patio
- Levels:1 Story
Schools
- High school:Putnam
- Middle school:Putnam County
- Elementary school:Putnam
Utilities
- Water:Public
- Sewer:Septic Tank
Finances and disclosures
- Price:$585,000
- Price per sq. ft.:$185.48
- Tax amount:$5,449 (2025)
Features and amenities
- Appliances:Dishwasher, Microwave, Oven/Range (Combo)
- Laundry features:Laundry Closet
Parking
- Total parking spaces:2
- Parking description:Attached, Garage
- Garage:Yes
 2026 Georgia MLS. All rights reserved. Information Deem Reliable But Not Guaranteed September 24, 2026
New listings near 151 Sinclair Circle
- New
 $2,450,000Active5 beds 5 baths
242 Loch Way, Eatonton, GA 31024
MLS# 10852715Listed by: Kim and Lin Logan Real Estate - New
 $969,900Active7 beds 5 baths5,194 sq. ft.
104 Open Bay Drive, Eatonton, GA 31024
MLS# 10852055Listed by: Steve Redding & Associates,LLC - New
 $369,000Active4 beds 4 baths2,401 sq. ft.
169 Oakwood Drive, Eatonton, GA 31024
MLS# 10852056Listed by: Keller Williams Lake Oconee - New
 $234,900Active3 beds 2 baths1,680 sq. ft.
165 Little River Trl, Eatonton, GA 31024
MLS# 10851710Listed by: Gracepoint Realty - New
 $399,000Active4 beds 2 baths2,115 sq. ft.
103 Brookwood Drive, Eatonton, GA 31024
MLS# 10851590Listed by: RE/MAX Lake Country - New
 $315,000Active4 beds 2 baths1,642 sq. ft.
142 Oconee Meadows Way, Eatonton, GA 31024
MLS# 10851417Listed by: Ansley RE|Christie's Int'l RE - New
 $569,000Active3 beds 3 baths2,060 sq. ft.
340 Thomas Drive, Eatonton, GA 31024
MLS# 10851512Listed by: Drake Realty Lake Area - New
 $245,000Active3 beds 3 baths1,240 sq. ft.
100 Lena Lane # 7, Eatonton, GA 31024
MLS# 10851333Listed by: The Chaseland Group Inc.  $79,000Active1.42 Acres
LOT 6 Franklin Road #LOT 6, Eatonton, GA 31024
MLS# 10844635Listed by: H2 Property Management GA- New
 $1,375,000Active4 beds 4 baths3,193 sq. ft.
173 South Shore Drive, Eatonton, GA 31024
MLS# 10850756Listed by: Keller Williams Lake Oconee


Protect your home and budget from life's surprises with an Assurant Home Warranty, backed by a partner that supports you through every step of homeownership. Explore Plans.
© 2026 Better Homes and Gardens Real Estate LLC. An Anywhere Real Estate company. All rights reserved. Better Homes and Gardens® Real Estate is a registered trademark owned by Meredith Operations Corporation, licensed to Better Homes and Gardens Real Estate LLC and used with permission. Better Homes and Gardens Real Estate LLC fully supports the principles of the Fair Housing Act and the Equal Opportunity Act. Listing information is deemed reliable but is not guaranteed accurate.
Each office is independently owned and operated.
Any services or products provided by third parties are not provided by, affiliated with or related to Better Homes and Gardens Real Estate LLC, or its affiliated companies.