
173 South Shore Drive, Eatonton, GA 31024
Local realty services provided by:Better Homes and Gardens Real Estate Metro Brokers
173 South Shore Drive,Eatonton, GA 31024
$1,375,000
- 4 Beds
- 4 Baths
- 3,193 sq. ft.
- Single family
- Active
Listed by: the vining team
Office: keller williams lake oconee
MLS#:10850756
Source:METROMLS
Price summary
- Price:$1,375,000
- Price per sq. ft.:$430.63
About this home
Introducing an exceptional offer to build a custom home on a lake front lot by Horizon Luxury Homes at 173 Southshore Road in Eatonton. Offering approximately 3,193 heated square feet, this thoughtfully designed residence features 4 bedrooms, 3 full bathrooms, 1 half bathroom, and an attached two-car garage. The main level centers around a dramatic vaulted great room and an open kitchen with a large island, walk-in pantry, and adjoining dining area-ideal for both everyday living and entertaining. The spacious primary suite is conveniently located on the main floor and includes a generous walk-in closet and a well-appointed bath with dual vanities, soaking tub, and separate shower. A mudroom, powder room, laundry room, and welcoming foyer complete the first floor. Upstairs, three additional bedrooms and two full bathrooms provide comfortable accommodations for family and guests. Expansive covered porches extend the living space outdoors, including a vaulted rear porch designed for year-round enjoyment. Single stall boat house available with good water depth. This beautiful new home combines generous living spaces, thoughtful functionality, and quality craftsmanship. Contact the listing agent for construction details, available selections....
Contact an agent
Home facts
- Year built:2026
- Subdivision & Development:N/A
- Listing ID #:10850756
- Updated:September 22, 2026 at 10:30 PM
Rooms and interior
- Bedrooms:4
- Total bathrooms:4
- Full bathrooms:3
- Half bathrooms:1
- Flooring:Carpet, Tile
- Bedroom Description:Master On Main Level
- Living area:3,193 sq. ft.
Heating and cooling
- Heating:Central, Electric, Heat Pump
Structure and exterior
- Year built:2026
- Building area:3,193 sq. ft.
- Lot area:0.51 Acres
- Lot Features:Level
- Architectural Style:Craftsman
- Construction Materials:Concrete
- Levels:2 Story
Schools
- High school:Putnam
- Middle school:Putnam County
- Elementary school:Putnam
Utilities
- Water:Public, Water Available
- Sewer:Septic Tank, Sewer Available
Finances and disclosures
- Price:$1,375,000
- Price per sq. ft.:$430.63
Features and amenities
- Laundry features:Laundry
- Amenities:Vaulted Ceiling(s)
Parking
- Parking description:Garage
- Garage:Yes
 2026 Georgia MLS. All rights reserved. Information Deem Reliable But Not Guaranteed September 22, 2026
New listings near 173 South Shore Drive
 $79,000Active1.42 Acres
LOT 6 Franklin Road #LOT 6, Eatonton, GA 31024
MLS# 10844635Listed by: H2 Property Management GA- New
 $150,000Active3 beds 2 baths1,664 sq. ft.
164 Edgewater Drive, Eatonton, GA 31024
MLS# 10850623Listed by: Lake Homes Realty LLC - New
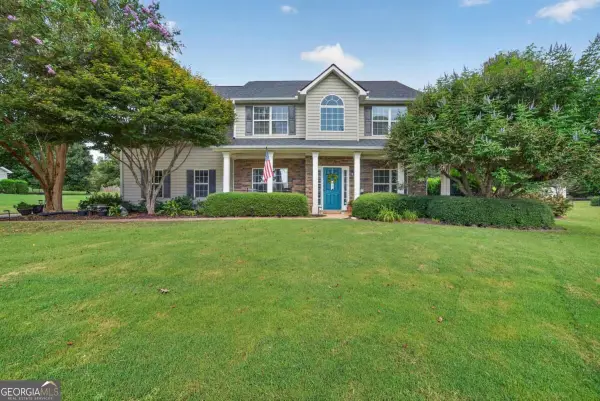 $435,000Active4 beds 3 baths2,600 sq. ft.
121 Collis Circle, Eatonton, GA 31024
MLS# 10850179Listed by: Algin Realty, Inc. - New
 $10,000Active0.58 Acres
LOT 398 Little River Drive Sw, Eatonton, GA 31024
MLS# 10849794Listed by: Fickling Lake Country,LLC - New
 $319,000Active1.36 Acres
113 Porterfield Drive, Eatonton, GA 31024
MLS# 10849763Listed by: Kim and Lin Logan Real Estate - New
 $419,900Active3 beds 2 baths1,638 sq. ft.
321 S Steele Bridge Road, Eatonton, GA 31024
MLS# 10849750Listed by: Fickling Lake Country,LLC - New
 $320,000Active3 beds 2 baths1,698 sq. ft.
104 Oconee Meadows Lane, Eatonton, GA 31024
MLS# 10849243Listed by: Keller Williams Lake Oconee - New
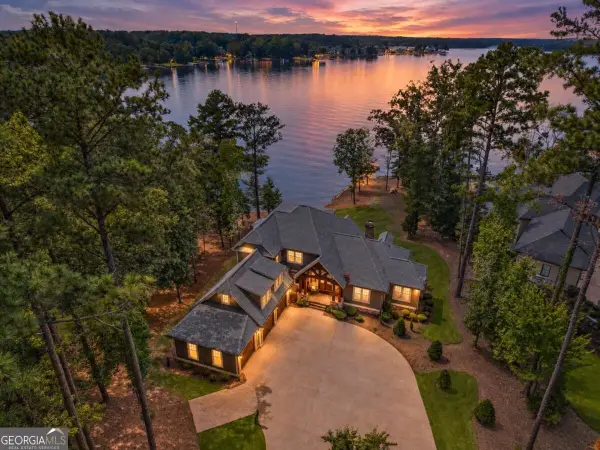 $2,850,000Active3 beds 4 baths4,419 sq. ft.
131 Carolyn Drive, Eatonton, GA 31024
MLS# 10849059Listed by: Luxury Lake Oconee Real Estate - New
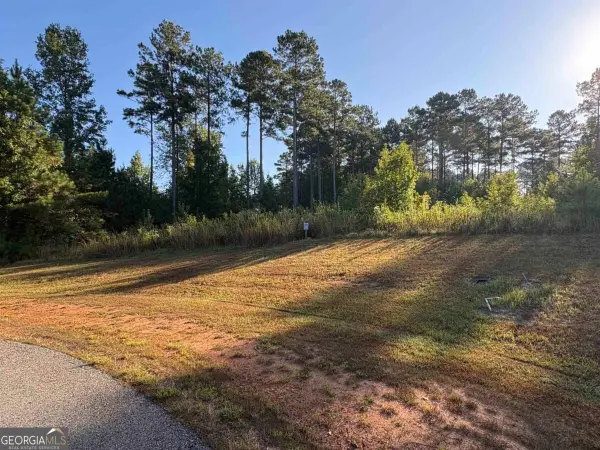 $69,900Active1.84 Acres
107 Oakline Court, Eatonton, GA 31024
MLS# 10847953Listed by: Drake Realty Lake Area


Protect your home and budget from life's surprises with an Assurant Home Warranty, backed by a partner that supports you through every step of homeownership. Explore Plans.
© 2026 Better Homes and Gardens Real Estate LLC. An Anywhere Real Estate company. All rights reserved. Better Homes and Gardens® Real Estate is a registered trademark owned by Meredith Operations Corporation, licensed to Better Homes and Gardens Real Estate LLC and used with permission. Better Homes and Gardens Real Estate LLC fully supports the principles of the Fair Housing Act and the Equal Opportunity Act. Listing information is deemed reliable but is not guaranteed accurate.
Each office is independently owned and operated.
Any services or products provided by third parties are not provided by, affiliated with or related to Better Homes and Gardens Real Estate LLC, or its affiliated companies.