
298 W River Bend Drive, Eatonton, GA 31024
Local realty services provided by:Better Homes and Gardens Real Estate Jackson Realty
298 W River Bend Drive,Eatonton, GA 31024
$3,500,000
- 5 Beds
- 6 Baths
- 6,176 sq. ft.
- Single family
- Active
Listed by: traci nelson
Office: ansley re|christie's int'l re
MLS#:10832271
Source:METROMLS
Price summary
- Price:$3,500,000
- Price per sq. ft.:$566.71
About this home
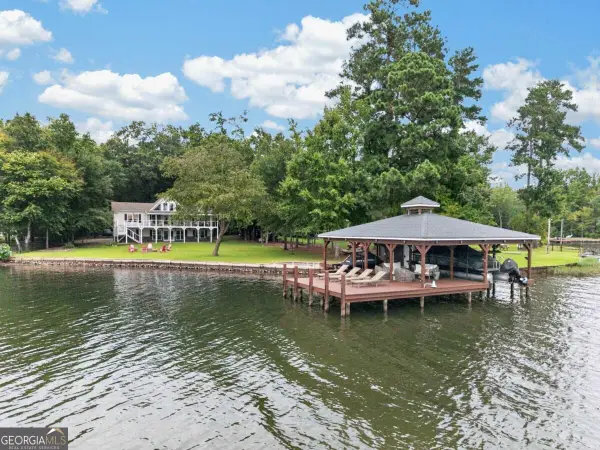
This is not a home built from a typical blueprint. It was designed to capture the heart of the most discerning buyer. On the coveted south end of Lake Oconee, near the dam and the jumping rock, a short boat ride from the Ritz-Carlton, this custom estate in Eatonton's River Bend began as a modest lake cottage and was wholly reimagined into a thoughtfully designed Lake Oconee home. A designer foyer opens like a gallery, where 24-foot ceilings and contemporary iron doors set an immediate tone of light and space. This builder is known across Lake Oconee for her elevated finishes - and custom doors are her signature. Throughout, metals, woods, and stone are layered with an eye for how they meet, beneath custom pine beams and color-drenched walls that are magazine worthy, yet stay easy and comfortable for lake living. The living spaces flow toward the water, with walls of glass framing Lake Oconee from nearly every room. The floorplan is the ONE lake buyers rarely find and always want: a true main-level walk-out with the primary and secondary suites all on one level, and a guest suite, gym, and game room upstairs. The chef's kitchen is made for entertaining with an oversized Island, coffee bar + wine bar (pick your mood). The game room for fun - pool table, shuffleboard, darts, wet bar, popcorn machine and all. While a bunk room sleeping up to fourteen keeps the whole crew close. Outside, imagine your own private resort: a salt water pool framed by lake views, a volleyball court, a whimsical doggie splash pad, a private dock + boat lift and patios that dissolve the line between indoors and out. Turnkey, fully furnished, and non-gated: no dues, your rules! Direct access to one of the most beautiful stretches of Lake Oconee in Eatonton, Georgia....
Contact an agent
Home facts
- Year built:1997
- Subdivision & Development:Riverbend Cove
- Listing ID #:10832271
- Updated:October 09, 2026 at 11:32 AM
Rooms and interior
- Bedrooms:5
- Total bathrooms:6
- Full bathrooms:5
- Half bathrooms:1
- Flooring:Carpet, Tile
- Dining Description:Seats 12+
- Bathrooms Description:Double Vanity, Separate Shower
- Kitchen Description:Breakfast Bar, Dishwasher, Disposal, Ice Maker, Kitchen Island, Microwave, Oven/Range (Combo), Pantry, Refrigerator, Stainless Steel Appliance(s)
- Bedroom Description:Master On Main Level, Walk-In Closet(s)
- Living area:6,176 sq. ft.
Heating and cooling
- Cooling:Ceiling Fan(s), Central Air, Electric, Heat Pump, Zoned
- Heating:Central, Dual, Electric
- Central air:Yes
Structure and exterior
- Roof:Metal
- Year built:1997
- Building area:6,176 sq. ft.
- Lot area:0.64 Acres
- Lot Features:Level
- Architectural Style:Contemporary
- Construction Materials:Stone, Stucco, Wood Siding
- Exterior Features:Balcony, Deck, Deck/Patio, Dock, Sprinkler System, Veranda
- Levels:2 Story
Schools
- High school:Putnam
- Middle school:Putnam County
- Elementary school:Putnam
Utilities
- Water:Public
- Sewer:Septic Tank
Finances and disclosures
- Price:$3,500,000
- Price per sq. ft.:$566.71
Features and amenities
- Appliances:Dishwasher, Disposal, Dryer, Electric Water Heater, Microwave, Oven/Range (Combo), Refrigerator, Stainless Steel Appliance(s), Washer, Water Softener
- Laundry features:Dryer, In Mud Room, Laundry, Washer
- Amenities:Electric Water Heater, Smoke Detector(s), Vaulted Ceiling(s), Water Softener, Wet Bar
- Pool features:In Ground, Salt Water
Parking
- Total parking spaces:2
- Parking description:Attached, Garage
- Garage:Yes
 2026 Georgia MLS. All rights reserved. Information Deem Reliable But Not Guaranteed October 9, 2026
New listings near 298 W River Bend Drive
- Coming Soon
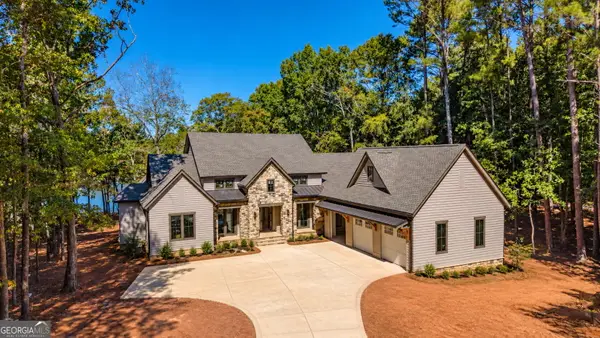 $4,500,000Coming Soon5 beds 7 baths5,630 sq. ft.
233 Reynolds Drive, Eatonton, GA 31024
MLS# 10868159Listed by: National Land Realty - New
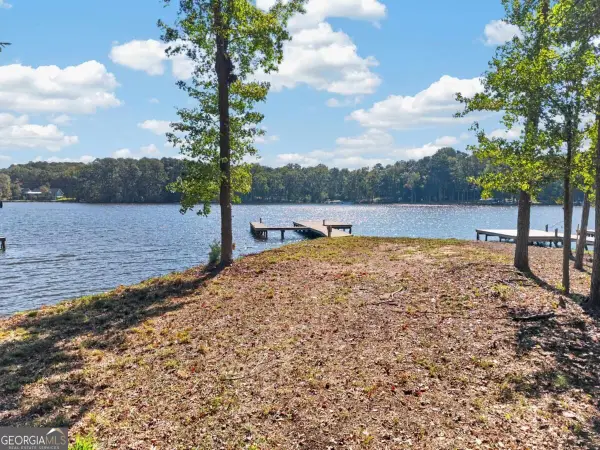 $560,000Active0.77 Acres
266 Loch Way, Eatonton, GA 31024
MLS# 10869995Listed by: Keller Williams Lake Oconee - New
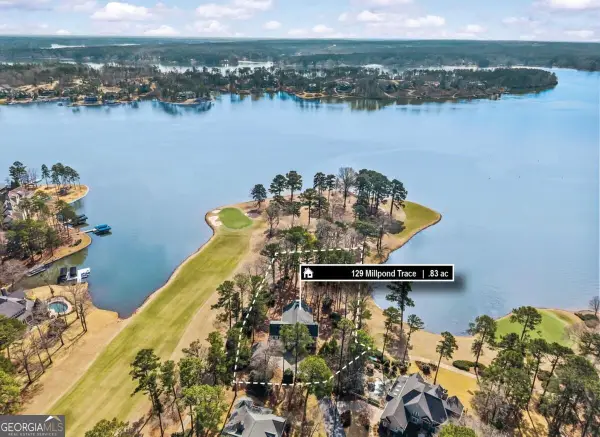 $1,985,000Active4 beds 4 baths3,748 sq. ft.
129 Millpond Trace, Eatonton, GA 31024
MLS# 10869339Listed by: Coldwell Banker Lake Oconee Realty - New
 $629,000Active3 beds 2 baths1,563 sq. ft.
108A Little River Court, Eatonton, GA 31024
MLS# 10869378Listed by: eXp Realty - New
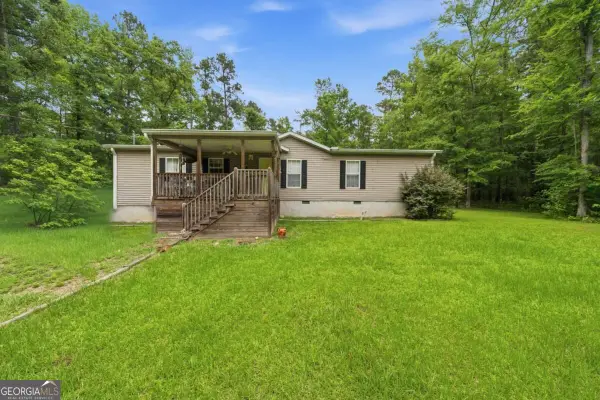 $235,000Active3 beds 2 baths1,792 sq. ft.
281 Possum Point Drive, Eatonton, GA 31024
MLS# 10868467Listed by: Keller Williams Lake Oconee - New
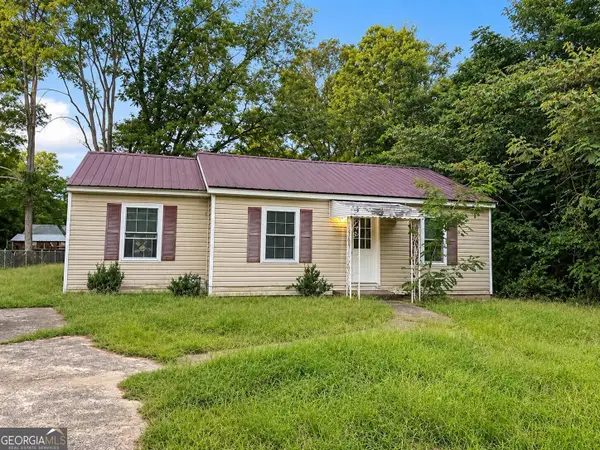 $174,900Active3 beds 2 baths1,059 sq. ft.
207 Uncle Remus Court, Eatonton, GA 31024
MLS# 10868053Listed by: Beycome Brokerage Realty LLC - New
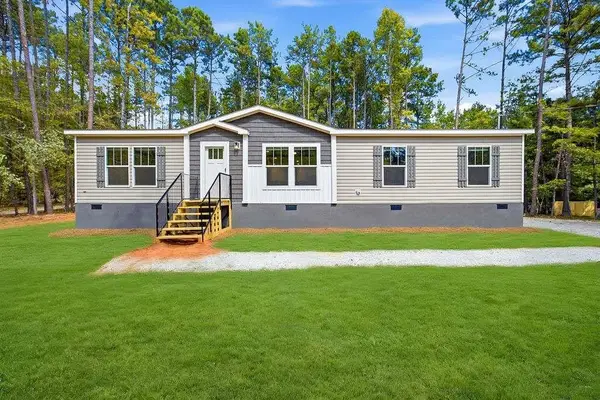 $269,000Active3 beds 2 baths1,560 sq. ft.
205 S Steel Bridge Road S, Eatonton, GA 31024
MLS# 7849344Listed by: ELITE INVESTMENT REALTY GROUP, INC. - New
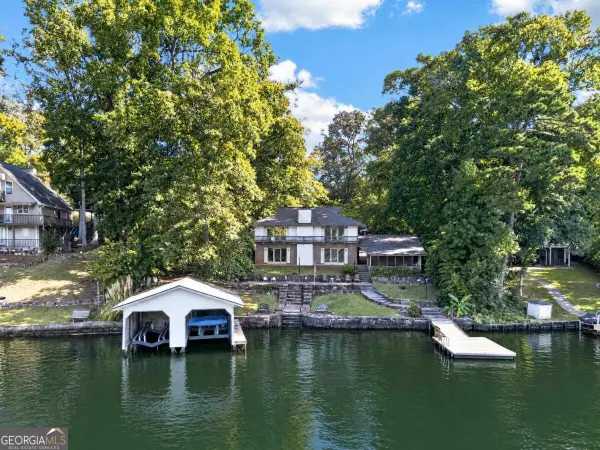 $635,000Active5 beds 4 baths2,404 sq. ft.
287 Thomas Drive, Eatonton, GA 31024
MLS# 10867069Listed by: Keller Williams Lake Oconee - New
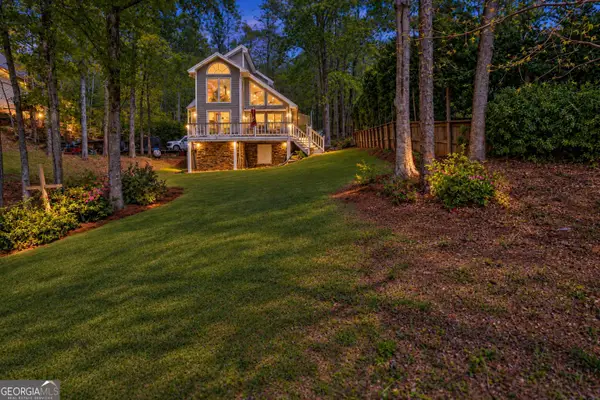 $535,000Active2 beds 2 baths1,140 sq. ft.
115B Sunfish Trail, Eatonton, GA 31024
MLS# 10866789Listed by: Lake Water Living Realty - New
 $1,299,000Active4 beds 3 baths3,707 sq. ft.
332 Rockville Springs Drive, Eatonton, GA 31024
MLS# 10866793Listed by: Kim and Lin Logan Real Estate


Protect your home and budget from life's surprises with an Assurant Home Warranty, backed by a partner that supports you through every step of homeownership. Explore Plans.
© 2026 Better Homes and Gardens Real Estate LLC. An Anywhere Real Estate company. All rights reserved. Better Homes and Gardens® Real Estate is a registered trademark owned by Meredith Operations Corporation, licensed to Better Homes and Gardens Real Estate LLC and used with permission. Better Homes and Gardens Real Estate LLC fully supports the principles of the Fair Housing Act and the Equal Opportunity Act. Listing information is deemed reliable but is not guaranteed accurate.
Each office is independently owned and operated.
Any services or products provided by third parties are not provided by, affiliated with or related to Better Homes and Gardens Real Estate LLC, or its affiliated companies.