
1970 Boulder Ridge Parkway, Ellenwood, GA 30294
Local realty services provided by:Better Homes and Gardens Real Estate Metro Brokers
1970 Boulder Ridge Parkway,Ellenwood, GA 30294
$270,000
- 4 Beds
- 3 Baths
- - sq. ft.
- Single family
- Active
Upcoming open houses
- Sun, Oct 2502:00 pm - 04:00 pm
Listed by: tara houston
Office: virtual properties realty.com
MLS#:10877519
Source:METROMLS
Price summary
- Price:$270,000
About this home
Welcome home! This beautiful 4-bedroom, 2.5-bath home has been updated from top to bottom, so you can move right in and relax. Step inside an open concept layout filled with natural light. The custom mudroom built-in keeps everyday items organized and the breakfast bar overlooks the dining room, so the conversation never has to stop. New paint, new flooring, updated kitchen with all-new appliances and updated bathrooms give the home a clean, modern feel. The fenced backyard is great for kids, pets, cookouts, or just enjoying some quiet time. Getting around is easy since you're close to I-285, I-75, I-675, and I-20, as well as Downtown Atlanta & Hartsfield- Jackson Airport so work, shopping, and fun are never far.
Contact an agent
Home facts
- Year built:1995
- Subdivision & Development:Rivercrest
- Listing ID #:10877519
- Updated:October 24, 2026 at 12:30 AM
Rooms and interior
- Bedrooms:4
- Total bathrooms:3
- Full bathrooms:2
- Half bathrooms:1
- Flooring:Hardwood, Vinyl
- Bathrooms Description:Double Vanity, Separate Shower, Soaking Tub
- Kitchen Description:Dishwasher, Ice Maker, Oven/Range (Combo), Refrigerator
- Bedroom Description:Walk-In Closet(s)
Heating and cooling
- Cooling:Central Air
- Heating:Central
- Central air:Yes
Structure and exterior
- Year built:1995
- Lot area:0.16 Acres
- Lot Features:Corner Lot, Level, Private
- Construction Materials:Wood Siding
- Levels:Multi/Split
Schools
- High school:Cedar Grove
- Middle school:Cedar Grove
- Elementary school:Cedar Grove
Utilities
- Water:Public, Water Available
- Sewer:Public Sewer, Sewer Available
Finances and disclosures
- Price:$270,000
- Tax amount:$4,374 (2025)
Features and amenities
- Appliances:Dishwasher, Gas Water Heater, Oven/Range (Combo), Refrigerator
- Laundry features:In Hall
- Amenities:Gas Water Heater, High Ceilings, Pulldown Attic Stairs, Vaulted Ceiling(s), Wet Bar
Parking
- Parking description:Garage, Garage Door Opener
- Garage:Yes
 2026 Georgia MLS. All rights reserved. Information Deem Reliable But Not Guaranteed October 24, 2026
New listings near 1970 Boulder Ridge Parkway
- Coming Soon
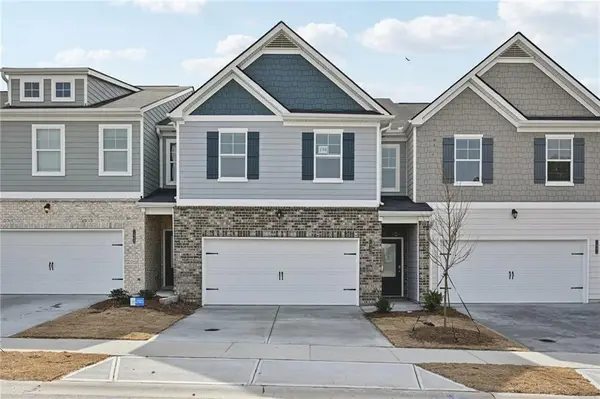 $291,000Coming Soon3 beds 3 baths1,805 sq. ft.
5608 Transfer Trail, Ellenwood, GA 30294
MLS# 7858356Listed by: DIRECT RESIDENTIAL REALTY, LLC - Coming Soon
 $303,000Coming Soon3 beds 3 baths
5624 Transfer Trail, Ellenwood, GA 30294
MLS# 10877975Listed by: Direct Residential Realty - Coming Soon
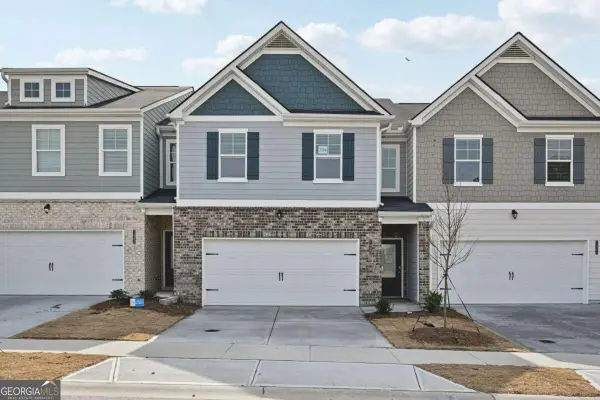 $289,900Coming Soon4 beds 3 baths
5616 Transfer Trail, Ellenwood, GA 30294
MLS# 10877984Listed by: Direct Residential Realty - Coming Soon
 $289,900Coming Soon4 beds 3 baths
5612 Transfer Trail, Ellenwood, GA 30294
MLS# 10877991Listed by: Direct Residential Realty - Coming Soon
 $301,900Coming Soon4 beds 3 baths
5604 Transfer Trail, Ellenwood, GA 30294
MLS# 10878001Listed by: Direct Residential Realty - Coming Soon
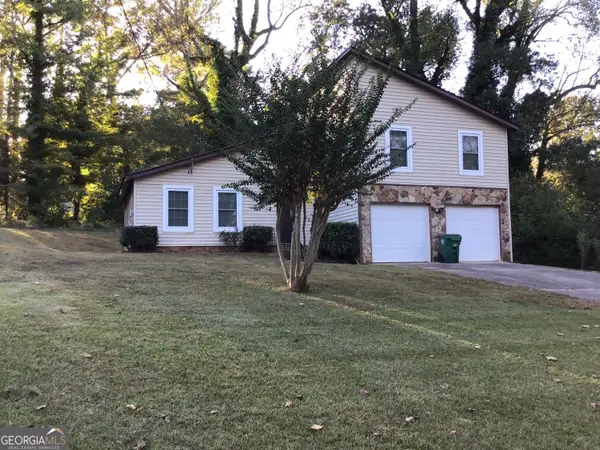 $180,000Coming Soon3 beds 2 baths1,570 sq. ft.
3577 Weathered Wood Drive, Ellenwood, GA 30294
MLS# 10877769Listed by: Your Home Sold Guaranteed Realty - New
 $250,000Active4 beds 3 baths
4057 Stonington Trace, Ellenwood, GA 30294
MLS# 10878147Listed by: Atlanta Communities - New
 $303,000Active3 beds 3 baths
5620 Transfer Trail, Ellenwood, GA 30294
MLS# 10877979Listed by: Direct Residential Realty - New
 $289,900Active4 beds 3 baths1,805 sq. ft.
5628 Transfer Trail, Ellenwood, GA 30294
MLS# 7858263Listed by: DIRECT RESIDENTIAL REALTY, LLC


Protect your home and budget from life's surprises with an Assurant Home Warranty, backed by a partner that supports you through every step of homeownership. Explore Plans.
© 2026 Better Homes and Gardens Real Estate LLC. An Anywhere Real Estate company. All rights reserved. Better Homes and Gardens® Real Estate is a registered trademark owned by Meredith Operations Corporation, licensed to Better Homes and Gardens Real Estate LLC and used with permission. Better Homes and Gardens Real Estate LLC fully supports the principles of the Fair Housing Act and the Equal Opportunity Act. Listing information is deemed reliable but is not guaranteed accurate.
Each office is independently owned and operated.
Any services or products provided by third parties are not provided by, affiliated with or related to Better Homes and Gardens Real Estate LLC, or its affiliated companies.