
4057 Stonington Trace, Ellenwood, GA 30294
Local realty services provided by:Better Homes and Gardens Real Estate Jackson Realty
4057 Stonington Trace,Ellenwood, GA 30294
$250,000
- 4 Beds
- 3 Baths
- - sq. ft.
- Single family
- Active
Listed by: marc oppenheimer
Office: atlanta communities
MLS#:10878147
Source:METROMLS
Price summary
- Price:$250,000
About this home
Welcome Home to the Fannie Mae and Large Two Story Home . . . See the Homepath 3% Ready Buyer Program That Includes Closing Costs For Owner Occupants . . .Spacious 4 Bedroom, 2.5 Bath Home with Character, Potential and Charm . . . Light, Bright and Open Describes This Well Designed Spacious Floor Plan. Main Central Foyer with half bath Leads You Either the Kitchen or to the Separate Living and Separate Dining Room Area. The Formica Eat In Kitchen with Laundry Opens to the Over Sized 2 Story Entertainment Family Room with Fireplace. Large Private Primary Tray Bedroom with Sitting Area. Primary Bath with Tub, Shower and Deep Closet Area. Generous 2nd and 3rd Bedrooms and Closets. Hall Bath For Everyone on the Run to Share. Two Car Garage Currently Enclosed. Backyard with Nice Size Patio To Entertain For Hours. Some of The Photos May Be Staged. A Home That Needs Your Special Attention and Repairs. *** Fannie Mae First Look Expires 11/21/2026 at 12:00 a.m. " First Look Grants Owner- Occupants, Non-Profit Organizations, Public Entities and Their Partners an Exclusive Opportunity To Make Offers on HomePath Properties Without Competition From Investors. *** See Private Remarks How to make an offer, thank you for showing!See Homepath Today!!! No Showing Time Required - Supra Hours. 9 a.m. to 9 p.m. Thank You for Showing!...
Contact an agent
Home facts
- Year built:1999
- Subdivision & Development:Rockmill
- Listing ID #:10878147
- Updated:October 24, 2026 at 12:30 AM
Rooms and interior
- Bedrooms:4
- Total bathrooms:3
- Full bathrooms:2
- Half bathrooms:1
- Flooring:Carpet, Laminate
- Kitchen Description:Breakfast Area, Dishwasher, Microwave, Pantry, Refrigerator
- Bedroom Description:Walk-In Closet(s)
Structure and exterior
- Roof:Composition
- Year built:1999
- Lot area:0.26 Acres
- Lot Features:Level
- Architectural Style:Brick Front, Traditional
- Construction Materials:Vinyl Siding
- Exterior Features:Deck/Patio
- Foundation Description:Slab
- Levels:2 Story
Schools
- High school:Cedar Grove
- Middle school:Cedar Grove
- Elementary school:Oak Grove
Utilities
- Water:Public, Water Available
- Sewer:Public Sewer, Sewer Available
Finances and disclosures
- Price:$250,000
- Tax amount:$3,551 (2025)
Features and amenities
- Appliances:Dishwasher, Dryer, Microwave, Refrigerator, Washer
- Laundry features:Dryer, In Kitchen, Washer
Parking
- Total parking spaces:2
- Parking description:Garage
- Garage:Yes
 2026 Georgia MLS. All rights reserved. Information Deem Reliable But Not Guaranteed October 24, 2026
New listings near 4057 Stonington Trace
- Coming Soon
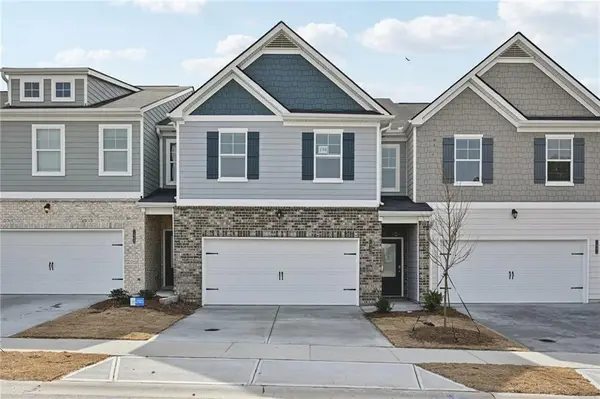 $291,000Coming Soon3 beds 3 baths1,805 sq. ft.
5608 Transfer Trail, Ellenwood, GA 30294
MLS# 7858356Listed by: DIRECT RESIDENTIAL REALTY, LLC - Coming Soon
 $303,000Coming Soon3 beds 3 baths
5624 Transfer Trail, Ellenwood, GA 30294
MLS# 10877975Listed by: Direct Residential Realty - Coming Soon
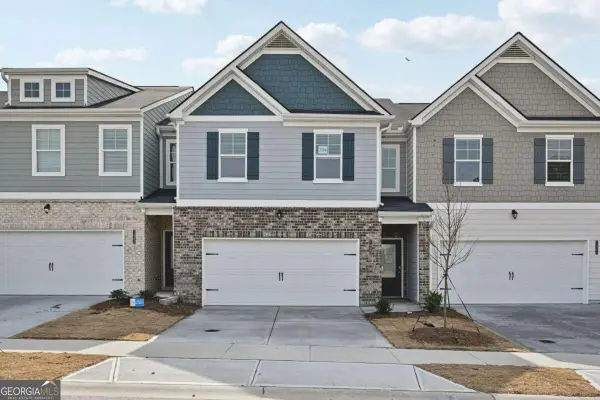 $289,900Coming Soon4 beds 3 baths
5616 Transfer Trail, Ellenwood, GA 30294
MLS# 10877984Listed by: Direct Residential Realty - Coming Soon
 $289,900Coming Soon4 beds 3 baths
5612 Transfer Trail, Ellenwood, GA 30294
MLS# 10877991Listed by: Direct Residential Realty - Coming Soon
 $301,900Coming Soon4 beds 3 baths
5604 Transfer Trail, Ellenwood, GA 30294
MLS# 10878001Listed by: Direct Residential Realty - Coming Soon
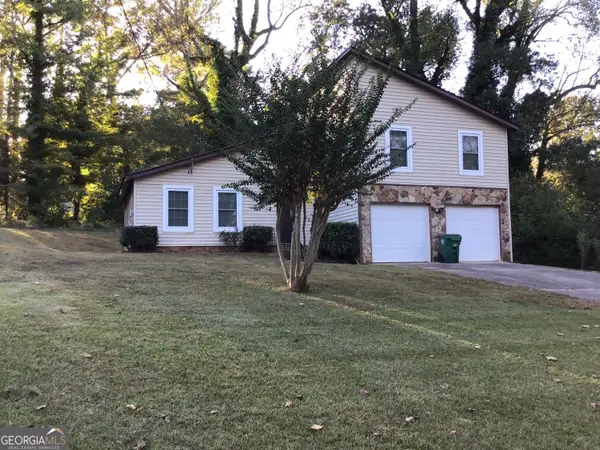 $180,000Coming Soon3 beds 2 baths1,570 sq. ft.
3577 Weathered Wood Drive, Ellenwood, GA 30294
MLS# 10877769Listed by: Your Home Sold Guaranteed Realty - New
 $303,000Active3 beds 3 baths
5620 Transfer Trail, Ellenwood, GA 30294
MLS# 10877979Listed by: Direct Residential Realty - New
 $289,900Active4 beds 3 baths1,805 sq. ft.
5628 Transfer Trail, Ellenwood, GA 30294
MLS# 7858263Listed by: DIRECT RESIDENTIAL REALTY, LLC - Open Sun, 2 to 4pmNew
 $270,000Active4 beds 3 baths
1970 Boulder Ridge Parkway, Ellenwood, GA 30294
MLS# 10877519Listed by: Virtual Properties Realty.com


Protect your home and budget from life's surprises with an Assurant Home Warranty, backed by a partner that supports you through every step of homeownership. Explore Plans.
© 2026 Better Homes and Gardens Real Estate LLC. An Anywhere Real Estate company. All rights reserved. Better Homes and Gardens® Real Estate is a registered trademark owned by Meredith Operations Corporation, licensed to Better Homes and Gardens Real Estate LLC and used with permission. Better Homes and Gardens Real Estate LLC fully supports the principles of the Fair Housing Act and the Equal Opportunity Act. Listing information is deemed reliable but is not guaranteed accurate.
Each office is independently owned and operated.
Any services or products provided by third parties are not provided by, affiliated with or related to Better Homes and Gardens Real Estate LLC, or its affiliated companies.