
221 Lariat Lane, Ellenwood, GA 30294
Local realty services provided by:Better Homes and Gardens Real Estate Metro Brokers
221 Lariat Lane,Ellenwood, GA 30294
$287,000
- 3 Beds
- 3 Baths
- 1,858 sq. ft.
- Single family
- Active
Listed by: mark spain, scott millen
Office: mark spain real estate
MLS#:7843749
Source:FIRSTMLS
Price summary
- Price:$287,000
- Price per sq. ft.:$154.47
About this home
Located on a quiet cul-de-sac, this spacious home offers a private backyard surrounded by mature trees and established landscaping. The thoughtfully designed floor plan features a separate living room and dining room, along with an enclosed garage that provides versatile additional space for a family room, recreation area, home office, or flex space. The primary suite offers a comfortable retreat, complemented by spacious secondary bedrooms. The kitchen features white cabinetry, a breakfast area, and convenient access to the deck and patio, creating a seamless connection to the outdoor living spaces. Enjoy the privacy of the wooded backyard while being conveniently located near shopping, I-675, and Hartsfield-Jackson Atlanta International Airport. A great opportunity to enjoy a spacious home in a convenient location with plenty of room for everyday living and entertaining.
Contact an agent
Home facts
- Year built:1986
- Subdivision & Development:Belmont Ranch
- Listing ID #:7843749
- Updated:September 25, 2026 at 04:55 PM
Rooms and interior
- Bedrooms:3
- Total bathrooms:3
- Full bathrooms:2
- Half bathrooms:1
- Flooring:Carpet, Ceramic Tile
- Dining Description:Separate Dining Room
- Bathrooms Description:Shower Only
- Kitchen Description:Cabinets White, Dishwasher, Eat-in Kitchen, Electric Range, Microwave, Solid Surface Counters
- Living area:1,858 sq. ft.
Heating and cooling
- Cooling:Central Air
- Heating:Central
- Central air:Yes
Structure and exterior
- Roof:Composition, Shingle
- Year built:1986
- Building area:1,858 sq. ft.
- Lot area:0.07 Acres
- Lot Features:Back Yard, Front Yard, Private
- Architectural Style:Traditional
- Construction Materials:Cement Siding
- Exterior Features:Patio, Private Yard, Rain Gutters
- Levels:2 Story
Schools
- High school:Stockbridge
- Middle school:Austin Road
- Elementary school:Fairview - Henry
Utilities
- Water:Public, Water Available
- Sewer:Public Sewer
Finances and disclosures
- Price:$287,000
- Price per sq. ft.:$154.47
- Tax amount:$2,753 (2024)
Features and amenities
- Laundry features:Main Level
- Amenities:Entrance Foyer, High Ceilings 9 ft Main, Walk-In Closet(s)
Parking
- Parking description:Attached, Garage, Garage Faces Side
- Garage spaces:2
 Listings identified with the FMLS IDX logo come from FMLS and are held by brokerage firms other than the owner of this website. The listing brokerage is identified in any listing details. Information is deemed reliable but is not guaranteed. If you believe any FMLS listing contains material that infringes your copyrighted work please click here (https://www.fmls.com/dmca) to review our DMCA policy and learn how to submit a takedown request. ©2026 First Multiple Listing Service, Inc.
New listings near 221 Lariat Lane
- Coming Soon
 Listed by BHGRE$475,000Coming Soon5 beds 5 baths4,606 sq. ft.
2529 Brittany Park Cove, Ellenwood, GA 30294
MLS# 7844199Listed by: BHGRE METRO BROKERS - Coming Soon
 $375,000Coming Soon4 beds 3 baths2,406 sq. ft.
136 Huntcliff Trail, Ellenwood, GA 30294
MLS# 7835779Listed by: KELLER WILLIAMS RLTY, FIRST ATLANTA - New
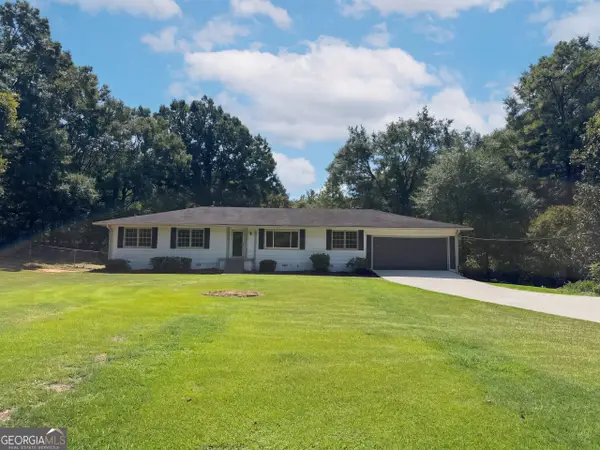 $286,000Active3 beds 3 baths2,082 sq. ft.
3089 Linecrest Road, Ellenwood, GA 30294
MLS# 10853115Listed by: Opendoor Brokerage - New
 $259,000Active-- beds -- baths
4374 Lincoln Jones Road, Ellenwood, GA 30294
MLS# 7844045Listed by: CORNERSTONE REAL ESTATE PARTNERS, LLC - New
 $225,000Active3 beds 2 baths
3552 Boulder Circle, Ellenwood, GA 30294
MLS# 7844260Listed by: 3M REALTY CONSULTANTS LLC - New
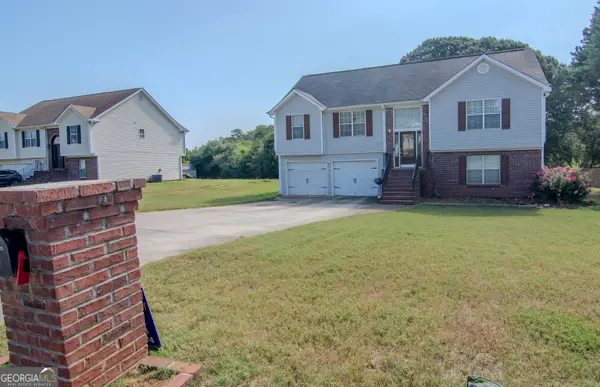 $318,000Active4 beds 3 baths
4778 Clayton Xing Lane, Ellenwood, GA 30294
MLS# 10852776Listed by: Tops Choice Realty - New
 $599,900Active4 beds 3 baths3,020 sq. ft.
144 Chapel Ridge Drive, Ellenwood, GA 30294
MLS# 7840122Listed by: FIRST UNITED REALTY, INC. - New
 $320,000Active4 beds 3 baths2,174 sq. ft.
2217 Gateway Trail, Ellenwood, GA 30294
MLS# 7842558Listed by: WEICHERT REALTORS CARA AND ASSOC. - New
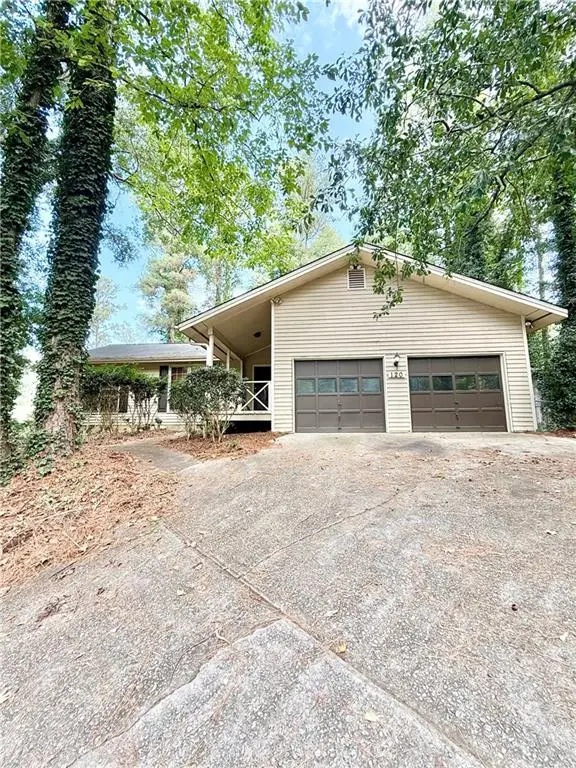 $149,900Active3 beds 2 baths1,450 sq. ft.
120 Wilhelmina Drive, Ellenwood, GA 30294
MLS# 7841921Listed by: REALTY ASSOCIATES OF ATLANTA, LLC.


Protect your home and budget from life's surprises with an Assurant Home Warranty, backed by a partner that supports you through every step of homeownership. Explore Plans.
© 2026 Better Homes and Gardens Real Estate LLC. An Anywhere Real Estate company. All rights reserved. Better Homes and Gardens® Real Estate is a registered trademark owned by Meredith Operations Corporation, licensed to Better Homes and Gardens Real Estate LLC and used with permission. Better Homes and Gardens Real Estate LLC fully supports the principles of the Fair Housing Act and the Equal Opportunity Act. Listing information is deemed reliable but is not guaranteed accurate.
Each office is independently owned and operated.
Any services or products provided by third parties are not provided by, affiliated with or related to Better Homes and Gardens Real Estate LLC, or its affiliated companies.