
333 Darlington Drive, Ellenwood, GA 30294
Local realty services provided by:Better Homes and Gardens Real Estate Jackson Realty
333 Darlington Drive,Ellenwood, GA 30294
$299,900
- 3 Beds
- 2 Baths
- 1,850 sq. ft.
- Single family
- Active
Listed by: jocelynn vitar
Office: exp realty
MLS#:10828327
Source:METROMLS
Price summary
- Price:$299,900
- Price per sq. ft.:$162.11
- Monthly HOA dues:$33.33
About this home
Built in 2022, this well-maintained Craftsman ranch offers the space, privacy, and modern layout today's buyers are looking for. Set on 1.329 acres in Tuxedo Estates, this 3-bedroom, 2-bath home features 1,850 square feet on one level with high ceilings and a desirable split-bedroom floor plan. The spacious main living area provides an easy flow for everyday living and entertaining, while the kitchen offers stainless-steel appliances and connects naturally to the dining and living spaces. The primary suite is privately positioned with a walk-in closet and en-suite bath, while two additional bedrooms share a full bath. Outside, the private lot offers plenty of room to enjoy the surrounding wooded setting. An attached garage adds everyday convenience. Located near shopping, dining, parks and major roadways, this Ellenwood home offers a peaceful setting with convenient access to the greater Atlanta area. Come see the possibilities at 333 Darlington Dr!
Contact an agent
Home facts
- Year built:2022
- Subdivision & Development:Tuxedo Estates
- Listing ID #:10828327
- Updated:August 25, 2026 at 11:02 AM
Rooms and interior
- Bedrooms:3
- Total bathrooms:2
- Full bathrooms:2
- Kitchen Description:Microwave, Oven/Range (Combo), Stainless Steel Appliance(s)
- Bedroom Description:Master On Main Level, Split Bedroom Plan, Walk-In Closet(s)
- Living area:1,850 sq. ft.
Heating and cooling
- Cooling:Ceiling Fan(s), Central Air
- Heating:Central, Electric, Hot Water
- Central air:Yes
Structure and exterior
- Roof:Composition
- Year built:2022
- Building area:1,850 sq. ft.
- Lot area:1.33 Acres
- Lot Features:Private
- Architectural Style:Brick Front, Craftsman, Ranch
- Construction Materials:Brick, Concrete, Stone
- Levels:1 Story
Schools
- High school:Woodland
- Middle school:Austin Road
- Elementary school:Austin Road
Utilities
- Water:Public, Water Available
- Sewer:Septic Tank
Finances and disclosures
- Price:$299,900
- Price per sq. ft.:$162.11
- Tax amount:$5,432 (23)
Features and amenities
- Appliances:Microwave, Oven/Range (Combo), Stainless Steel Appliance(s)
- Laundry features:In Mud Room
- Amenities:High Ceilings
Parking
- Parking description:Attached, Garage, Garage Door Opener
- Garage:Yes
 2026 Georgia MLS. All rights reserved. Information Deem Reliable But Not Guaranteed August 25, 2026
New listings near 333 Darlington Drive
- Coming Soon
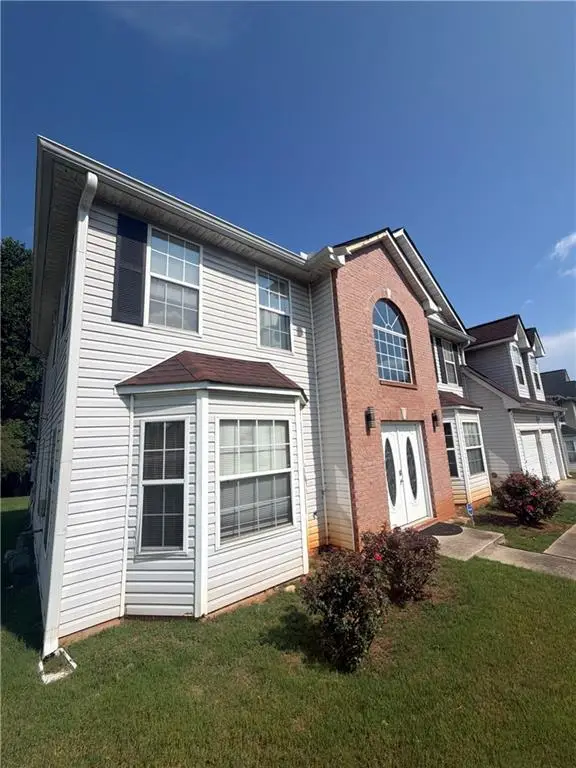 $320,000Coming Soon5 beds 3 baths2,950 sq. ft.
4125 English Valley Drive, Ellenwood, GA 30294
MLS# 7817317Listed by: MARK SPAIN REAL ESTATE - Coming Soon
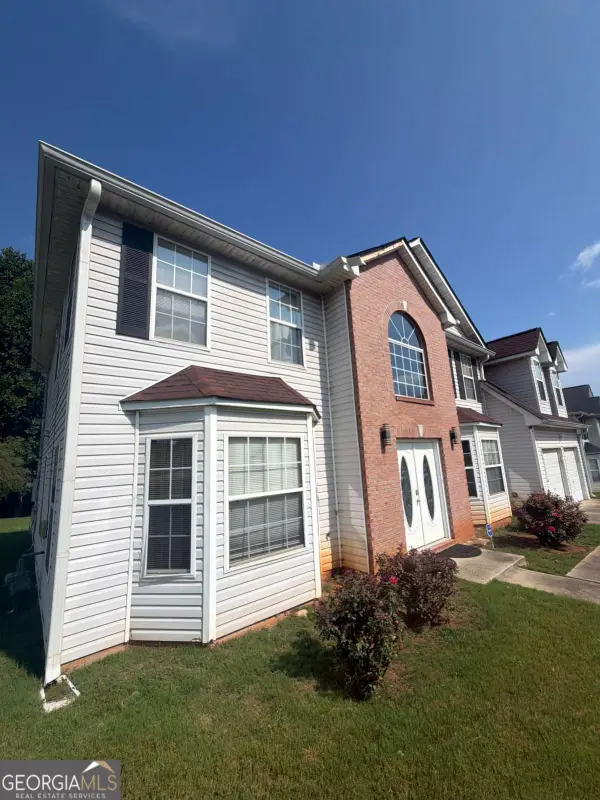 $320,000Coming Soon5 beds 3 baths2,950 sq. ft.
4125 English Valley Drive, Ellenwood, GA 30294
MLS# 10820770Listed by: Mark Spain Real Estate - New
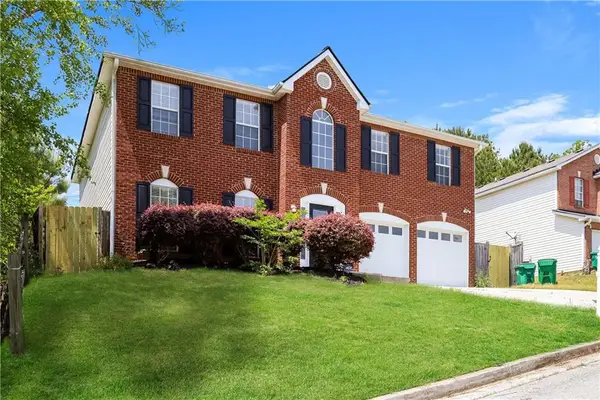 $330,000Active4 beds 3 baths2,916 sq. ft.
2462 Tolliver Drive, Ellenwood, GA 30294
MLS# 7826625Listed by: SOVEREIGN REAL ESTATE GROUP NATIONAL CORP. - New
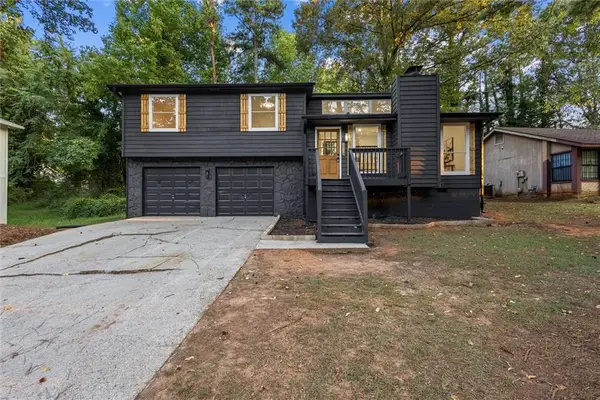 $309,900Active4 beds 3 baths2,740 sq. ft.
3519 Homeward Trl, Ellenwood, GA 30294
MLS# 7826431Listed by: THE ATLANTA HOME EXPERTS, LLC - New
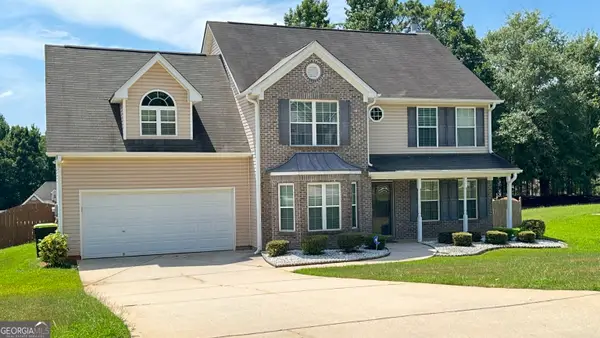 $369,900Active4 beds 3 baths2,663 sq. ft.
136 Peachtree Glenn Drive, Ellenwood, GA 30294
MLS# 10831812Listed by: Bush Real Estate Group - New
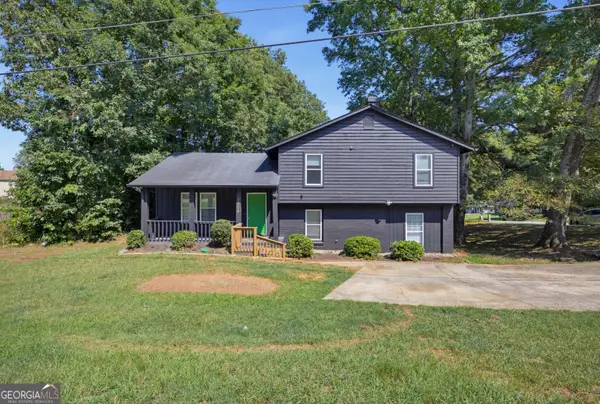 $199,900Active4 beds 2 baths1,630 sq. ft.
3328 Clevemont Way, Ellenwood, GA 30294
MLS# 10831571Listed by: Solutions First Realty LLC - New
 $100,000Active2 beds 2 baths1,730 sq. ft.
5300 Flakes Mill Road, Ellenwood, GA 30294
MLS# 10831145Listed by: Virtual Properties Realty.com - New
 $325,000Active3 beds 4 baths2,861 sq. ft.
4019 Park Place Circle, Ellenwood, GA 30294
MLS# 10830171Listed by: Tran Home Realty LLC - New
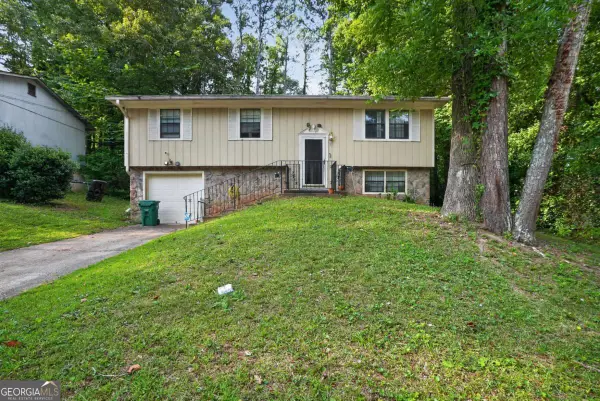 $239,900Active3 beds 3 baths
3675 Satellite Terrace, Ellenwood, GA 30294
MLS# 10828834Listed by: Keller Williams Realty PeachtreeRoad


Protect your home and budget from life's surprises with an Assurant Home Warranty, backed by a partner that supports you through every step of homeownership. Explore Plans.
© 2026 Better Homes and Gardens Real Estate LLC. An Anywhere Real Estate company. All rights reserved. Better Homes and Gardens® Real Estate is a registered trademark owned by Meredith Operations Corporation, licensed to Better Homes and Gardens Real Estate LLC and used with permission. Better Homes and Gardens Real Estate LLC fully supports the principles of the Fair Housing Act and the Equal Opportunity Act. Listing information is deemed reliable but is not guaranteed accurate.
Each office is independently owned and operated.
Any services or products provided by third parties are not provided by, affiliated with or related to Better Homes and Gardens Real Estate LLC, or its affiliated companies.