
4186 Stillwater Point, Ellenwood, GA 30294
Local realty services provided by:Better Homes and Gardens Real Estate Metro Brokers
4186 Stillwater Point,Ellenwood, GA 30294
$339,000
- 4 Beds
- 3 Baths
- 2,707 sq. ft.
- Single family
- Coming Soon
Listed by: chelisa williams
Office: the atlanta home experts, llc.
MLS#:7826082
Source:FIRSTMLS
Price summary
- Price:$339,000
- Price per sq. ft.:$125.23
- Monthly HOA dues:$35.42
About this home
Welcome to a charming residence nestled in the well established, sought-after Sweetwater community of Ellenwood, Georgia. This traditional-style home offers a spacious and inviting atmosphere, perfect for families seeking comfort and convenience. Boasting 4 bedrooms and 2 and a half bathrooms, this home provides ample space for relaxation and entertainment. The main living area features a sunroom, creating an airy and open environment. The seamless flow between the family room, dining room, and kitchen is ideal for gatherings and daily living. The owners suite includes tray ceilings, a walk-in closet and an en-suite bathroom with a soaking tub and separate shower. Three generously sized bedrooms are also situated on the upper level, each with ample closet space. Residents of Sweetwater enjoy access to a community pool, tennis courts, and a playground, fostering a vibrant neighborhood atmosphere. This home is in a prime location; within proximity to local schools, shopping centers, and major highways, ensuring easy commuting and access to amenities. 4186 Stillwater Point presents an excellent opportunity for those seeking a well-maintained home in a desirable community. With its spacious interiors and convenient location, it is a must-see property!...
Contact an agent
Home facts
- Year built:1996
- Subdivision & Development:Sweetwater
- Listing ID #:7826082
- Updated:August 24, 2026 at 01:43 AM
Rooms and interior
- Bedrooms:4
- Total bathrooms:3
- Full bathrooms:2
- Half bathrooms:1
- Flooring:Carpet, Stone
- Dining Description:Separate Dining Room
- Kitchen Description:Gas Oven, Microwave, Refrigerator
- Living area:2,707 sq. ft.
Heating and cooling
- Cooling:Central Air
- Heating:Central
- Central air:Yes
Structure and exterior
- Year built:1996
- Building area:2,707 sq. ft.
- Lot area:0.34 Acres
- Lot Features:Corner Lot
- Architectural Style:Traditional
- Exterior Features:Private Yard
- Levels:2 Story
Schools
- High school:Martin Luther King Jr
- Middle school:Chapel Hill - Dekalb
- Elementary school:Chapel Hill - Dekalb
Utilities
- Water:Public
- Sewer:Public Sewer
Finances and disclosures
- Price:$339,000
- Price per sq. ft.:$125.23
- Tax amount:$3,692 (2025)
Features and amenities
- Laundry features:Dryer, In Kitchen, Laundry Room, Main Level, Washer
- Amenities:Beamed Ceilings
Parking
- Parking description:Garage, Garage Door Opener, Garage Faces Side, Level Driveway
- Garage spaces:2
 Listings identified with the FMLS IDX logo come from FMLS and are held by brokerage firms other than the owner of this website. The listing brokerage is identified in any listing details. Information is deemed reliable but is not guaranteed. If you believe any FMLS listing contains material that infringes your copyrighted work please click here (https://www.fmls.com/dmca) to review our DMCA policy and learn how to submit a takedown request. ©2026 First Multiple Listing Service, Inc.
New listings near 4186 Stillwater Point
- Coming Soon
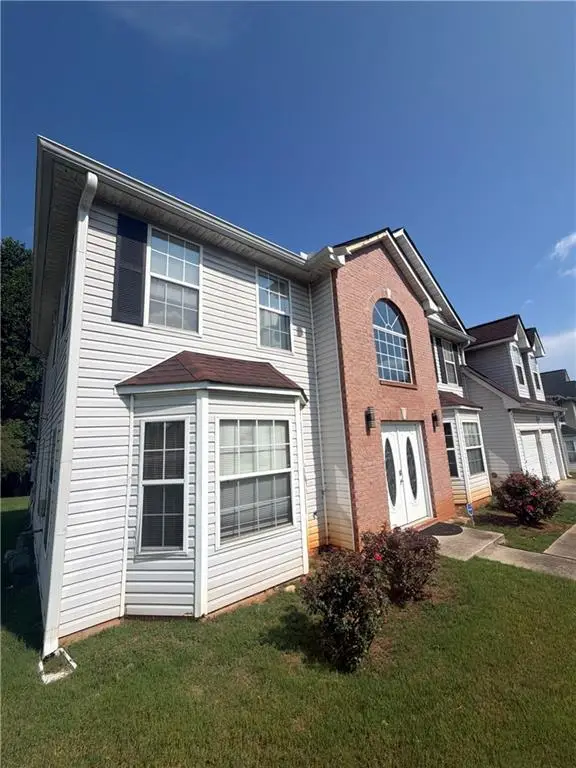 $320,000Coming Soon5 beds 3 baths2,950 sq. ft.
4125 English Valley Drive, Ellenwood, GA 30294
MLS# 7817317Listed by: MARK SPAIN REAL ESTATE - Coming Soon
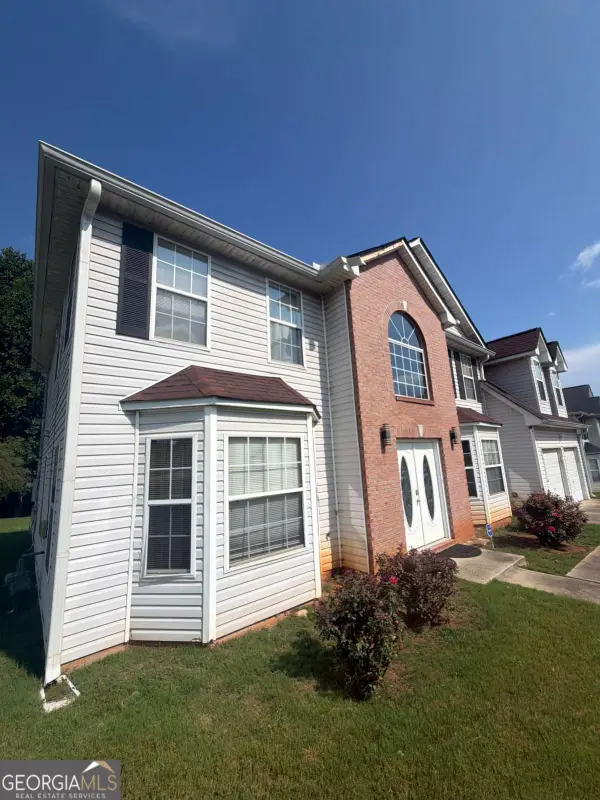 $320,000Coming Soon5 beds 3 baths2,950 sq. ft.
4125 English Valley Drive, Ellenwood, GA 30294
MLS# 10820770Listed by: Mark Spain Real Estate - New
 $100,000Active2 beds 2 baths1,730 sq. ft.
5300 Flakes Mill Road, Ellenwood, GA 30294
MLS# 10831145Listed by: Virtual Properties Realty.com - New
 $325,000Active3 beds 4 baths2,861 sq. ft.
4019 Park Place Circle, Ellenwood, GA 30294
MLS# 10830171Listed by: Tran Home Realty LLC - New
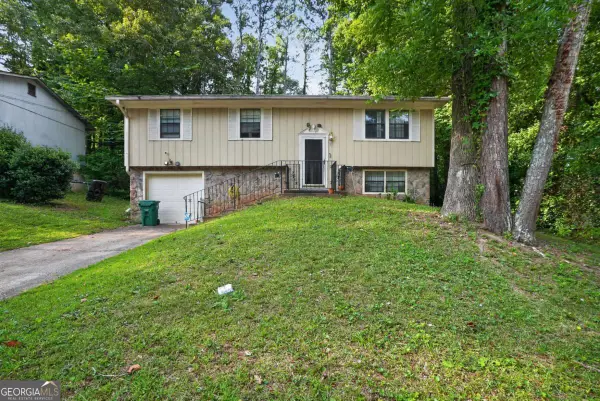 $239,900Active3 beds 3 baths
3675 Satellite Terrace, Ellenwood, GA 30294
MLS# 10828834Listed by: Keller Williams Realty PeachtreeRoad - New
 $365,000Active5 beds 3 baths3,388 sq. ft.
3719 Big Horn Court, Ellenwood, GA 30294
MLS# 10828389Listed by: Keller Williams West Atlanta - New
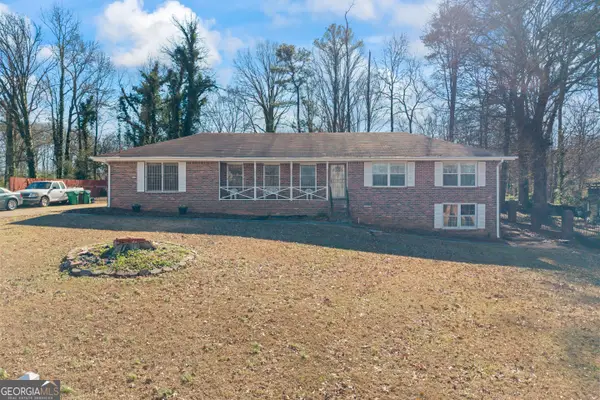 $220,000Active3 beds 2 baths
2699 Woodfen Drive, Ellenwood, GA 30294
MLS# 10828239Listed by: Keller Williams Realty Atl. Partners - New
 $399,000Active4 beds 4 baths2,800 sq. ft.
3357 Bonnes Court, Ellenwood, GA 30294
MLS# 10828069Listed by: Virtual Properties Realty.com - New
 $300,000Active5 beds 3 baths2,744 sq. ft.
3102 Jonesboro Street, Ellenwood, GA 30294
MLS# 10827161Listed by: Keller Williams Realty Atl. Partners - New
 $324,900Active4 beds 3 baths2,154 sq. ft.
2490 Riverwood Spring, Ellenwood, GA 30294
MLS# 10827048Listed by: Fathom Realty GA, LLC


Protect your home and budget from life's surprises with an Assurant Home Warranty, backed by a partner that supports you through every step of homeownership. Explore Plans.
© 2026 Better Homes and Gardens Real Estate LLC. An Anywhere Real Estate company. All rights reserved. Better Homes and Gardens® Real Estate is a registered trademark owned by Meredith Operations Corporation, licensed to Better Homes and Gardens Real Estate LLC and used with permission. Better Homes and Gardens Real Estate LLC fully supports the principles of the Fair Housing Act and the Equal Opportunity Act. Listing information is deemed reliable but is not guaranteed accurate.
Each office is independently owned and operated.
Any services or products provided by third parties are not provided by, affiliated with or related to Better Homes and Gardens Real Estate LLC, or its affiliated companies.