
4283 Northwind Drive, Ellenwood, GA 30294
Local realty services provided by:Better Homes and Gardens Real Estate Metro Brokers
4283 Northwind Drive,Ellenwood, GA 30294
$297,000
- 3 Beds
- 3 Baths
- 1,622 sq. ft.
- Single family
- Active
Listed by:
 Renata Harry(404) 843 - 2500Better Homes and Gardens Real Estate Metro Brokers
Office: keller williams west atlanta
MLS#:10802490
Source:METROMLS
Price summary
- Price:$297,000
- Price per sq. ft.:$183.11
About this home
Welcome to this beautifully refreshed 3-bedroom, 2.5-bath home located in the peaceful Northridge Station subdivision in Ellenwood GA. The inviting living room showcases hardwood floors and a cozy gas fireplace, the open kitchen offers a welcoming dining area both creating the perfect gathering space. The main level also offers a versatile flex room that can easily serve as a home office, playroom, or additional living area to fit your lifestyle. Enjoy relaxing mornings on the charming rocking chair front porch or entertain guests on the spacious rear deck. Upstairs, the primary suite provides a peaceful retreat with a large walk-in closet, double vanity, soaking tub, and separate shower. Two generously sized secondary bedrooms offer plenty of space for family, guests, or hobbies. This home is conveniently located near Hartsfield Jackson International Airport with easy access to I-675 & I-285, shopping, dining, schools & more... This move-in-ready home combines comfort, style, and functionality. Don't miss your opportunity to make it yours-schedule your showing today!...
Contact an agent
Home facts
- Year built:2002
- Subdivision & Development:Northridge Station
- Listing ID #:10802490
- Updated:October 08, 2026 at 11:26 AM
Rooms and interior
- Bedrooms:3
- Total bathrooms:3
- Full bathrooms:2
- Half bathrooms:1
- Flooring:Carpet, Hardwood
- Dining Description:Separate Room
- Bathrooms Description:Double Vanity
- Kitchen Description:Breakfast Area, Dishwasher, Disposal, Oven/Range (Combo), Pantry
- Bedroom Description:Walk-In Closet(s)
- Living area:1,622 sq. ft.
Heating and cooling
- Cooling:Ceiling Fan(s), Central Air
- Heating:Central
- Central air:Yes
Structure and exterior
- Roof:Composition
- Year built:2002
- Building area:1,622 sq. ft.
- Lot area:0.05 Acres
- Lot Features:Level, Private
- Architectural Style:Brick Front, Traditional
- Construction Materials:Brick, Vinyl Siding
- Exterior Features:Deck
- Foundation Description:Slab
- Levels:2 Story
Schools
- High school:Morrow
- Middle school:Adamson
- Elementary school:Anderson Primary
Utilities
- Water:Public, Water Available
- Sewer:Septic Tank
Finances and disclosures
- Price:$297,000
- Price per sq. ft.:$183.11
- Tax amount:$3,923 (2025)
Features and amenities
- Appliances:Dishwasher, Disposal, Gas Water Heater, Oven/Range (Combo)
- Laundry features:Laundry
- Amenities:Gas Water Heater, Smoke Detector(s)
Parking
- Total parking spaces:2
- Parking description:Garage, Garage Door Opener
- Garage:Yes
2026 Georgia MLS. All rights reserved. Information Deem Reliable But Not Guaranteed October 8, 2026New listings near 4283 Northwind Drive
- New
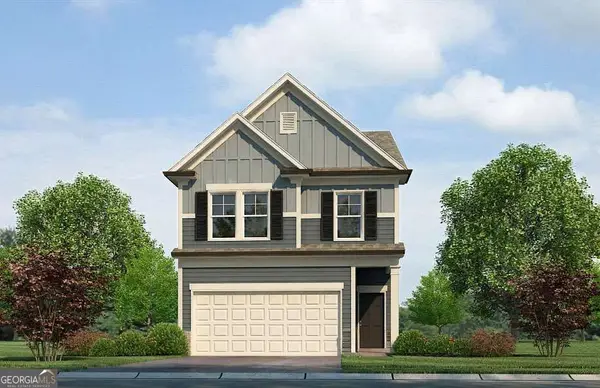 $364,380Active3 beds 4 baths1,864 sq. ft.
2638 Colville Terrace, Ellenwood, GA 30294
MLS# 10868194Listed by: Rockhaven Realty - New
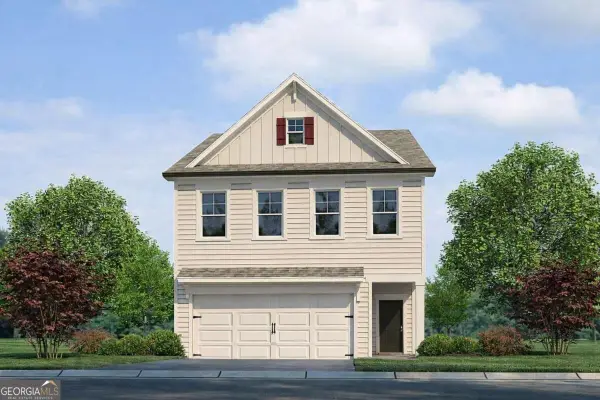 $380,380Active3 beds 3 baths2,093 sq. ft.
2654 Colville Terrace, Ellenwood, GA 30294
MLS# 10867958Listed by: Rockhaven Realty - New
 $290,000Active4 beds 3 baths1,728 sq. ft.
3634 Telstar Drive, Ellenwood, GA 30294
MLS# 10867396Listed by: Mark Spain Real Estate - New
 $240,000Active3 beds 3 baths1,851 sq. ft.
5807 Cobbrook Drive, Ellenwood, GA 30294
MLS# 10867357Listed by: Opendoor Brokerage - New
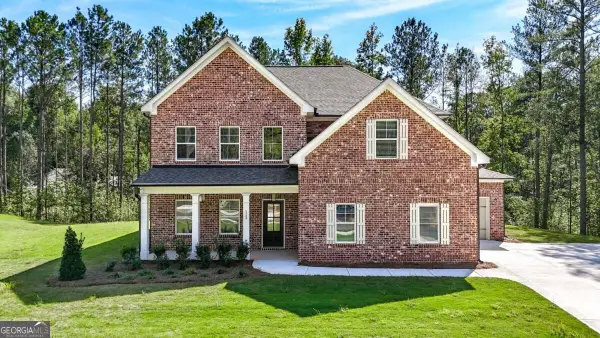 $580,250Active5 beds 3 baths2,726 sq. ft.
113 Southview Drive, Ellenwood, GA 30294
MLS# 10867172Listed by: Keller Williams Realty - New
 $573,535Active4 beds 4 baths2,800 sq. ft.
105 Southview Drive, Ellenwood, GA 30294
MLS# 10867203Listed by: Keller Williams Realty - New
 $594,625Active5 beds 4 baths2,980 sq. ft.
109 Southveiw Drive, Ellenwood, GA 30294
MLS# 10867247Listed by: Keller Williams Realty - New
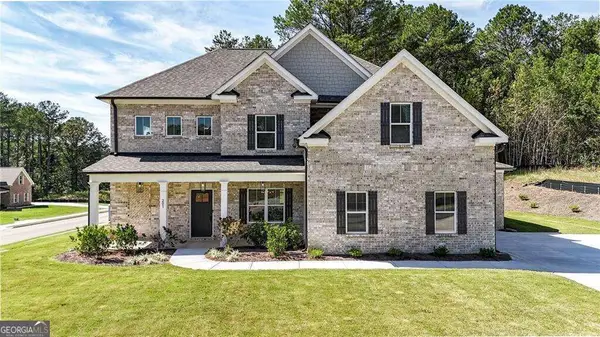 $624,750Active4 beds 4 baths2,980 sq. ft.
201 Tempo Circle, Ellenwood, GA 30294
MLS# 10867275Listed by: Keller Williams Realty - New
 $350,000Active4 beds 3 baths2,354 sq. ft.
2765 Bench Circle, Ellenwood, GA 30294
MLS# 7849103Listed by: BOLST - New
 $175,000Active10.05 Acres
3675 Linecrest Road, Ellenwood, GA 30294
MLS# 10866814Listed by: Coldwell Banker Kinard Realty


Protect your home and budget from life's surprises with an Assurant Home Warranty, backed by a partner that supports you through every step of homeownership. Explore Plans.
© 2026 Better Homes and Gardens Real Estate LLC. An Anywhere Real Estate company. All rights reserved. Better Homes and Gardens® Real Estate is a registered trademark owned by Meredith Operations Corporation, licensed to Better Homes and Gardens Real Estate LLC and used with permission. Better Homes and Gardens Real Estate LLC fully supports the principles of the Fair Housing Act and the Equal Opportunity Act. Listing information is deemed reliable but is not guaranteed accurate.
Each office is independently owned and operated.
Any services or products provided by third parties are not provided by, affiliated with or related to Better Homes and Gardens Real Estate LLC, or its affiliated companies.