
476 Deer Run Drive, Ellerslie, GA 31807
Local realty services provided by:Better Homes and Gardens Real Estate Historic
Listed by: adam greer
Office: coldwell banker / kennon, parker, duncan & davis
MLS#:233650
Source:GA_CBR
Price summary
- Price:$249,900
- Price per sq. ft.:$151.27
About this home
Rare opportunity in Harris County under $250K. This 1979 home on 2.15 private acres in Ellerslie offers a combination of affordability and land size rarely found in the area. It needs work, including updates and repairs, making it an ideal project for investors, handymen, or those looking to build equity. Located in a quiet Harris County neighborhood with easy access to Columbus and Fort Benning, it presents significant upside for the right buyer. Homes on this much land in this area rarely come in under $250K. Bring your vision and a contractor. Priced to move.
Contact an agent
Home facts
- Year built:1978
- Subdivision & Development:DEERRUN
- Listing ID #:233650
- Added:7 day(s) ago
- Updated:August 25, 2026 at 03:58 PM
Rooms and interior
- Bedrooms:3
- Total bathrooms:2
- Full bathrooms:2
- Dining Description:Separate
- Kitchen Description:Breakfast Area, Electric Range
- Basement Description:Slab/No
- Living area:1,652 sq. ft.
Heating and cooling
- Cooling:Central Electric
- Heating:Electric
Structure and exterior
- Year built:1978
- Building area:1,652 sq. ft.
- Lot area:2.15 Acres
- Lot Features:Level, Private Backyard, Sloped, Wooded
- Architectural Style:Ranch
- Construction Materials:Cedar, Stone
- Exterior Features:Outbuildings, Patio
- Levels:1 Story
Utilities
- Water:Public
- Sewer:Septic Tank
Finances and disclosures
- Price:$249,900
- Price per sq. ft.:$151.27
Features and amenities
- Amenities:Closet-Walk In
Parking
- Parking description:2-Carport
- Garage spaces:2
New listings near 476 Deer Run Drive
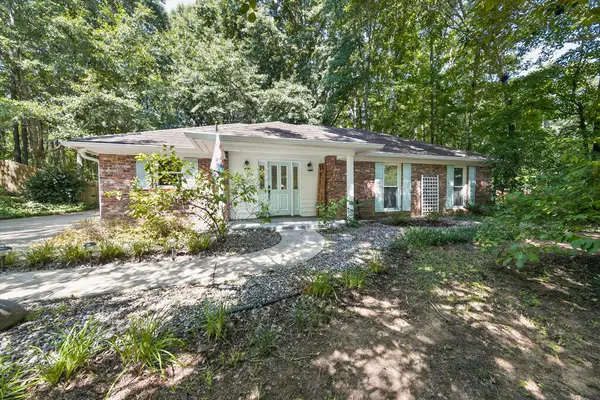 $279,500Pending3 beds 2 baths1,419 sq. ft.
248 Saddlebrook Trail, ELLERSLIE, GA 31807
MLS# 233634Listed by: COLDWELL BANKER / KENNON, PARKER, DUNCAN & DAVIS $450,000Active3 beds 3 baths2,532 sq. ft.
73 Dogwood Terrace, ELLERSLIE, GA 31807
MLS# 233505Listed by: KELLER WILLIAMS REALTY RIVER CITIES $425,000Active4 beds 3 baths2,859 sq. ft.
561 Abberly Lane, ELLERSLIE, GA 31807
MLS# 233427Listed by: COLDWELL BANKER / KENNON, PARKER, DUNCAN & DAVIS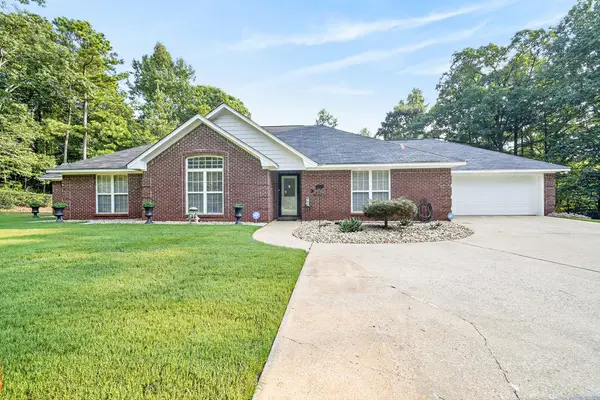 $385,000Active4 beds 3 baths2,300 sq. ft.
309 Deer Run Drive, ELLERSLIE, GA 31807
MLS# 233334Listed by: KELLER WILLIAMS REALTY RIVER CITIES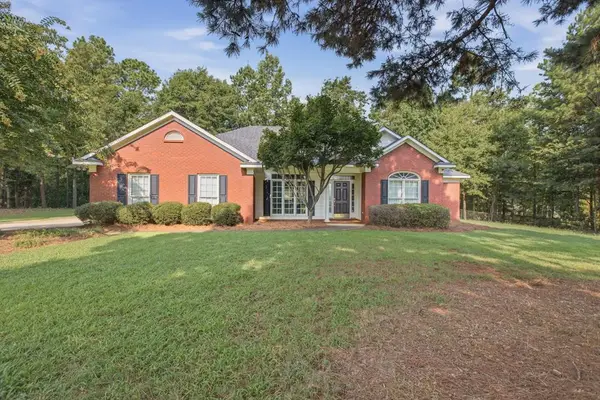 $390,000Active4 beds 2 baths2,208 sq. ft.
169 Wagon Wheel Drive, ELLERSLIE, GA 31807
MLS# 233310Listed by: CHAMPIONS REALTY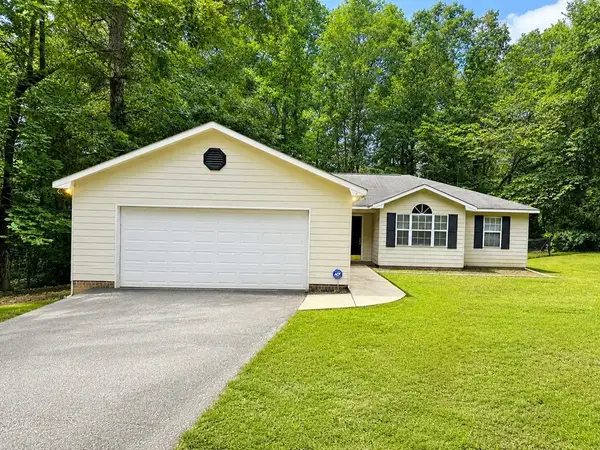 $224,900Pending3 beds 2 baths1,585 sq. ft.
141 Douglas Drive, ELLERSLIE, GA 31807
MLS# 233174Listed by: COLDWELL BANKER / KENNON, PARKER, DUNCAN & DAVIS $275,000Pending3 beds 2 baths1,436 sq. ft.
18966 Ga Highway 0315, ELLERSLIE, GA 31807
MLS# 232954Listed by: EXP REALTY LLC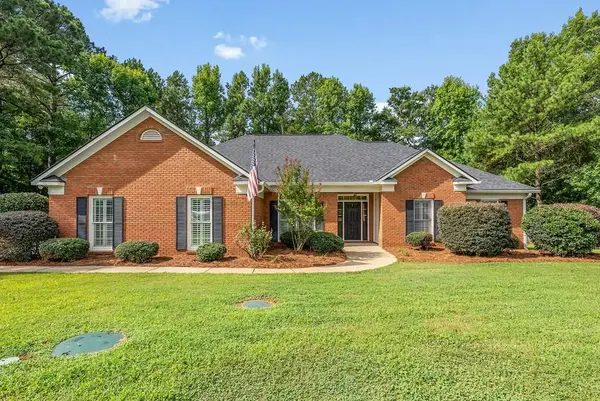 $349,000Pending4 beds 2 baths1,978 sq. ft.
99 Lantern Lane, ELLERSLIE, GA 31807
MLS# 232814Listed by: COLDWELL BANKER / KENNON, PARKER, DUNCAN & DAVIS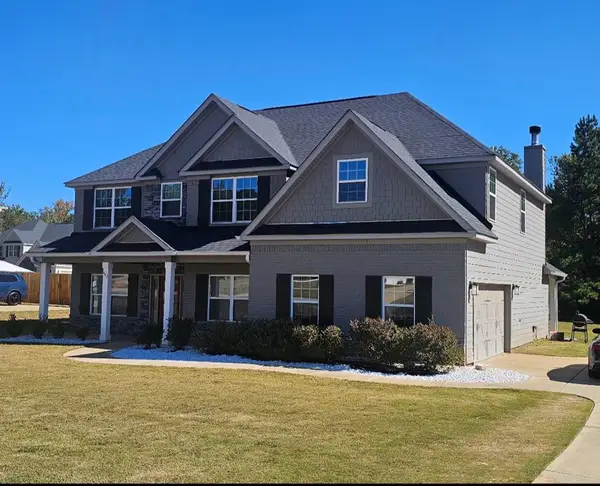 $475,000Pending5 beds 3 baths3,188 sq. ft.
443 Abberly Lane, ELLERSLIE, GA 31807
MLS# 232710Listed by: CENTURY 21 PREMIER REAL ESTATE


Protect your home and budget from life's surprises with an Assurant Home Warranty, backed by a partner that supports you through every step of homeownership. Explore Plans.
© 2026 Better Homes and Gardens Real Estate LLC. An Anywhere Real Estate company. All rights reserved. Better Homes and Gardens® Real Estate is a registered trademark owned by Meredith Operations Corporation, licensed to Better Homes and Gardens Real Estate LLC and used with permission. Better Homes and Gardens Real Estate LLC fully supports the principles of the Fair Housing Act and the Equal Opportunity Act. Listing information is deemed reliable but is not guaranteed accurate.
Each office is independently owned and operated.
Any services or products provided by third parties are not provided by, affiliated with or related to Better Homes and Gardens Real Estate LLC, or its affiliated companies.