
1046 Crossroads Church Road, Ellijay, GA 30540
Local realty services provided by:Better Homes and Gardens Real Estate Metro Brokers
1046 Crossroads Church Road,Ellijay, GA 30540
$689,000
- 3 Beds
- 4 Baths
- 2,824 sq. ft.
- Single family
- Pending
Listed by:
 Kirbi Smith(404) 843 - 2500Better Homes and Gardens Real Estate Metro Brokers
Office: bhgre metro brokers
MLS#:10810830
Source:METROMLS
Price summary
- Price:$689,000
- Price per sq. ft.:$243.98
About this home
First time on market and mountain views from each room! This 3 bedroom 3.5 bath home is on the market for the first time and has mountain views from each room! Set on more than two acres with no HOA, this custom home offers a peaceful setting, and both sunrise and sunset mountain views. A circular concrete driveway winds through the zoysia lawn and leads to a stone entry surrounded by custom landscaping. Inside, the open gathering space is centered around a massive granite island with seating for eight, abundant storage, a cooktop and double ovens. Custom rough-sawn cabinetry matches the trim throughout the home, crafted from locally sourced trees. Double glass doors open to a large back deck made for grilling, entertaining and enjoying the mountain view. The spacious primary suite includes a sitting area, California custom closet, tiled walk-in shower, double vanity and private water closet. A second bedroom and full tiled bath are also located on the main level. This home was built with comfort, efficiency and convenience in mind. Features include European-style windows, battery-powered Hunter Douglas blinds, spray foam insulation, an instant hot water heater, whole-house water filtration, wired Ring cameras and a whole-house generator, and stamped concrete poured walls. Two floored attic spaces provide additional storage. The daylight basement has step-free entry and offers a complete second living area with a full kitchen, extensive counter space, oversized stainless sink, living room, bedroom & bathroom with a jetted tub. This flexible space is ideal for extended family, guests or multi-generational living. Additional storage and a mechanical room are also located downstairs. Covered parking provides room for at least two vehicles or a boat. Aluminum-clad windows, masonry siding, stamped concrete walls & custom exterior details help make this home as practical as it is unique. No HOA, room to spread out & a long list of features you will not find in an ordinary home. No detail was overlooked bldg this beautiful home. Come and see it today!...
Contact an agent
Home facts
- Year built:2021
- Subdivision & Development:None
- Listing ID #:10810830
- Updated:September 08, 2026 at 07:33 PM
Rooms and interior
- Bedrooms:3
- Total bathrooms:4
- Full bathrooms:3
- Half bathrooms:1
- Flooring:Tile, Vinyl
- Bathrooms Description:Double Vanity, Soaking Tub, Tile Bath
- Kitchen Description:Cooktop, Dishwasher, Double Oven, Microwave, Pantry, Refrigerator, Second Kitchen, Stainless Steel Appliance(s), Walk-in Pantry
- Bedroom Description:Master On Main Level, Walk-In Closet(s)
- Basement Description:Daylight, Exterior Entry, Finished, Full, Interior Entry
- Living area:2,824 sq. ft.
Heating and cooling
- Cooling:Ceiling Fan(s), Central Air, Electric
- Heating:Central, Electric, Propane
- Central air:Yes
Structure and exterior
- Roof:Metal
- Year built:2021
- Building area:2,824 sq. ft.
- Lot area:2.06 Acres
- Lot Features:Level
- Architectural Style:Contemporary, Country/Rustic, Craftsman
- Construction Materials:Concrete
- Exterior Features:Deck, Deck/Patio, Sprinkler System
- Levels:2 Story
Schools
- High school:Gilmer
- Middle school:Clear Creek
- Elementary school:Mountain View
Utilities
- Water:Water Available, Well
- Sewer:Septic Tank
Finances and disclosures
- Price:$689,000
- Price per sq. ft.:$243.98
Features and amenities
- Appliances:Cooktop, Dishwasher, Double Oven, Dryer, Microwave, Refrigerator, Stainless Steel Appliance(s), Tankless Water Heater, Washer
- Laundry features:Dryer, In Mud Room, Laundry, Washer
- Amenities:Beamed Ceilings, High Ceilings, Pulldown Attic Stairs, Smoke Detector(s), Split Foyer, Tankless Water Heater, Two Story Foyer, Vaulted Ceiling(s)
Parking
- Total parking spaces:4
- Parking description:Basement, Kitchen Level, Side/Rear Entrance
2026 Georgia MLS. All rights reserved. Information Deem Reliable But Not Guaranteed September 8, 2026New listings near 1046 Crossroads Church Road
- New
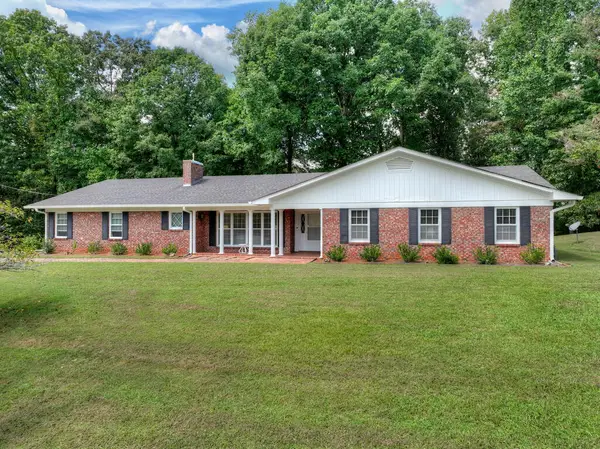 $490,000Active3 beds 3 baths2,494 sq. ft.
167 Vista Drive, Ellijay, GA 30540
MLS# 435890Listed by: REMAX TOWN & COUNTRY THE CINDY WEST TEAM - New
 $424,777Active3 beds 3 baths1,728 sq. ft.
112 Seneca Drive, Ellijay, GA 30540
MLS# 10841876Listed by: RE/MAX Town & Country - New
 $629,900Active5 beds 4 baths4,744 sq. ft.
300 Westwoods Drive, Ellijay, GA 30540
MLS# 10841646Listed by: eXp Realty - New
 $820,000Active3 beds 3 baths3,008 sq. ft.
620 Foxpaw Leaf Lane, Ellijay, GA 30536
MLS# 7832895Listed by: MAXIMUM ONE COMMUNITY REALTORS - New
 $79,000Active0.72 Acres
0 Chicasaw Drive, Ellijay, GA 30540
MLS# 7833837Listed by: RE/MAX TOWN AND COUNTRY - New
 $25,000Active0.73 Acres
0 Shenendoa Drive, Ellijay, GA 30540
MLS# 7833843Listed by: RE/MAX TOWN AND COUNTRY - New
 $407,900Active3 beds 2 baths1,300 sq. ft.
153 Blackberry Falls Drive, Ellijay, GA 30536
MLS# 7833832Listed by: RE/MAX TOWN AND COUNTRY - New
 $899,000Active3 beds 3 baths3,200 sq. ft.
330 Seneca Drive, Ellijay, GA 30540
MLS# 7833819Listed by: RE/MAX TOWN AND COUNTRY - New
 $625,000Active3 beds 2 baths1,808 sq. ft.
236 Ivy Drive, Ellijay, GA 30540
MLS# 7833805Listed by: RE/MAX TOWN AND COUNTRY - New
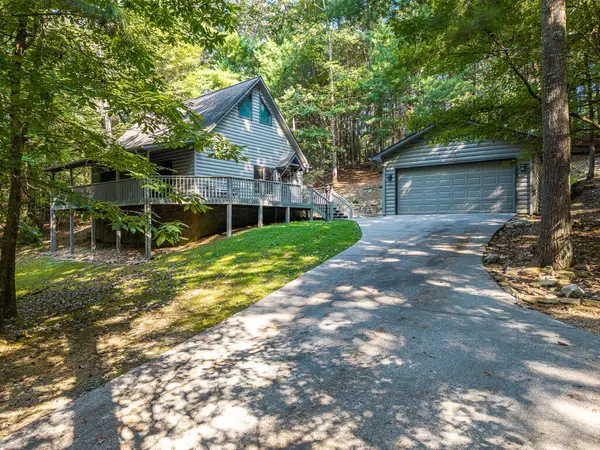 $407,900Active3 beds 2 baths1,300 sq. ft.
153 Blackberry Falls Drive, Ellijay, GA 30540
MLS# 435869Listed by: REMAX TOWN & COUNTRY THE CINDY WEST TEAM


Protect your home and budget from life's surprises with an Assurant Home Warranty, backed by a partner that supports you through every step of homeownership. Explore Plans.
© 2026 Better Homes and Gardens Real Estate LLC. An Anywhere Real Estate company. All rights reserved. Better Homes and Gardens® Real Estate is a registered trademark owned by Meredith Operations Corporation, licensed to Better Homes and Gardens Real Estate LLC and used with permission. Better Homes and Gardens Real Estate LLC fully supports the principles of the Fair Housing Act and the Equal Opportunity Act. Listing information is deemed reliable but is not guaranteed accurate.
Each office is independently owned and operated.
Any services or products provided by third parties are not provided by, affiliated with or related to Better Homes and Gardens Real Estate LLC, or its affiliated companies.