
11 Clear Creek Road, Ellijay, GA 30536
Local realty services provided by:Better Homes and Gardens Real Estate Metro Brokers
Listed by: emily reece
Office: re/max town and country
MLS#:7870273
Source:FIRSTMLS
Price summary
- Price:$395,000
- Price per sq. ft.:$243.83
About this home
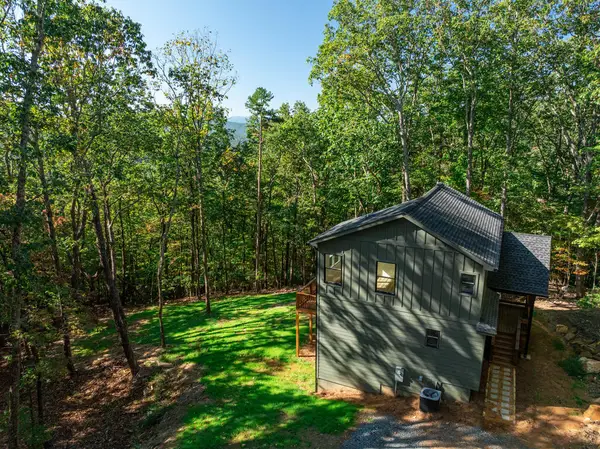
EASY ONE-LEVEL LIVING | 3BR/2BA | 2.23 FLAT, UNRESTRICTED ACRES | NO HOA | OFF COUNTY ROAD | CARPORT | WORKSHOP | POLE BARN | OUTBUILDING WITH POWER | FENCED-IN AREA | MINUTES TO DOWNTOWN ELLIJAY! Enjoy EASY ONE-LEVEL LIVING, COUNTRY CHARM & CONVENIENCE in this beautifully updated home situated on 2.23 FLAT, USABLE ACRES just off a COUNTY ROAD! Spacious, grassy acreage is ideal for a MINI FARM, horses, animals, gardening & outdoor activities, subject to applicable requirements! Conveniently located near Clear Creek Middle School, shopping & dining. Interior features include beautiful ENGINEERED WOOD FLOORING, stainless steel appliances, propane stovetop, dining area with BUILT-IN SHELVING & a cozy LIVING ROOM WITH A LIMEWASHED WOOD-BURNING FIREPLACE! Spacious bedrooms feature a walk-in closet & double closets. Both bathrooms offer tub/shower combinations, with laundry in the second bathroom. NUMEROUS UPDATES include NEW HARDIE BOARD SIDING, ROOF (2021), UPGRADED BREAKER PANEL (2023), water heater (approx. 1 year old), UPDATED FLOORING, painted pine walls, interior & exterior paint, stained trim, ALL NEW LIGHT FIXTURES & CEILING FANS, new kitchen island light, new porch & refreshed landscaping! Per seller, HVAC was partially replaced during ownership & last serviced in 2024; replacement details & date unspecified. Exterior features include a WRAPAROUND DRIVEWAY, AMPLE LEVEL PARKING, COVERED CARPORT, WORKSHOP, POLE BARN, OUTBUILDING WITH POWER ideal for lawn equipment, tools & storage, FENCED-IN AREA & PIG PEN! NO HOA, NO SUBDIVISION & NO RESTRICTIONS! Good cell service per seller & Starlink internet currently in use. Sold unfurnished. POTENTIAL STR OPPORTUNITY with estimated annual gross revenue of $27,000–$36,000 based on $185–$225 nightly rates & 40%–44% occupancy. Estimates only, not verified rental history or AirDNA data. Buyer to verify STR eligibility. Qualifying homeowners age 65+ may receive a full school-tax exemption. Nearby attractions include apple orchards, wineries, hiking trails, Springer Mountain—the beginning...
Contact an agent
Home facts
- Year built:1944
- Subdivision & Development:None
- Listing ID #:7870273
- Updated:November 22, 2026 at 03:46 AM
Rooms and interior
- Bedrooms:3
- Total bathrooms:2
- Full bathrooms:2
- Flooring:Hardwood
- Dining Description:Open Concept
- Bathrooms Description:Tub/Shower Combo
- Kitchen Description:Dishwasher, Eat-in Kitchen, Refrigerator, View to Family Room
- Bedroom Description:Master on Main, Oversized Master
- Living area:1,620 sq. ft.
Heating and cooling
- Cooling:Central Air
- Heating:Central
- Central air:Yes
Structure and exterior
- Roof:Metal
- Year built:1944
- Building area:1,620 sq. ft.
- Lot area:2.23 Acres
- Architectural Style:Cabin, Cottage, Country, Ranch
- Construction Materials:Frame
- Exterior Features:Covered, Front Porch, Patio, Private Yard
- Levels:1 Story
Schools
- High school:Gilmer
- Middle school:Clear Creek
- Elementary school:Clear Creek - Gilmer
Utilities
- Water:Well
- Sewer:Septic Tank, Sewer Available
Finances and disclosures
- Price:$395,000
- Price per sq. ft.:$243.83
- Tax amount:$999 (2026)
Features and amenities
- Laundry features:Main Level
- Amenities:Entrance Foyer, High Ceilings 9 ft Main, High Speed Internet, Walk-In Closet(s)
Parking
- Total parking spaces:1
- Parking description:1 Carport Space(s), Carport, Level Driveway
- Carport spaces:1
 Listings identified with the FMLS IDX logo come from FMLS and are held by brokerage firms other than the owner of this website. The listing brokerage is identified in any listing details. Information is deemed reliable but is not guaranteed. If you believe any FMLS listing contains material that infringes your copyrighted work please click here (https://www.fmls.com/dmca) to review our DMCA policy and learn how to submit a takedown request. ©2026 First Multiple Listing Service, Inc.
New listings near 11 Clear Creek Road
- New
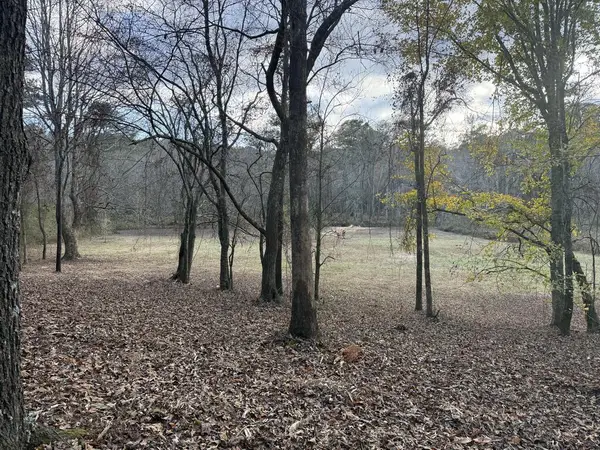 $250,000Active3.38 Acres
TBD Upper Creek Trail Road, Ellijay, GA 30540
MLS# 437799Listed by: KELLER WILLIAMS ELEVATE - New
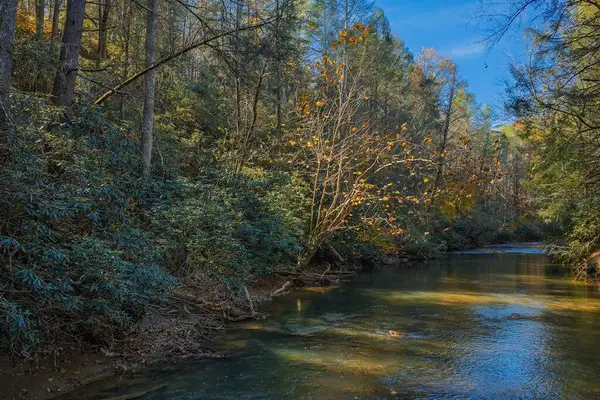 $120,000Active1.31 Acres
Lot 56 Riverbend, Ellijay, GA 30540
MLS# 437796Listed by: REMAX TOWN & COUNTRY - ELLIJAY - New
 $29,900Active0.79 Acres
LOT 497 Chicasaw Drive, Ellijay, GA 30540
MLS# 437791Listed by: NATHAN FITTS & TEAM - New
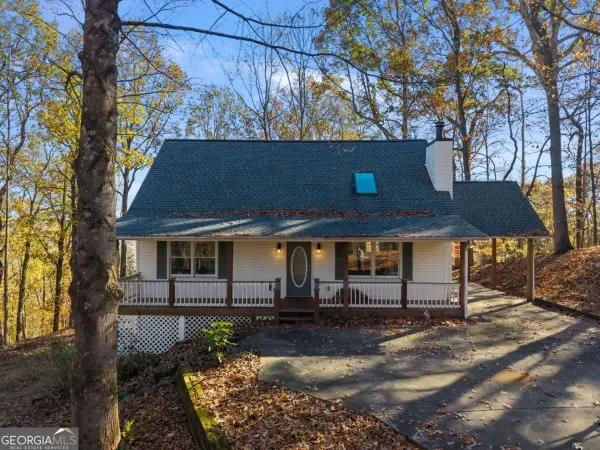 $350,000Active5 beds 2 baths1,386 sq. ft.
323 Hickory Ridge #4, Ellijay, GA 30536
MLS# 10894227Listed by: The Norton Agency - New
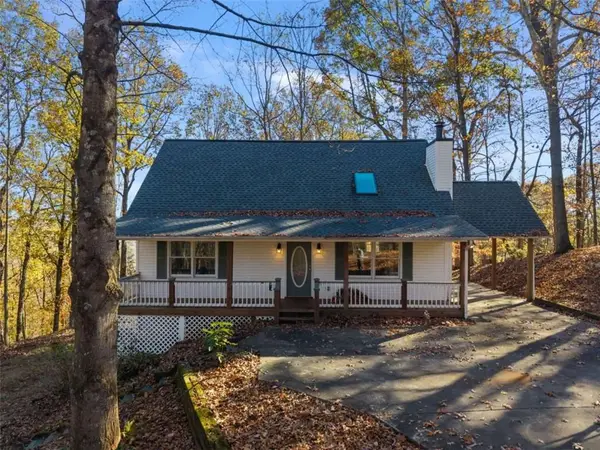 $350,000Active5 beds 2 baths1,818 sq. ft.
323 Hickory Ridge, Ellijay, GA 30536
MLS# 7871238Listed by: THE NORTON AGENCY - New
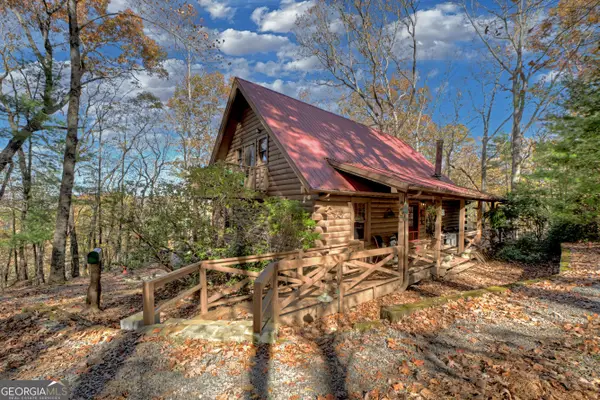 $459,000Active3 beds 2 baths2,420 sq. ft.
270 Walnut Mountain Road, Ellijay, GA 30536
MLS# 10894094Listed by: Coldwell Banker High Country - New
 $49,750Active3.26 Acres
0 lot 38 Fox Paw Leaf Court, Ellijay, GA 30536
MLS# 437780Listed by: COLDWELL BANKER REALTY - 400 NORTH/LAKE LANIER - New
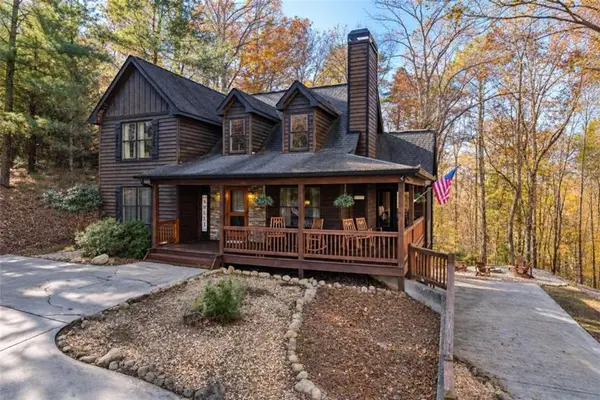 $549,999Active4 beds 4 baths2,228 sq. ft.
33 Jersey Fleur Drive, Ellijay, GA 30540
MLS# 7871075Listed by: LOCAL REALTY - New
 $500,000Active3 beds 2 baths
777 Rockwater Road, Ellijay, GA 30536
MLS# 437778Listed by: REMAX TOWN & COUNTRY - ELLIJAY


Protect your home and budget from life's surprises with an Assurant Home Warranty, backed by a partner that supports you through every step of homeownership. Explore Plans.
© 2026 Better Homes and Gardens Real Estate LLC. An Anywhere Real Estate company. All rights reserved. Better Homes and Gardens® Real Estate is a registered trademark owned by Meredith Operations Corporation, licensed to Better Homes and Gardens Real Estate LLC and used with permission. Better Homes and Gardens Real Estate LLC fully supports the principles of the Fair Housing Act and the Equal Opportunity Act. Listing information is deemed reliable but is not guaranteed accurate.
Each office is independently owned and operated.
Any services or products provided by third parties are not provided by, affiliated with or related to Better Homes and Gardens Real Estate LLC, or its affiliated companies.