
114 Rockingham Way, Ellijay, GA 30540
Local realty services provided by:Better Homes and Gardens Real Estate Metro Brokers
Listed by: bob wolf
Office: keller williams realty partners
MLS#:7821907
Source:FIRSTMLS
Price summary
- Price:$449,900
- Price per sq. ft.:$217.13
- Monthly HOA dues:$99
About this home
Welcome to mountain living in the Beaver Bend community of Ellijay! Nestled among a wooded setting, this inviting log cabin offers **3 bedrooms and 3 full bathrooms across three finished levels**, with a bedroom and full bathroom on each level. The classic cabin exterior features rich, dark-toned log siding accented by green gutters and downspouts. A spacious **covered rocking-chair front porch** stretches across the front of the home and includes a gate, providing a convenient way to keep pets contained on or off the porch. Inside, hardwood flooring adds to the cabin character. The main living area features a fireplace with **gas logs and gas starter**, while the eat-in kitchen overlooks the family room and includes a center island, tile countertops, electric cooktop and oven, dishwasher, microwave, and refrigerator. The open arrangement between the kitchen and family room provides comfortable space for everyday living without the need for a separate dining room. The three-level layout provides separation and flexibility, with a bedroom and full bath on each floor. One of the primary bedroom areas features **double closets**, while the primary bath includes **double vanities, a tiled floor, and separate shower**. The basement provides additional finished living space and is also home to the laundry area with side-by-side setup and electric dryer hookup. Additional features include **a partial-home generator, zoned electric heating and cooling, public water, and a septic system**. The wooded lot provides a private setting, and the property is accessed by a gravel road within a **gated community**. Beaver Bend community amenities include a **clubhouse, swimming pool, fitness center, fishing, park, playground, and tennis courts**, providing multiple options for recreation within the community. With 3 bedrooms, 3 full baths, living space on three levels, a partial-home generator, wooded setting, gated community access, and a variety of neighborhood amenities, this Ellijay log cabin combines classic North Georgia character with a versatile floorplan. Buyer should verify all information, community amenities, HOA requirements, and other details important to their purchase decision....
Contact an agent
Home facts
- Year built:2006
- Subdivision & Development:Beaver Bend
- Listing ID #:7821907
- Updated:September 28, 2026 at 01:28 PM
Rooms and interior
- Bedrooms:3
- Total bathrooms:3
- Full bathrooms:3
- Flooring:Hardwood
- Bathrooms Description:Double Vanity, Shower Only
- Kitchen Description:Dishwasher, Eat-in Kitchen, Electric Cooktop, Electric Oven, Kitchen Island, Microwave, Refrigerator, Tile Counters, View to Family Room
- Bedroom Description:Master on Main, Split Bedroom Plan
- Basement Description:Daylight, Exterior Entry, Finished, Finished Bath, Interior Entry, Partial
- Living area:2,072 sq. ft.
Heating and cooling
- Cooling:Ceiling Fan(s), Central Air, Zoned
- Heating:Central, Electric, Zoned
- Central air:Yes
Structure and exterior
- Roof:Composition, Shingle
- Year built:2006
- Building area:2,072 sq. ft.
- Lot area:0.5 Acres
- Lot Features:Private, Wooded
- Architectural Style:Cabin
- Construction Materials:Log
- Exterior Features:Covered, Front Porch, Rear Porch
- Levels:2 Story
Schools
- High school:Gilmer
- Middle school:Clear Creek
- Elementary school:Mountain View - Gilmer
Utilities
- Water:Public, Water Available
- Sewer:Septic Tank
Finances and disclosures
- Price:$449,900
- Price per sq. ft.:$217.13
- Tax amount:$496 (2025)
Features and amenities
- Appliances:Generator
- Laundry features:In Basement
Parking
- Parking description:Attached, Driveway, Garage
- Garage spaces:2
 Listings identified with the FMLS IDX logo come from FMLS and are held by brokerage firms other than the owner of this website. The listing brokerage is identified in any listing details. Information is deemed reliable but is not guaranteed. If you believe any FMLS listing contains material that infringes your copyrighted work please click here (https://www.fmls.com/dmca) to review our DMCA policy and learn how to submit a takedown request. ©2026 First Multiple Listing Service, Inc.
New listings near 114 Rockingham Way
- Coming Soon
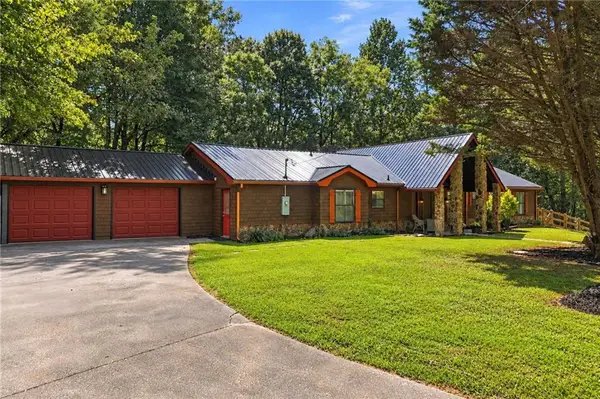 $405,000Coming Soon3 beds 2 baths2,090 sq. ft.
230 September Lane, Ellijay, GA 30540
MLS# 7837207Listed by: HOMESMART - New
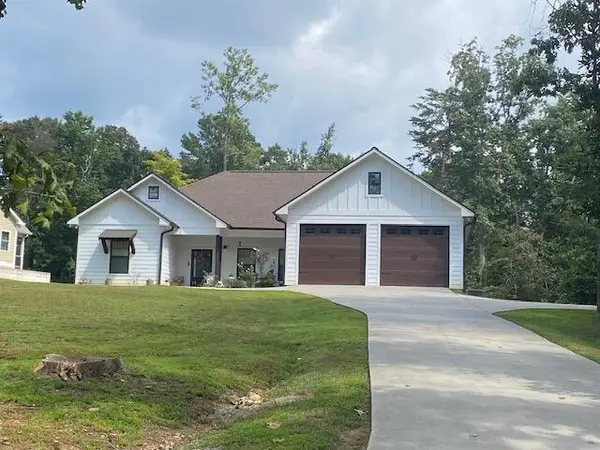 $549,900Active3 beds 2 baths2,444 sq. ft.
83 Timberland Drive, Ellijay, GA 30540
MLS# 436411Listed by: MOUNTAIN PLACE REALTY - New
 $42,900Active3.15 Acres
LOT 23 Possum Poke Road, Ellijay, GA 30536
MLS# 7845248Listed by: MAXIMUM ONE COMMUNITY REALTORS - New
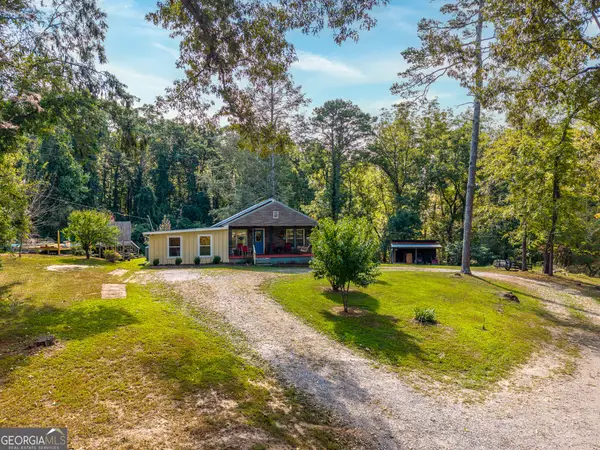 $329,900Active3 beds 2 baths1,502 sq. ft.
2601 Old Highway 5 S, Ellijay, GA 30540
MLS# 10854002Listed by: Virtual Properties Realty.com - New
 $299,900Active2 beds 1 baths672 sq. ft.
29 River Ranch Court, Ellijay, GA 30540
MLS# 7845047Listed by: RE/MAX TOWN AND COUNTRY - New
 $279,500Active10.74 Acres
0 Piney Spur Road, Ellijay, GA 30536
MLS# 7845033Listed by: ZELLERMAN - New
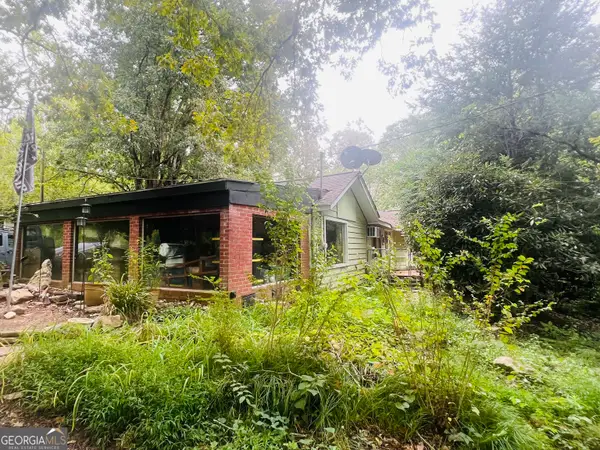 $459,000Active3 beds 2 baths
14694 N Hwy 515 N, Ellijay, GA 30536
MLS# 10853766Listed by: Nancy Gregory's Blue Ridge Lake & L - New
 Listed by BHGRE$202,140Active11.23 Acres
29A Hillstead Trace, Ellijay, GA 30540
MLS# 10853739Listed by: North Georgia Mountain Realty - New
 Listed by BHGRE$300,780Active16.71 Acres
29B Hillstead Trace, Ellijay, GA 30540
MLS# 10853744Listed by: North Georgia Mountain Realty - New
 $29,999Active1 Acres
0 Harris Ridge Drive #183, Ellijay, GA 30540
MLS# 10853658Listed by: RE/MAX Town & Country


Protect your home and budget from life's surprises with an Assurant Home Warranty, backed by a partner that supports you through every step of homeownership. Explore Plans.
© 2026 Better Homes and Gardens Real Estate LLC. An Anywhere Real Estate company. All rights reserved. Better Homes and Gardens® Real Estate is a registered trademark owned by Meredith Operations Corporation, licensed to Better Homes and Gardens Real Estate LLC and used with permission. Better Homes and Gardens Real Estate LLC fully supports the principles of the Fair Housing Act and the Equal Opportunity Act. Listing information is deemed reliable but is not guaranteed accurate.
Each office is independently owned and operated.
Any services or products provided by third parties are not provided by, affiliated with or related to Better Homes and Gardens Real Estate LLC, or its affiliated companies.