
1254 Pleasant Gap Road, Ellijay, GA 30540
Local realty services provided by:Better Homes and Gardens Real Estate Metro Brokers
Listed by: emily reece
Office: remax town & country - ellijay
MLS#:436742
Source:NEG
Price summary
- Price:$275,000
- Price per sq. ft.:$175.38
About this home
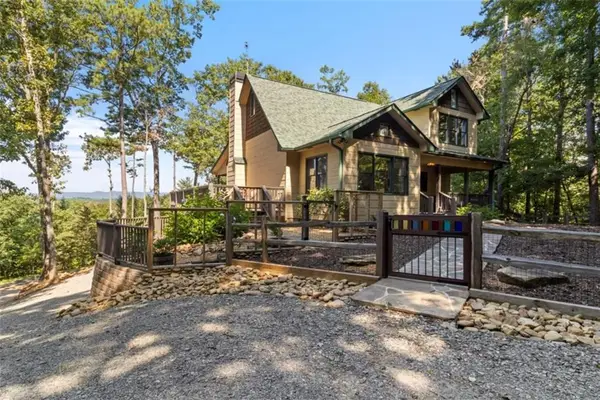
FINISHED NOW—JUMP ON THIS OPPORTUNITY! | BRAND-NEW 2026 HOME | JUST COMPLETED & MOVE-IN READY | 1.72 ACRES | HUGE YARD | 2 PORCHES | NO HOA | PERMANENT FOUNDATION | TITLE RETIRED | FINANCING OPTIONS AVAILABLE | 3BR/2BA | 1,568 SQ FT | 10 MINUTES TO DOWNTOWN ELLIJAY! Why wait to build when you can MOVE INTO A BRAND-NEW HOME TODAY? JUST COMPLETED IN 2026, this MOVE-IN READY HOME sits on 1.72 BEAUTIFUL, GENTLY ROLLING ACRES, offering a HUGE YARD, PRIVACY, MODERN FINISHES & CONVENIENCE! NO HOA—JUST LIGHT COVENANTS! Situated on a PERMANENT METAL FOUNDATION W/ TITLE RETIRED, this manufactured home may qualify for CONVENTIONAL, FHA, VA & USDA FINANCING, subject to lender approval & property requirements! Inside, enjoy 1,568 SQ FT of ONE-LEVEL LIVING featuring TALL CEILINGS & an OPEN-CONCEPT FLOOR PLAN perfect for entertaining. The BEAUTIFUL KITCHEN features CUSTOM CABINETRY, a LARGE CENTER ISLAND & adjoining dining area opening to the living room. The OVERSIZED PRIMARY SUITE offers a WALK-IN CLOSET & private bath w/ a SOAKING TUB/SHOWER COMBINATION. Two additional SPACIOUS BEDROOMS & a second full bath provide flexibility for guests or a HOME OFFICE. Enjoy the North Georgia setting from TWO SPACIOUS PORCHES, including a LARGE 8' X 18' FRONT PORCH & 8' X 10' BACK PORCH! The HUGE, USABLE YARD offers plenty of room for PETS, GARDENING, ENTERTAINING or enjoying your PRIVATE 1.72-ACRE PROPERTY! Additional highlights include a BRAND-NEW WELL & SEPTIC SYSTEM, EXCELLENT CELL SERVICE & HIGH-SPEED INTERNET OPTIONS, INCLUDING FIBER INTERNET AVAILABLE IN THE AREA (buyer to verify service availability at the property). EASY YEAR-ROUND ACCESS VIA ALL-PAVED ROADS, W/ ONLY THE DRIVEWAY BEING GRAVEL! Located approximately 10 MINUTES FROM HISTORIC DOWNTOWN ELLIJAY, shopping, dining, orchards, wineries & outdoor recreation! Whether you're searching for a PRIMARY RESIDENCE, FIRST HOME or NORTH GEORGIA GETAWAY, this BRAND-NEW HOME offers SPACE, PRIVACY & CONVENIENCE WITHOUT HOA FEES!...
Contact an agent
Home facts
- Year built:2026
- Subdivision & Development:None
- Listing ID #:436742
- Updated:October 09, 2026 at 12:51 AM
Rooms and interior
- Bedrooms:3
- Total bathrooms:2
- Full bathrooms:2
- Flooring:Vinyl
- Kitchen Description:Cooktop, Oven, Refrigerator
- Basement Description:Slab
- Living area:1,568 sq. ft.
Heating and cooling
- Cooling:Electric
- Heating:Central, Electric
Structure and exterior
- Roof:Shingle
- Year built:2026
- Building area:1,568 sq. ft.
- Lot area:1.72 Acres
- Architectural Style:Cottage, Craftsman, Ranch, Traditional
- Construction Materials:Vinyl Siding
- Exterior Features:Private Yard
Utilities
- Water:Well
- Sewer:Septic Tank
Finances and disclosures
- Price:$275,000
- Price per sq. ft.:$175.38
Features and amenities
- Appliances:Cooktop, Oven, Refrigerator
- Amenities:Cable TV Available, Ceiling Fan(s), Pantry
Parking
- Parking description:Driveway
New listings near 1254 Pleasant Gap Road
- Coming Soon
 $134,000Coming Soon1.83 Acres
0 Lacey Springs Ln, Ellijay, GA 30540
MLS# 7850955Listed by: ATLANTA COMMUNITIES REAL ESTATE BROKERAGE
- Coming Soon
 $134,000Coming Soon1.83 Acres
0 Lacey Springs Ln #65, Ellijay, GA 30540
MLS# 10869509Listed by: Atlanta Communities - New
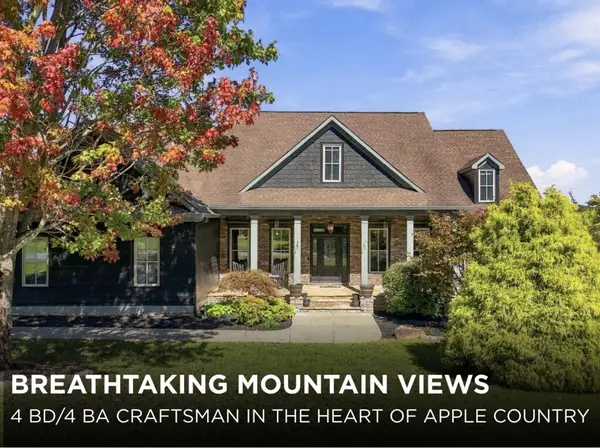 $849,000Active4 beds 5 baths4,647 sq. ft.
452 Ridgemont Drive, Ellijay, GA 30536
MLS# 436744Listed by: REMAX TOWN & COUNTRY - ELLIJAY - New
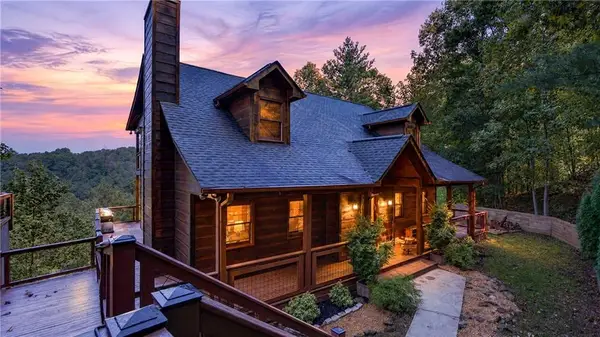 $775,000Active5 beds 4 baths3,270 sq. ft.
800 Mango Lane, Ellijay, GA 30540
MLS# 7851240Listed by: KELLER WILLIAMS REALTY METRO ATLANTA - New
 $449,777Active2 beds 2 baths1,440 sq. ft.
257 Pine Ridge Road, Ellijay, GA 30536
MLS# 7851479Listed by: RE/MAX TOWN AND COUNTRY - New
 $75,000Active3.75 Acres
172 Trailwood Drive, Ellijay, GA 30540
MLS# 7851623Listed by: THE VARNER GROUP, LLC - New
 $325,000Active2 beds 2 baths700 sq. ft.
415 Morton Drive, Ellijay, GA 30540
MLS# 10869631Listed by: RE/MAX Town & Country - New
 $400,000Active3 beds 2 baths
231 Malory Circle, Ellijay, GA 30540
MLS# 10869498Listed by: RE/MAX Town & Country - New
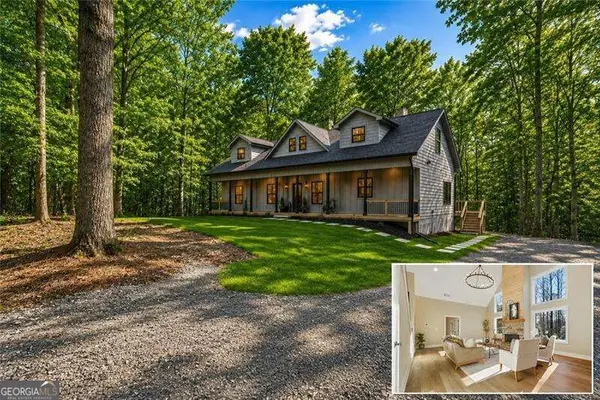 $529,900Active3 beds 4 baths
23 Echota Court, Ellijay, GA 30540
MLS# 10869424Listed by: Atlanta Communities - New
 $684,900Active3 beds 4 baths2,990 sq. ft.
35 Dora Lane, Ellijay, GA 30540
MLS# 7851198Listed by: RE/MAX TOWN AND COUNTRY


Protect your home and budget from life's surprises with an Assurant Home Warranty, backed by a partner that supports you through every step of homeownership. Explore Plans.
© 2026 Better Homes and Gardens Real Estate LLC. An Anywhere Real Estate company. All rights reserved. Better Homes and Gardens® Real Estate is a registered trademark owned by Meredith Operations Corporation, licensed to Better Homes and Gardens Real Estate LLC and used with permission. Better Homes and Gardens Real Estate LLC fully supports the principles of the Fair Housing Act and the Equal Opportunity Act. Listing information is deemed reliable but is not guaranteed accurate.
Each office is independently owned and operated.
Any services or products provided by third parties are not provided by, affiliated with or related to Better Homes and Gardens Real Estate LLC, or its affiliated companies.