
138 Rhondas Way, Ellijay, GA 30540
Local realty services provided by:Better Homes and Gardens Real Estate Metro Brokers
Listed by: terrill carlson
Office: compass georgia llc.
MLS#:423632
Source:NEG
Price summary
- Price:$475,000
- Price per sq. ft.:$350.04
- Monthly HOA dues:$50.42
About this home
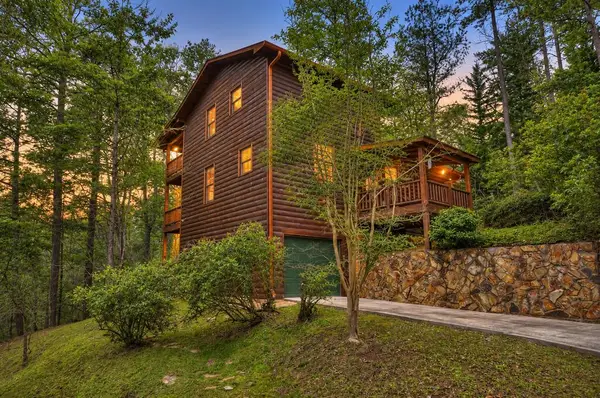
Now offered under $500K, this brand-new genuine log cabin brings together several things that are becoming harder to find in North Georgia: creek frontage, real privacy, gated-community living, STR eligibility, and new construction that's already finished and ready to enjoy. This is genuine log construction, not conventional stud-wall construction given a cabin treatment. Exposed beams carry throughout the home, along with 8-inch wood plank floors, granite countertops, vessel sinks, upgraded lighting and fans, a metal roof, extended 10-foot decks, and two fireplaces, including a second fireplace on the covered deck. Outside is where the property really separates itself. A private path winds through the woods to the creek and a firepit at the water's edge. Mature trees surround the property, and the rush of the creek becomes the soundtrack. It's private, peaceful, and removed from the noise without being removed from everything people come to Ellijay to enjoy. Behind the gates of The Preserve at Mountaintown Creek, owners also have access to a beautiful community pool, pickleball court, and outdoor gathering area with a large stone fireplace. Short-term rentals are permitted, opening the door to several possibilities: keep it as a personal North Georgia getaway, generate rental income when you're not using it, or make it home. A furnished option is also available, making this cabin move-in or STR ready without the added work of furnishing from scratch. Downtown Ellijay, wineries, hiking, mountain biking, fishing, and river recreation are all within easy reach, and Atlanta is close enough to make Friday-afternoon departures for the mountains entirely doable. An adjoining lot may also be available separately, offering additional privacy and interesting possibilities for future use....
Contact an agent
Home facts
- Year built:2025
- Listing ID #:423632
- Updated:September 08, 2026 at 03:30 PM
Rooms and interior
- Bedrooms:2
- Total bathrooms:2
- Full bathrooms:2
- Flooring:Wood
- Kitchen Description:Cooktop, Dishwasher, Disposal, Microwave, Oven, Refrigerator
- Basement Description:Crawl Space
- Living area:1,357 sq. ft.
Heating and cooling
- Heating:Central
Structure and exterior
- Roof:Metal
- Year built:2025
- Building area:1,357 sq. ft.
- Lot area:1.06 Acres
- Architectural Style:Cabin
- Construction Materials:Log Siding, Wood Siding
- Exterior Features:Fire Pit, Private Yard
Utilities
- Water:Public
- Sewer:Septic Tank
Finances and disclosures
- Price:$475,000
- Price per sq. ft.:$350.04
Features and amenities
- Appliances:Cooktop, Dishwasher, Disposal, Microwave, Oven, Refrigerator
- Amenities:Cathedral Ceiling(s), Ceiling Fan(s)
Parking
- Parking description:Driveway
New listings near 138 Rhondas Way
- New
 $629,900Active5 beds 4 baths2,552 sq. ft.
300 Westwoods Drive, Ellijay, GA 30540
MLS# 7834108Listed by: EXP REALTY, LLC.
- New
 $424,777Active3 beds 3 baths1,728 sq. ft.
112 Seneca Drive, Ellijay, GA 30540
MLS# 435875Listed by: REMAX TOWN & COUNTRY THE CINDY WEST TEAM - New
 $820,000Active3 beds 3 baths3,008 sq. ft.
620 Foxpaw Leaf Lane, Ellijay, GA 30536
MLS# 7832895Listed by: MAXIMUM ONE COMMUNITY REALTORS - New
 $79,000Active0.72 Acres
0 Chicasaw Drive, Ellijay, GA 30540
MLS# 7833837Listed by: RE/MAX TOWN AND COUNTRY - New
 $25,000Active0.73 Acres
0 Shenendoa Drive, Ellijay, GA 30540
MLS# 7833843Listed by: RE/MAX TOWN AND COUNTRY - New
 $407,900Active3 beds 2 baths1,300 sq. ft.
153 Blackberry Falls Drive, Ellijay, GA 30536
MLS# 7833832Listed by: RE/MAX TOWN AND COUNTRY - New
 $899,000Active3 beds 3 baths3,200 sq. ft.
330 Seneca Drive, Ellijay, GA 30540
MLS# 7833819Listed by: RE/MAX TOWN AND COUNTRY - New
 $625,000Active3 beds 2 baths1,808 sq. ft.
236 Ivy Drive, Ellijay, GA 30540
MLS# 7833805Listed by: RE/MAX TOWN AND COUNTRY - New
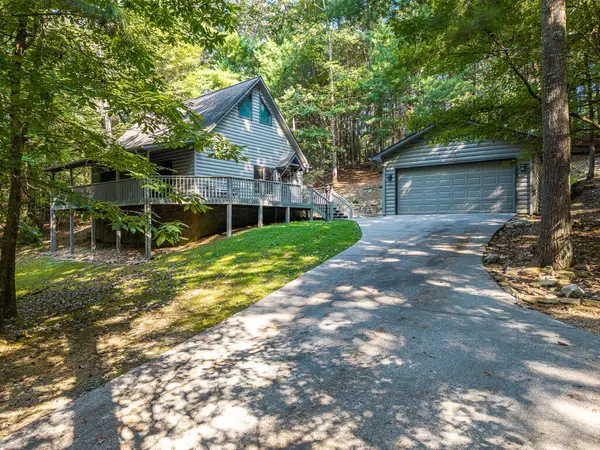 $407,900Active3 beds 2 baths1,300 sq. ft.
153 Blackberry Falls Drive, Ellijay, GA 30540
MLS# 435869Listed by: REMAX TOWN & COUNTRY THE CINDY WEST TEAM - New
 $69,900Active2.1 Acres
0 Jesses Run, Ellijay, GA 30536
MLS# 10841222Listed by: Leading Edge Real Estate LLC


Protect your home and budget from life's surprises with an Assurant Home Warranty, backed by a partner that supports you through every step of homeownership. Explore Plans.
© 2026 Better Homes and Gardens Real Estate LLC. An Anywhere Real Estate company. All rights reserved. Better Homes and Gardens® Real Estate is a registered trademark owned by Meredith Operations Corporation, licensed to Better Homes and Gardens Real Estate LLC and used with permission. Better Homes and Gardens Real Estate LLC fully supports the principles of the Fair Housing Act and the Equal Opportunity Act. Listing information is deemed reliable but is not guaranteed accurate.
Each office is independently owned and operated.
Any services or products provided by third parties are not provided by, affiliated with or related to Better Homes and Gardens Real Estate LLC, or its affiliated companies.