
1436 Johnson Mill Road, Ellijay, GA 30536
Local realty services provided by:Better Homes and Gardens Real Estate Metro Brokers
1436 Johnson Mill Road,Ellijay, GA 30536
$459,900
- 2 Beds
- 1 Baths
- 830 sq. ft.
- Single family
- Active
Listed by: emily reece
Office: re/max town and country
MLS#:7864676
Source:FIRSTMLS
Price summary
- Price:$459,900
- Price per sq. ft.:$554.1
About this home
8.2 ACRES 3 CONNECTING CREEKS NATURAL SPRING NO HOA & NO RESTRICTIONS RENOVATED IN 2022 FURNISHED W/ EXCLUSIONS ETC FIBER INTERNET EST. RENTAL POTENTIAL $25K-$52K ANNUALLY! Discover your PRIVATE NORTH GEORGIA RETREAT at 1436 JOHNSON MILL ROAD, featuring 8.2 BEAUTIFUL UNRESTRICTED ACRES W/ 3 CONNECTING CREEKS, SMALL CREEKS THROUGHOUT PROPERTY & NATURAL SPRING! NO HOA & NO RESTRICTIONS! Originally built in 1940, this charming 2BR home was RENOVATED DOWN TO THE STUDS IN 2022 while preserving ORIGINAL WOOD WALLS & EXTERIOR SIDING, blending HISTORIC CHARM W/ MODERN UPDATES! Improvements include 4-YEAR-OLD ROOF & GUTTERS, 2022 HVAC, NEW WINDOWS, APPLIANCES & 4-YEAR-OLD TANKLESS WATER HEATER! Interior features REAL WOOD FLOORS, ELECTRIC FIREPLACE, DINING AREA, KITCHEN W/ STAINLESS APPLIANCES & PAINTED CABINETS, PRIMARY BEDROOM W/ BARN DOOR, STAND-UP MARBLE SHOWER & SECOND BATHROOM W/ LAUNDRY! CENTRAL HVAC plus SUPPLEMENTAL PROPANE HEAT! Enjoy the PEACEFUL SOUNDS OF FLOWING CREEKS, NATURAL SPRING & FIRE PIT W/ SOLAR LIGHTS, PERFECT FOR RELAXING & ENTERTAINING! Additional features include a 2-CAR CARPORT FOR COVERED PARKING, 10X12 STORAGE SHED, PRIVATE WELL, SEPTIC, COUNTY ROAD ACCESS, ORKIN PEST CONTROL & HIGH-SPEED ETC FIBER INTERNET! SOLD FURNISHED & TURNKEY W/ SELLER'S EXCLUSIONS LIST! IDEAL FULL-TIME HOME, SECOND HOME, MOUNTAIN GETAWAY OR POTENTIAL SHORT-TERM RENTAL! EST. ANNUAL GROSS RENTAL POTENTIAL $25,550-$51,867, W/ MODERATE PROJECTION $38,325! Illustrative estimates only; buyer to verify STR eligibility & income. Convenient to WINERIES, APPLE ORCHARDS, AMICALOLA FALLS, APPALACHIAN TRAIL, HIKING, FISHING & MORE! AGE 65+ SCHOOL TAX EXEMPTION MAY APPLY, SUBJECT TO ELIGIBILITY! PREFERRED LENDER 1-YEAR RATE BUYDOWN AVAILABLE FOR QUALIFIED BUYERS, SUBJECT TO TERMS! RARE OPPORTUNITY TO OWN 8.2 PRIVATE ACRES W/ MULTIPLE CREEKS IN NORTH GEORGIA!...
Contact an agent
Home facts
- Year built:1949
- Subdivision & Development:NONE
- Listing ID #:7864676
- Updated:November 06, 2026 at 07:03 PM
Rooms and interior
- Bedrooms:2
- Total bathrooms:1
- Full bathrooms:1
- Flooring:Hardwood
- Dining Description:Great Room
- Kitchen Description:Refrigerator, Solid Surface Counters
- Bedroom Description:Master on Main
- Living area:830 sq. ft.
Heating and cooling
- Cooling:Central Air
- Heating:Central
- Central air:Yes
Structure and exterior
- Roof:Metal
- Year built:1949
- Building area:830 sq. ft.
- Lot area:8.18 Acres
- Lot Features:Creek On Lot, Level
- Architectural Style:Bungalow, Cabin, Cottage
- Construction Materials:Vinyl Siding
- Exterior Features:Covered, Front Porch, Garden, Side Porch
- Levels:1 Story
Schools
- High school:Gilmer
- Middle school:Gilmer - Other
- Elementary school:Gilmer - Other
Utilities
- Water:Well
- Sewer:Septic Tank
Finances and disclosures
- Price:$459,900
- Price per sq. ft.:$554.1
- Tax amount:$737 (2024)
Features and amenities
- Laundry features:Dryer, Washer
- Amenities:High Speed Internet
Parking
- Parking description:2 Carport Space(s), Carport
- Carport spaces:2
 Listings identified with the FMLS IDX logo come from FMLS and are held by brokerage firms other than the owner of this website. The listing brokerage is identified in any listing details. Information is deemed reliable but is not guaranteed. If you believe any FMLS listing contains material that infringes your copyrighted work please click here (https://www.fmls.com/dmca) to review our DMCA policy and learn how to submit a takedown request. ©2026 First Multiple Listing Service, Inc.
New listings near 1436 Johnson Mill Road
- New
 $10,000Active0.63 Acres
00 Catawba Circle #260, Ellijay, GA 30540
MLS# 10886977Listed by: ReMax Town & Ctry-Downtown - New
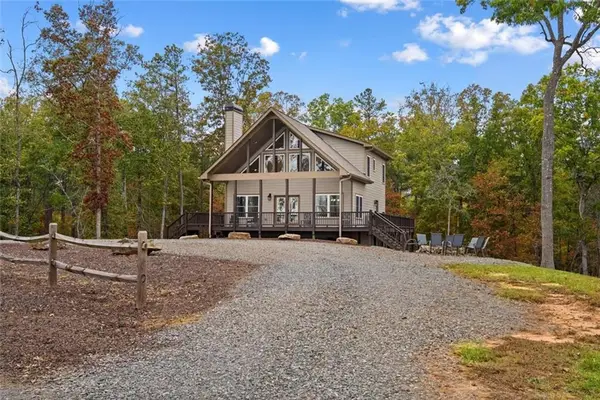 $649,990Active4 beds 4 baths2,764 sq. ft.
170 Oak Wood Lane, Ellijay, GA 30540
MLS# 7865137Listed by: MAXIMUM ONE COMMUNITY REALTORS - New
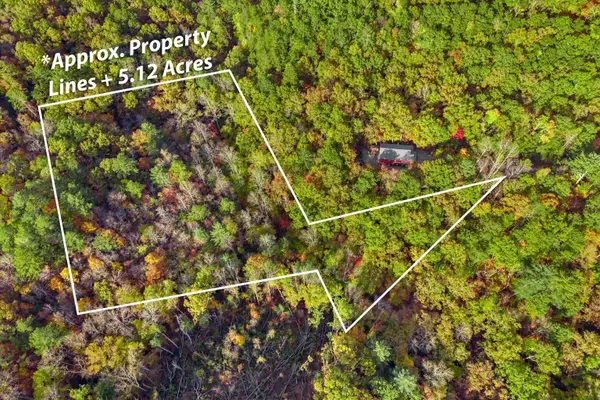 $80,000Active5.12 Acres
Lot 20 Emerald Springs Lane, Ellijay, GA 30540
MLS# 1545899Listed by: SELLING NORTH GEORGIA REALTY - New
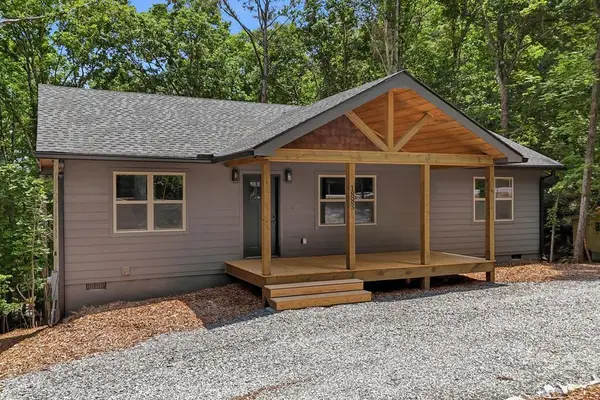 $339,900Active3 beds 2 baths1,248 sq. ft.
1883 Newport Drive, Ellijay, GA 30540
MLS# 437476Listed by: REMAX TOWN & COUNTRY - ELLIJAY - New
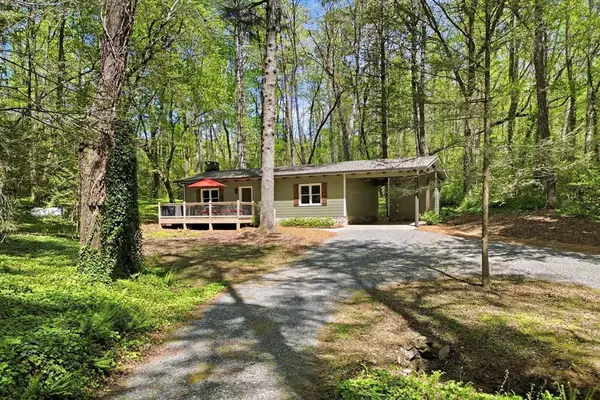 $379,900Active2 beds 1 baths960 sq. ft.
10758 Chatsworth Hwy, Ellijay, GA 30540
MLS# 437478Listed by: REMAX TOWN & COUNTRY - ELLIJAY - New
 $430,000Active29 Acres
29 AC Hidden Valley Drive, Ellijay, GA 30536
MLS# 437487Listed by: REMAX TOWN & COUNTRY - ELLIJAY - New
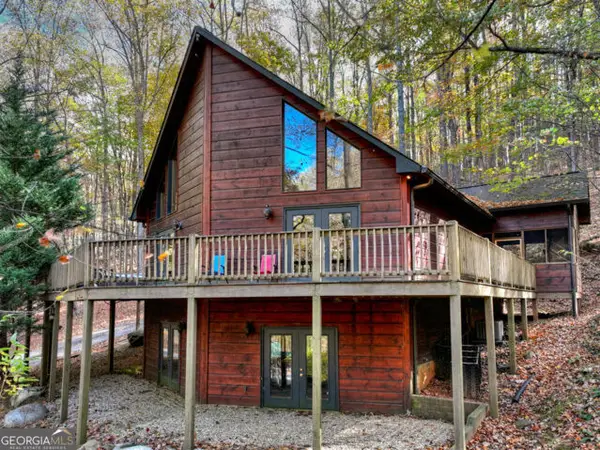 $585,000Active3 beds 3 baths3,197 sq. ft.
549 Sleepy Hollow Road, Ellijay, GA 30536
MLS# 10886588Listed by: Coldwell Banker High Country - New
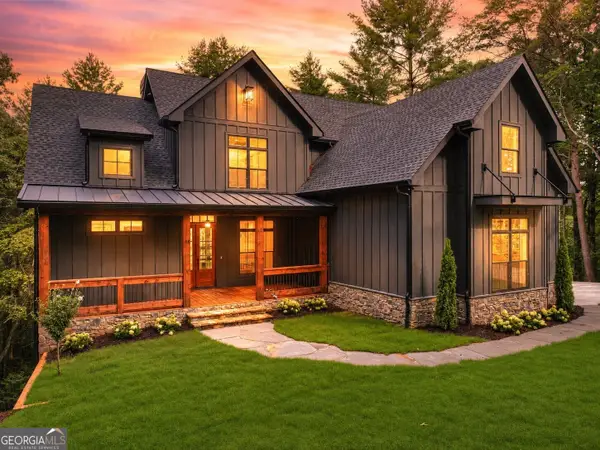 $1,049,000Active4 beds 4 baths3,665 sq. ft.
291 Aspen Avenue, Ellijay, GA 30536
MLS# 10886618Listed by: RE/MAX Town & Country - New
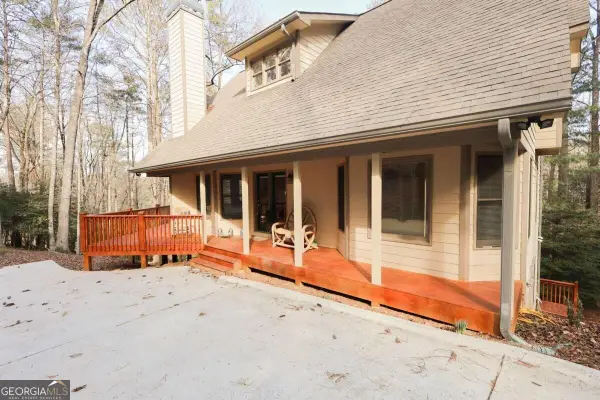 $399,999Active3 beds 4 baths2,429 sq. ft.
143 Hidden Lake Circle #82, Ellijay, GA 30536
MLS# 10886380Listed by: RE/MAX Town & Country - New
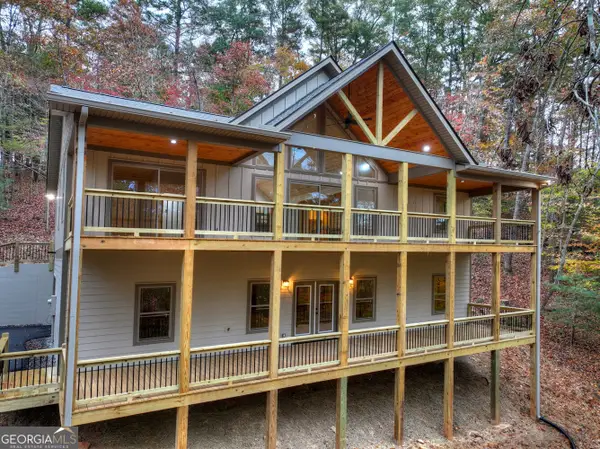 $599,900Active2 beds 2 baths1,600 sq. ft.
61 Miramar Drive, Ellijay, GA 30540
MLS# 10886446Listed by: RE/MAX Town & Country


Protect your home and budget from life's surprises with an Assurant Home Warranty, backed by a partner that supports you through every step of homeownership. Explore Plans.
© 2026 Better Homes and Gardens Real Estate LLC. An Anywhere Real Estate company. All rights reserved. Better Homes and Gardens® Real Estate is a registered trademark owned by Meredith Operations Corporation, licensed to Better Homes and Gardens Real Estate LLC and used with permission. Better Homes and Gardens Real Estate LLC fully supports the principles of the Fair Housing Act and the Equal Opportunity Act. Listing information is deemed reliable but is not guaranteed accurate.
Each office is independently owned and operated.
Any services or products provided by third parties are not provided by, affiliated with or related to Better Homes and Gardens Real Estate LLC, or its affiliated companies.