
1503 Garnet Drive, Ellijay, GA 30540
Local realty services provided by:Better Homes and Gardens Real Estate Metro Brokers
1503 Garnet Drive,Ellijay, GA 30540
$699,000
- 4 Beds
- 3 Baths
- 3,237 sq. ft.
- Single family
- Active
Listed by: emily reece
Office: re/max town and country
MLS#:7843844
Source:FIRSTMLS
Price summary
- Price:$699,000
- Price per sq. ft.:$215.94
- Monthly HOA dues:$98.42
About this home
AMAZING RENTAL HISTORY 4 BEDROOMS 3 BATHROOMS LOFT/GAME ROOM MOUNTAIN VIEWS HOT TUB + FIRE PIT 1-CAR GARAGE FURNISHED! Welcome to 1503 Garnet Drive, a spacious North Georgia mountain retreat offering the perfect combination of personal getaway and proven income opportunity! Currently operated as a successful STR with an amazing rental history, generating approximately $83,739 in 2025 and $82,836 in 2026, and being sold as a business. With strategic rental management, optimized nightly rates, strong marketing and limited owner use, the property has potential to generate approximately $85,000-$90,000 annually in gross rental revenue. With multiple living and sleeping areas, this property comfortably accommodates owners and guests while offering sought-after rental amenities. Inside, enjoy tongue-and-groove ceilings, hardwood floors, a gas-log fireplace, dining area, mountain views, and a spacious kitchen with granite countertops, wood cabinetry and updated appliances. The main level features 2BR/2BA, including a primary suite with huge his-and-hers closets, double vanities, tile floors and a tub/shower combo. Upstairs, the large loft/game room/bonus area provides flexible space for entertaining or additional sleeping. The finished basement offers a second sitting area, 2 additional bedrooms, full bath with double vanities and stand-up shower, plus a 1-car basement garage for convenient parking and storage. Outside, enjoy the huge front porch and peaceful mountain setting, while the lower-level hot tub and fire pit area create the perfect spot to relax and enjoy North Georgia evenings. Updates include HVAC replaced in 2022, hot water heater approximately 2 years old and appliances approximately 2-3 years old. Sold furnished with seller reserving select items, making this an opportunity to step into an established mountain rental. Convenient to apple orchards, wineries, hiking trails, Springer Mountain and the Appalachian Trail, Amicalola Falls & more!...
Contact an agent
Home facts
- Year built:2006
- Subdivision & Development:Coosawattee
- Listing ID #:7843844
- Updated:September 25, 2026 at 04:51 AM
Rooms and interior
- Bedrooms:4
- Total bathrooms:3
- Full bathrooms:3
- Flooring:Carpet, Ceramic Tile
- Dining Description:Great Room, Open Concept
- Kitchen Description:Dishwasher, Microwave, Refrigerator, Solid Surface Counters, View to Family Room
- Bedroom Description:Master on Main
- Basement Description:Finished
- Living area:3,237 sq. ft.
Heating and cooling
- Cooling:Ceiling Fan(s), Central Air
- Heating:Central
- Central air:Yes
Structure and exterior
- Roof:Composition
- Year built:2006
- Building area:3,237 sq. ft.
- Lot area:0.59 Acres
- Lot Features:Level, Wooded
- Architectural Style:Cabin, Craftsman, Traditional
- Construction Materials:Cedar, Wood Siding
- Exterior Features:Deck, Private Yard
- Levels:3+ Story
Schools
- High school:Gilmer
- Middle school:Gilmer - Other
- Elementary school:Ellijay
Utilities
- Water:Public
- Sewer:Septic Tank
Finances and disclosures
- Price:$699,000
- Price per sq. ft.:$215.94
Features and amenities
- Amenities:High Speed Internet
Parking
- Total parking spaces:2
- Parking description:Garage
- Garage spaces:2
 Listings identified with the FMLS IDX logo come from FMLS and are held by brokerage firms other than the owner of this website. The listing brokerage is identified in any listing details. Information is deemed reliable but is not guaranteed. If you believe any FMLS listing contains material that infringes your copyrighted work please click here (https://www.fmls.com/dmca) to review our DMCA policy and learn how to submit a takedown request. ©2026 First Multiple Listing Service, Inc.
New listings near 1503 Garnet Drive
- Coming Soon
 $499,999Coming Soon6 beds 4 baths3,270 sq. ft.
416 Acadia Drive, Ellijay, GA 30540
MLS# 7844318Listed by: ATLANTA COMMUNITIES - Coming Soon
 $405,000Coming Soon3 beds 2 baths
230 September Lane, Ellijay, GA 30540
MLS# 10846997Listed by: HomeSmart - New
 $225,000Active2 beds 2 baths1,053 sq. ft.
65 Lucille Avenue, Ellijay, GA 30540
MLS# 7844325Listed by: LOCAL REALTY - New
 $1,120,000Active5 beds 5 baths3,398 sq. ft.
124 River Oaks Terrace, Ellijay, GA 30540
MLS# 436343Listed by: REMAX TOWN & COUNTRY THE CINDY WEST TEAM - New
 $34,999Active0.07 Acres
260 26th Street, Ellijay, GA 30540
MLS# 10852837Listed by: Coldwell Banker Realty - New
 $849,000Active2 beds 2 baths1,280 sq. ft.
859 Hagin Circle, Ellijay, GA 30536
MLS# 7844120Listed by: RE/MAX TOWN AND COUNTRY - New
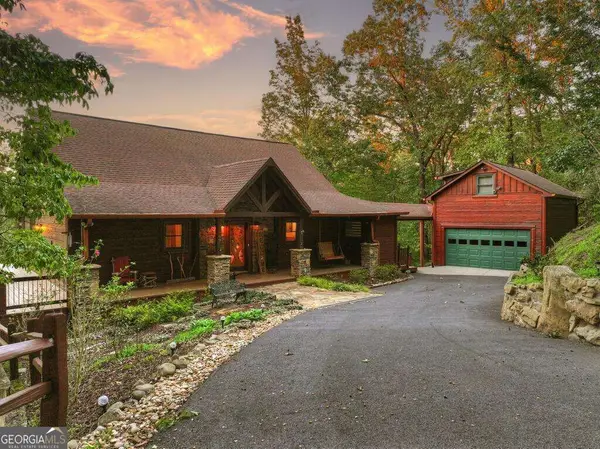 $699,900Active3 beds 3 baths2,816 sq. ft.
169 Walnut Mountain Road, Ellijay, GA 30540
MLS# 10848861Listed by: RE/MAX Town & Country 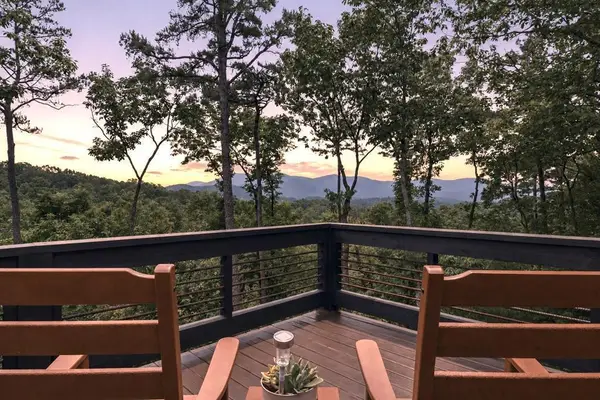 $994,500Active4 beds 4 baths2,912 sq. ft.
254 Leatherwood Mountain Road, Ellijay, GA 30540
MLS# 435325Listed by: REMAX TOWN & COUNTRY - ELLIJAY- New
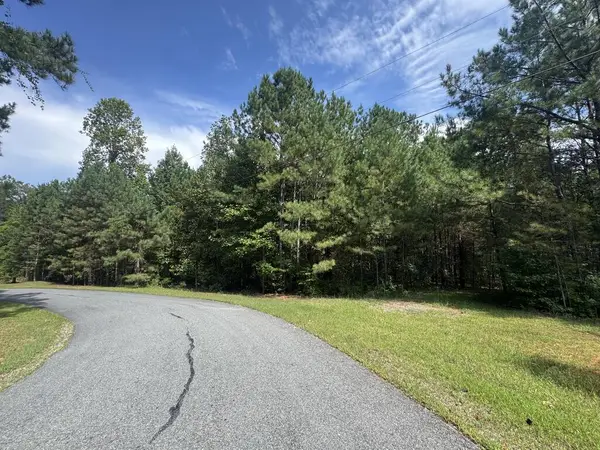 $139,900Active10.01 Acres
53 Lakeland Drive, Ellijay, GA 30540
MLS# 436337Listed by: KELLER WILLIAMS ELEVATE - New
 $1,300,000Active4 beds 5 baths5,158 sq. ft.
552 Dalrymple Circle, Ellijay, GA 30540
MLS# 10852500Listed by: RE/MAX Town & Country


Protect your home and budget from life's surprises with an Assurant Home Warranty, backed by a partner that supports you through every step of homeownership. Explore Plans.
© 2026 Better Homes and Gardens Real Estate LLC. An Anywhere Real Estate company. All rights reserved. Better Homes and Gardens® Real Estate is a registered trademark owned by Meredith Operations Corporation, licensed to Better Homes and Gardens Real Estate LLC and used with permission. Better Homes and Gardens Real Estate LLC fully supports the principles of the Fair Housing Act and the Equal Opportunity Act. Listing information is deemed reliable but is not guaranteed accurate.
Each office is independently owned and operated.
Any services or products provided by third parties are not provided by, affiliated with or related to Better Homes and Gardens Real Estate LLC, or its affiliated companies.