
152 Jacob Hunter Lane, Ellijay, GA 30536
Local realty services provided by:Better Homes and Gardens Real Estate Metro Brokers
Listed by: the call cat now group
Office: remax town & country - ellijay
MLS#:435464
Source:NEG
Price summary
- Price:$1,199,000
- Price per sq. ft.:$195.6
- Monthly HOA dues:$29.17
About this home
Luxury living meets timeless craftsmanship at this extraordinary North GA Mountain estate. Set within a small gated community, the beautifully landscaped stone/brick residence is centered around a saltwater pool w/expansive patio & separate pool house. Step through the elegant entry into an interior rich w/architectural character, including hardwood floors, crown molding & millwork, wrought-iron accents & spectacular coffered ceilings w/warm wood insets. The dramatic great room rises 2 stories w/walls of windows filling the space w/natural light, custom built-in cabinetry & gas-log fireplace creating a beautiful focal point. A formal dining room provides an elegant setting for special occasions. The beautifully appointed kitchen features abundant custom cabinetry, an oversized island w/generous seating & prep space, plus breakfast area.The light-filled keeping room showcases a soaring vaulted ceiling w/wood detailing, walls of windows overlooking the pool & impressive stone fireplace. The main-level primary suite offers a peaceful retreat w/elegant tray ceiling & spacious ensuite bath w/dual vanities, soaking tub & oversized glass-enclosed tiled shower. Main-level laundry adds everyday convenience. The finished terrace level extends the home's remarkable living space w/dedicated theater room featuring custom built-ins & dramatic coffered ceiling, plus a den, office & library, providing plenty of flexibility for work, relaxation, or hobbies. Outside, the property transforms into your own oasis w/sparkling saltwater pool framed by expansive hardscaping/landscaping. A covered pavilion provides the perfect setting for grilling & game-day gatherings with TV hookups. Completing this estate is a substantial detached pool house that lives more like a private guest residence, offering its own full kitchen, living room, bedroom & full bath. Elegant yet inviting, expansive yet comfortable, this single owner home is designed to be enjoyed, shared & cherished for years to come....
Contact an agent
Home facts
- Year built:2003
- Subdivision & Development:Stegall Estates
- Listing ID #:435464
- Updated:October 21, 2026 at 03:49 PM
Rooms and interior
- Bedrooms:5
- Total bathrooms:6
- Full bathrooms:5
- Half bathrooms:1
- Flooring:Carpet, Tile, Wood
- Kitchen Description:Dishwasher, Disposal, Microwave, Range, Refrigerator
- Basement Description:Finished, Full
- Living area:6,130 sq. ft.
Heating and cooling
- Heating:Central
Structure and exterior
- Roof:Shingle
- Year built:2003
- Building area:6,130 sq. ft.
- Lot area:1.61 Acres
- Architectural Style:Traditional
- Construction Materials:Brick, Stone
- Exterior Features:Fenced, Garden, Pool, Private Yard
Utilities
- Water:Well
- Sewer:Septic Tank
Finances and disclosures
- Price:$1,199,000
- Price per sq. ft.:$195.6
Features and amenities
- Appliances:Dishwasher, Disposal, Generator, Microwave, Range, Refrigerator
- Amenities:Cable TV Available, Cathedral Ceiling(s), Ceiling Fan(s)
Parking
- Parking description:Driveway, Garage
- Garage spaces:4
New listings near 152 Jacob Hunter Lane
- New
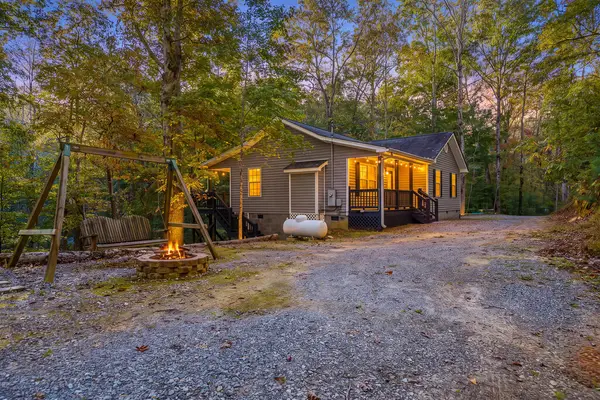 $299,999Active2 beds 2 baths1,162 sq. ft.
30 Chancel Circle, Ellijay, GA 30540
MLS# 437109Listed by: REMAX TOWN & COUNTRY - ELLIJAY - New
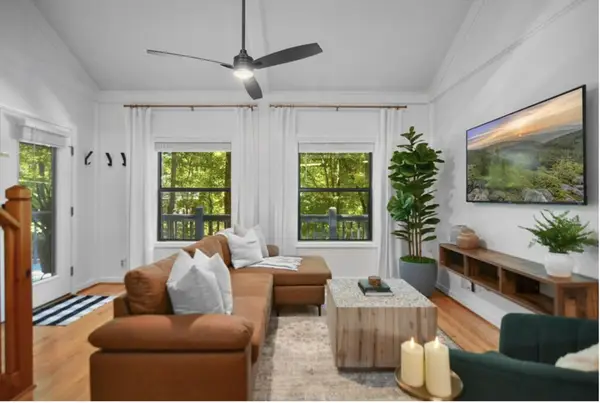 $369,900Active2 beds 2 baths
223 Mango Circle, Ellijay, GA 30540
MLS# 437104Listed by: REMAX TOWN & COUNTRY - ELLIJAY - New
 $500,000Active3 beds 4 baths1,809 sq. ft.
170 Cohutta Wilderness Trail, Ellijay, GA 30540
MLS# 10877204Listed by: ReMax Town & Ctry-Downtown
- New
 $567,050Active51.55 Acres
000 Burnt Mountain Road, Ellijay, GA 30536
MLS# 10877575Listed by: Coldwell Banker High Country - New
 $499,900Active3 beds 3 baths1,536 sq. ft.
522 Bible Baptist Road, Ellijay, GA 30536
MLS# 10877686Listed by: Rykman Realty - New
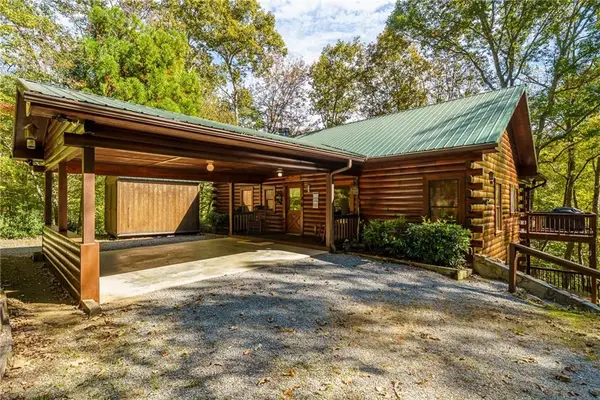 $529,000Active3 beds 3 baths2,184 sq. ft.
351 Nexus Drive, Ellijay, GA 30540
MLS# 7858014Listed by: WOODLAND REALTY - New
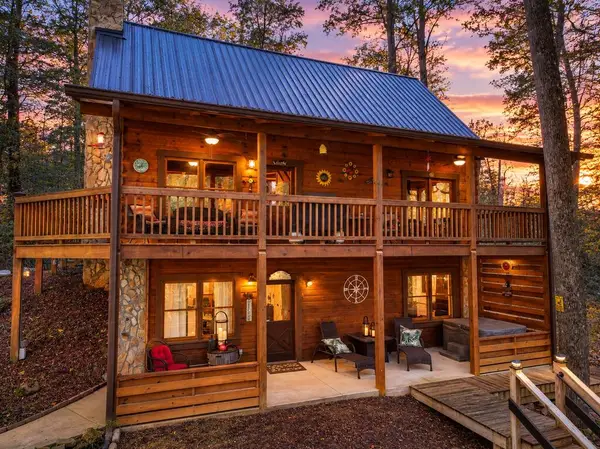 $609,500Active3 beds 3 baths2,192 sq. ft.
196 Mossy Rock Lane, Ellijay, GA 30540
MLS# 437098Listed by: REMAX TOWN & COUNTRY - ELLIJAY - New
 $349,000Active4 beds 3 baths2,040 sq. ft.
66 Pine Ridge Court, Ellijay, GA 30536
MLS# 10877392Listed by: Coldwell Banker High Country - New
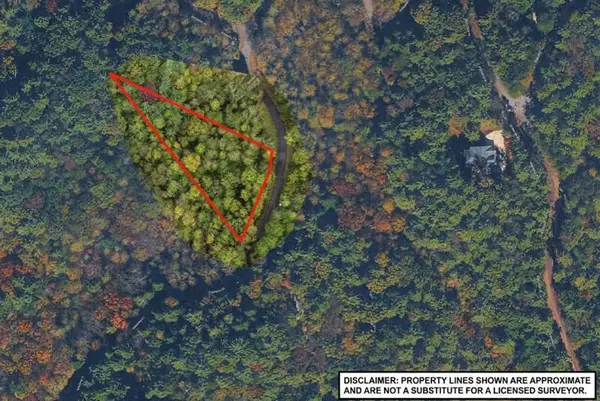 $22,990Active1.21 Acres
0 S Satsuma Court, Ellijay, GA 30540
MLS# 437072Listed by: SELL YOUR HOME SERVICES LLC - New
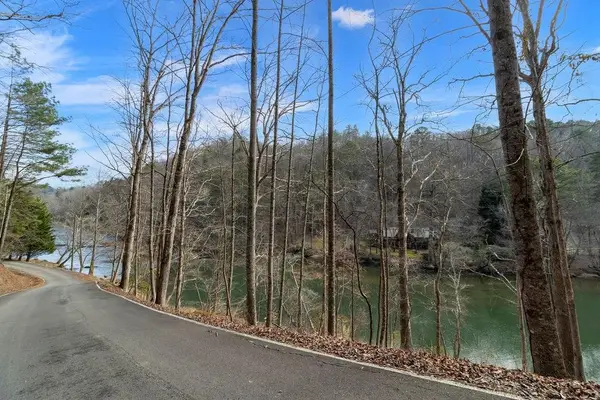 $49,900Active1.24 Acres
Lot 2965 Monticello Drive, Ellijay, GA 30540
MLS# 437073Listed by: REMAX TOWN & COUNTRY - ELLIJAY


Protect your home and budget from life's surprises with an Assurant Home Warranty, backed by a partner that supports you through every step of homeownership. Explore Plans.
© 2026 Better Homes and Gardens Real Estate LLC. An Anywhere Real Estate company. All rights reserved. Better Homes and Gardens® Real Estate is a registered trademark owned by Meredith Operations Corporation, licensed to Better Homes and Gardens Real Estate LLC and used with permission. Better Homes and Gardens Real Estate LLC fully supports the principles of the Fair Housing Act and the Equal Opportunity Act. Listing information is deemed reliable but is not guaranteed accurate.
Each office is independently owned and operated.
Any services or products provided by third parties are not provided by, affiliated with or related to Better Homes and Gardens Real Estate LLC, or its affiliated companies.