
175 Leisure Drive, Ellijay, GA 30536
Local realty services provided by:Better Homes and Gardens Real Estate Metro Brokers
Listed by: cat benitez
Office: remax town & country - ellijay
MLS#:433955
Source:NEG
Price summary
- Price:$779,900
- Price per sq. ft.:$278.54
- Monthly HOA dues:$29.17
About this home
Live a life of leisure on Leisure Drive, where mountain views, timeless cabin charm & exceptional craftsmanship come together in one unforgettable place. Porches placed around the home provide multiple outdoor living spaces to entertain or simply savor the gorgeous mountain views. Step through the welcoming foyer, w/convenient coat closet & half bath, into the spacious open-concept living area where a beautiful blend of warm wood finishes & drywall feels classic & inviting. The kitchen has abundant cabinetry & granite countertops, stainless steel appliances & an adjoining dining area. The vaulted great room showcases a stacked stone corner fireplace, soaring ceilings open to the loft above & French doors that lead to the full-length covered deck overlooking the mountains. The main-level primary suite offers French doors opening onto the deck, dual closets & spacious ensuite bath w/double vanity. Upstairs, a loft provides the ideal home office, reading nook, or additional gathering space before leading into the 2nd primary suite. Here you'll wake each morning to mountain vistas from your private porch & enjoy an ensuite bath with soaking tub & separate shower. Designed with guests in mind, the fully finished terrace level features 2 generously sized bedrooms connected by an innovative bath layout w/separate vanity/water closet rooms joined by a shared shower, offering both privacy & convenience. A spacious laundry room plus mechanical room provide exceptional storage. The terrace level also has a covered patio that wraps around to a custom stone alcove w/firepit, the perfect setting for evenings under the stars. Residents of this intimate gated community also enjoy a neighborhood pond, plus closeness to Ellijay's beloved apple orchards, vineyards, shopping, dining, and year-round festivals. Whether you're searching for a full-time residence, mountain getaway, or investment, this beautifully cared-for log cabin delivers the mountain lifestyle you've been dreaming of....
Contact an agent
Home facts
- Year built:2007
- Subdivision & Development:Big Creek Mountain
- Listing ID #:433955
- Updated:August 19, 2026 at 03:02 PM
Rooms and interior
- Bedrooms:4
- Total bathrooms:4
- Full bathrooms:3
- Half bathrooms:1
- Flooring:Tile, Wood
- Basement Description:Finished, Full
- Living area:2,800 sq. ft.
Heating and cooling
- Heating:Central
Structure and exterior
- Roof:Shingle
- Year built:2007
- Building area:2,800 sq. ft.
- Lot area:1.3 Acres
- Architectural Style:Cabin
- Construction Materials:Stone, Wood Siding
- Exterior Features:Fire Pit, Private Yard
Utilities
- Water:Well
- Sewer:Septic Tank
Finances and disclosures
- Price:$779,900
- Price per sq. ft.:$278.54
Features and amenities
- Appliances:Generator
- Laundry features:In Basement
- Amenities:Cable TV Available, Cathedral Ceiling(s), Ceiling Fan(s), Pantry
Parking
- Parking description:Driveway
New listings near 175 Leisure Drive
- New
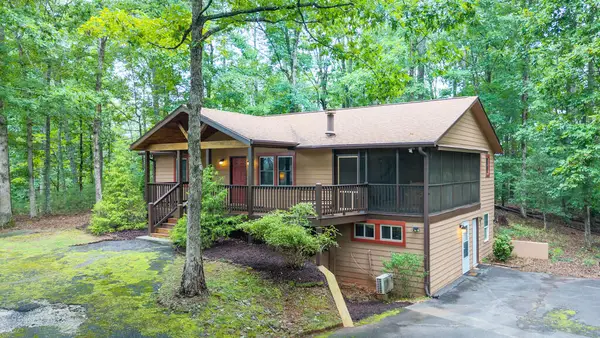 $329,900Active3 beds 2 baths1,836 sq. ft.
314 Catawba Circle, Ellijay, GA 30540
MLS# 435298Listed by: MOUNTAIN AIRE REALTY, INC. - New
 $90,000Active4.99 Acres
142R Autumn Fern Lane, Ellijay, GA 30536
MLS# 435292Listed by: GEORGIA HIGHLANDS REALTY - New
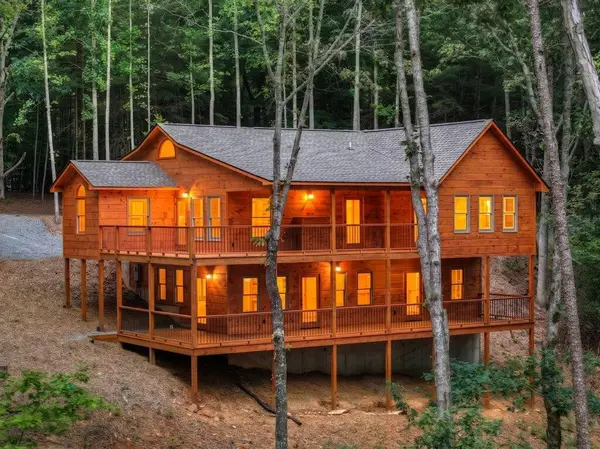 $674,777Active3 beds 3 baths2,878 sq. ft.
394 Blackberry Circle, Ellijay, GA 30536
MLS# 435279Listed by: REMAX TOWN & COUNTRY THE CINDY WEST TEAM - New
 $535,000Active3 beds 2 baths1,446 sq. ft.
152 Springwater Court, Ellijay, GA 30540
MLS# 7823219Listed by: RE/MAX TOWN AND COUNTRY
- New
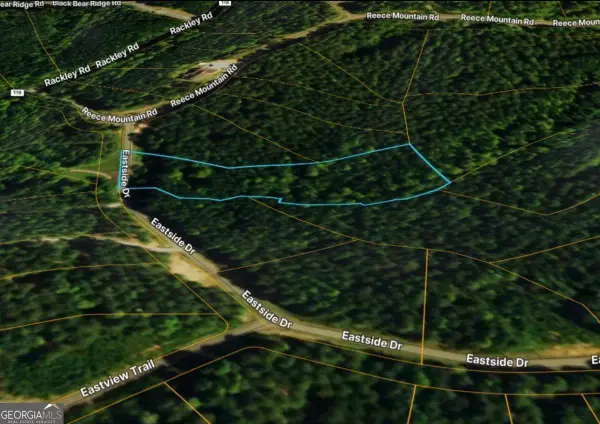 $40,000Active2.91 Acres
LOT 37 Eastside Drive, Ellijay, GA 30536
MLS# 10827918Listed by: Keller Williams Realty Atl. Partners 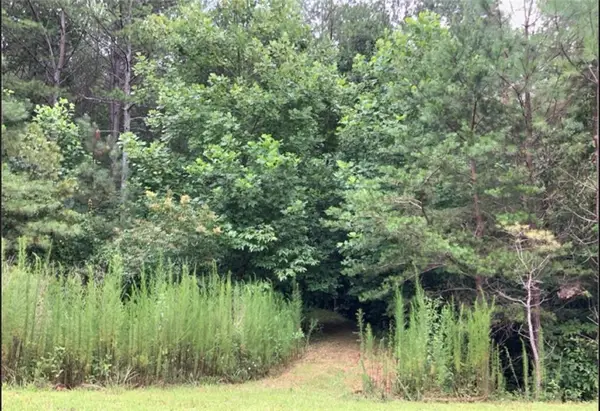 $40,000Active2.91 Acres
Lot 37 Eastside Drive, Ellijay, GA 30536
MLS# 7749644Listed by: KELLER WILLIAMS REALTY ATL PARTNERS- New
 $395,000Active3 beds 2 baths1,576 sq. ft.
155 Shady Acres Lane, Ellijay, GA 30536
MLS# 10827887Listed by: Beycome Brokerage Realty LLC - New
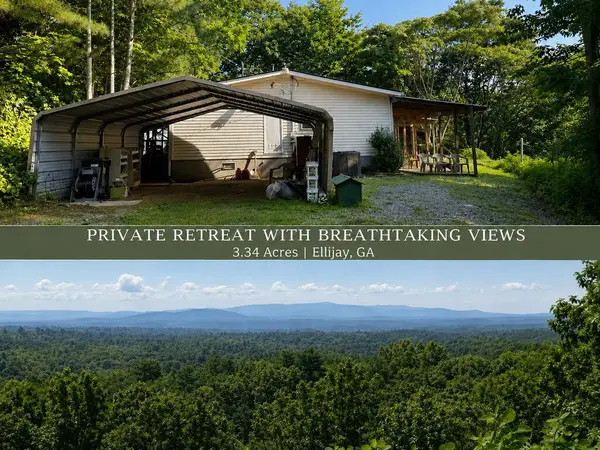 $249,999Active3 beds 2 baths1,848 sq. ft.
596 Morton Drive, Ellijay, GA 30540
MLS# 435270Listed by: REMAX TOWN & COUNTRY - ELLIJAY - New
 $419,900Active1 beds 1 baths848 sq. ft.
259 Sutton Ridge Way, Ellijay, GA 30540
MLS# 7822752Listed by: CHRIS MCCALL REALTY, LLC - New
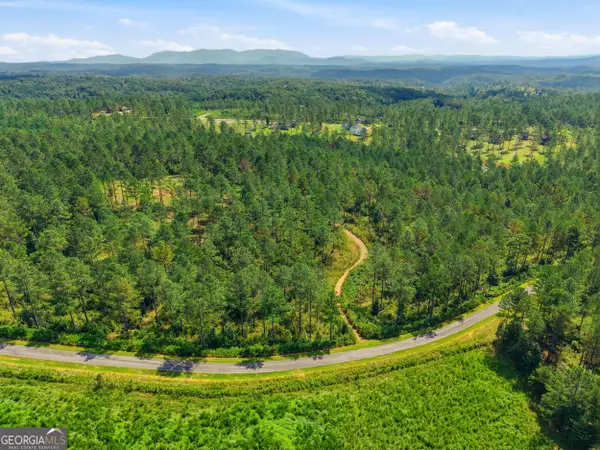 $199,000Active9.07 Acres
LOT 28 Hillside Lane, Ellijay, GA 30540
MLS# 10827729Listed by: Chris McCall Realty


Protect your home and budget from life's surprises with an Assurant Home Warranty, backed by a partner that supports you through every step of homeownership. Explore Plans.
© 2026 Better Homes and Gardens Real Estate LLC. An Anywhere Real Estate company. All rights reserved. Better Homes and Gardens® Real Estate is a registered trademark owned by Meredith Operations Corporation, licensed to Better Homes and Gardens Real Estate LLC and used with permission. Better Homes and Gardens Real Estate LLC fully supports the principles of the Fair Housing Act and the Equal Opportunity Act. Listing information is deemed reliable but is not guaranteed accurate.
Each office is independently owned and operated.
Any services or products provided by third parties are not provided by, affiliated with or related to Better Homes and Gardens Real Estate LLC, or its affiliated companies.