
184 Grey Fox Trail, Ellijay, GA 30536
Local realty services provided by:Better Homes and Gardens Real Estate Jackson Realty
184 Grey Fox Trail,Ellijay, GA 30536
$705,000
- 3 Beds
- 4 Baths
- 2,919 sq. ft.
- Single family
- Active
Listed by: teesha morgan, julie ray
Office: re/max town & country
MLS#:10771529
Source:METROMLS
Price summary
- Price:$705,000
- Price per sq. ft.:$241.52
About this home
Escape to the mountains and discover this charming creekside retreat tucked away in the heart of Ellijay! Perfectly positioned along the water's edge, this inviting cabin offers the peaceful mountain lifestyle buyers dream about, complete with multiple decks, outdoor entertaining spaces, and the soothing sounds of the rushing creek just steps from your door. Inside, you'll find a warm and welcoming interior filled with rustic character, including exposed wood beams, wood accents, an open-concept living area, and walls of windows that bring the beauty of the outdoors in. The spacious layout provides plenty of room for gathering with family and friends while still maintaining a cozy cabin feel. Enjoy morning coffee overlooking the water, evenings around the firepit, and all the natural beauty North Georgia has to offer. Whether you're searching for a full-time residence, mountain getaway, or income-producing short-term rental, this unique property offers the perfect blend of comfort, character, and unforgettable creek frontage....
Contact an agent
Home facts
- Year built:1984
- Listing ID #:10771529
- Updated:May 27, 2026 at 10:44 AM
Rooms and interior
- Bedrooms:3
- Total bathrooms:4
- Full bathrooms:3
- Half bathrooms:1
- Flooring:Hardwood
- Dining Description:L Shaped
- Kitchen Description:Breakfast Room, Dishwasher, Refrigerator
- Bedroom Description:Master On Main Level, Split Bedroom Plan, Walk-In Closet(s)
- Living area:2,919 sq. ft.
Heating and cooling
- Cooling:Ceiling Fan(s), Central Air, Electric
- Heating:Central, Electric
- Central air:Yes
Structure and exterior
- Roof:Composition, Metal
- Year built:1984
- Building area:2,919 sq. ft.
- Lot area:1.56 Acres
- Lot Features:Level, Private
- Architectural Style:Country/Rustic
- Exterior Features:Balcony, Deck, Deck/Patio
- Foundation Description:Slab
- Levels:2 Story
Schools
- High school:Gilmer
- Middle school:Clear Creek
- Elementary school:Other
Utilities
- Water:Water Available, Well
- Sewer:Septic Tank
Finances and disclosures
- Price:$705,000
- Price per sq. ft.:$241.52
- Tax amount:$3,937 (25)
Features and amenities
- Appliances:Dishwasher, Electric Water Heater, Refrigerator
- Laundry features:In Hall, Laundry
- Amenities:Beamed Ceilings, Double Pane Windows, Electric Water Heater, Smoke Detector(s)
Parking
- Parking description:Kitchen Level
 2026 Georgia MLS. All rights reserved. Information Deem Reliable But Not Guaranteed May 27, 2026
New listings near 184 Grey Fox Trail
- New
 $379,900Active3 beds 2 baths2,704 sq. ft.
472 Eagle Mountain Drive W, Ellijay, GA 30540
MLS# 10772099Listed by: UC Premier Properties - New
 $69,999Active5.03 Acres
LOT 169 Flagpole Circle, Ellijay, GA 30540
MLS# 10772058Listed by: eXp Realty - New
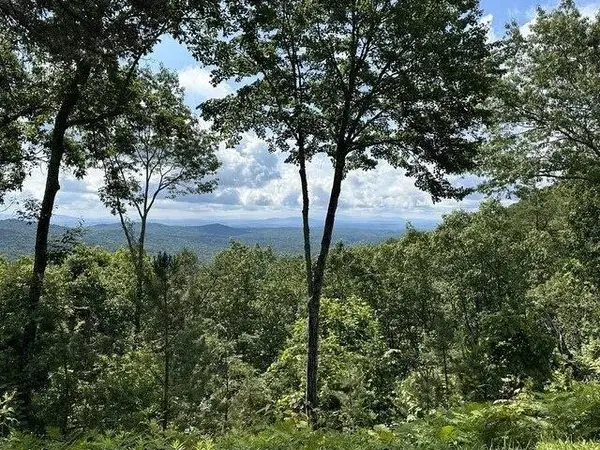 $295,000Active2.28 Acres
Lot 46 Utana Bluffs Trail, Ellijay, GA 30540
MLS# 430999Listed by: REMAX TOWN & COUNTRY - ELLIJAY - New
 $575,000Active3 beds 4 baths3,386 sq. ft.
1575 Yukon Road, Ellijay, GA 30536
MLS# 10771922Listed by: RE/MAX Town & Country - New
 $59,777Active3.46 Acres
LOT 179 Canoe Point, Ellijay, GA 30540
MLS# 10771828Listed by: RE/MAX Town & Country - New
 $499,777Active3 beds 2 baths1,894 sq. ft.
9121 Roy Road, Ellijay, GA 30536
MLS# 10771737Listed by: RE/MAX Town & Country - New
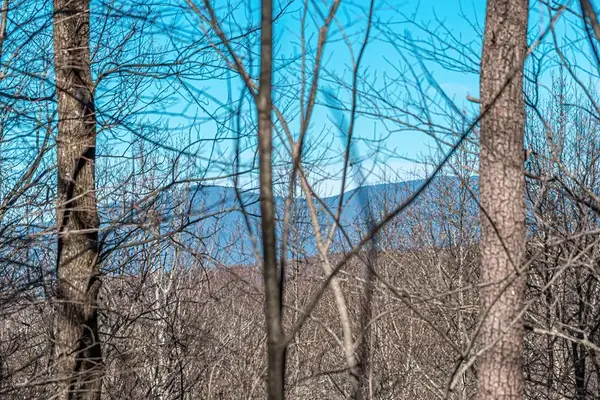 $63,000Active4.03 Acres
Lot 136 St Andrews Way, Ellijay, GA 30536
MLS# 430979Listed by: ENGEL & VOLKERS NORTH GEORGIA MOUNTAINS - New
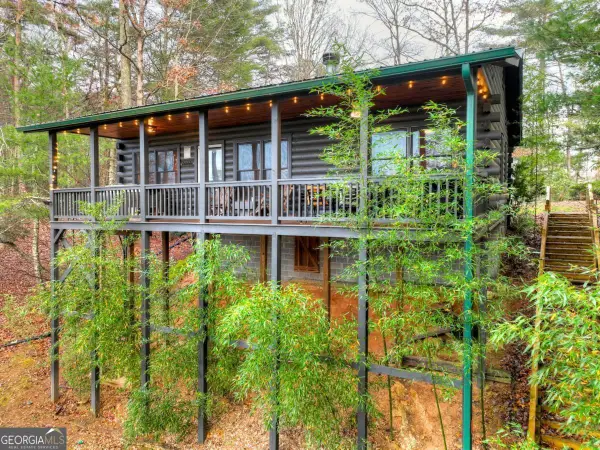 $479,000Active2 beds 2 baths864 sq. ft.
89 N Whitepath Circle, Ellijay, GA 30540
MLS# 10771539Listed by: Mountain Sotheby's International - New
 $37,000Active1 Acres
0 Doll Mountain Road, Ellijay, GA 30540
MLS# 7776447Listed by: ATLANTA COMMUNITIES


Protect your home and budget from life's surprises with an Assurant Home Warranty, backed by a partner that supports you through every step of homeownership. Explore Plans.
© 2026 Better Homes and Gardens Real Estate LLC. An Anywhere Real Estate company. All rights reserved. Better Homes and Gardens® Real Estate is a registered trademark owned by Meredith Operations Corporation, licensed to Better Homes and Gardens Real Estate LLC and used with permission. Better Homes and Gardens Real Estate LLC fully supports the principles of the Fair Housing Act and the Equal Opportunity Act. Listing information is deemed reliable but is not guaranteed accurate.
Each office is independently owned and operated.
Any services or products provided by third parties are not provided by, affiliated with or related to Better Homes and Gardens Real Estate LLC, or its affiliated companies.