
253 Zenith Trl, Ellijay, GA 30540
Local realty services provided by:Better Homes and Gardens Real Estate Metro Brokers
Listed by: maria sims, julie rosenberg
Office: keller williams realty partners - canton
MLS#:436225
Source:NEG
Price summary
- Price:$389,900
- Price per sq. ft.:$240.68
- Monthly HOA dues:$119.67
About this home
Beautiful modern farmhouse cottage with seasonal mountain views in Coosawattee River Resort awaits you. Turnkey, FULLY FURNISHED, and full of charm — this beautifully appointed modern farmhouse cottage offers the perfect blend of rustic elegance and mountain retreat vibes. Whether you're looking for a full-time home, weekend getaway, or income-producing vacation rental, this 2-bedroom, 2.5-bath home delivers. Set on just under an acre in the highly desirable Coosawattee River Resort, you'll enjoy seasonal mountain views, privacy, and resort-style amenities — all just minutes from the main gate for easy access. Step inside to soaring vaulted ceilings, hardwood floors throughout, and a cozy yet open layout that invites you to relax and stay awhile. The main level features a welcoming family room with an antique wood-burning stove capable of heating the entire home — a truly special centerpiece with character and function. The kitchen is a modern rustic dream, complete with stained cabinetry, stainless steel appliances, and a beautiful tile backsplash. Just off the kitchen, a bonus room (currently used as a dining room) adds extra flexibility for your needs. The primary suite on the main floor includes a private ensuite with granite countertops, soaking tub, and a gorgeous oversized tiled shower. A convenient half bath is also located on the main level for guests. Downstairs, you'll find a second living area with a pool table, Cindy Crawford sectional, a spacious second bedroom, and another full bath with granite finishes. There's even a designated owner's closet for secure storage — perfect for Airbnb or part-time use. Outside, enjoy covered patios, a large private yard, and a firepit area ideal for starry nights and mountain air. A 2-car covered carport, additional parking pad, and low-maintenance landscaping complete the picture. This is the mountain cottage you've been waiting for — fully furnished, beautifully designed, and ready to enjoy or rent right away!...
Contact an agent
Home facts
- Year built:2016
- Subdivision & Development:Beaver Bend
- Listing ID #:436225
- Updated:September 24, 2026 at 03:52 PM
Rooms and interior
- Bedrooms:2
- Total bathrooms:3
- Full bathrooms:2
- Half bathrooms:1
- Flooring:Carpet, Tile, Wood
- Kitchen Description:Dishwasher, Microwave, Oven
- Basement Description:Full
- Living area:1,620 sq. ft.
Heating and cooling
- Heating:Central, Electric
Structure and exterior
- Roof:Shingle
- Year built:2016
- Building area:1,620 sq. ft.
- Lot area:0.95 Acres
- Architectural Style:Cottage, Ranch
Utilities
- Water:Public
- Sewer:Septic Tank
Finances and disclosures
- Price:$389,900
- Price per sq. ft.:$240.68
Features and amenities
- Appliances:Dishwasher, Dryer, Microwave, Oven, Washer
- Amenities:Cathedral Ceiling(s), Ceiling Fan(s), Furnished
Parking
- Parking description:Carport
- Garage spaces:2
New listings near 253 Zenith Trl
- Coming Soon
 $405,000Coming Soon3 beds 2 baths
230 September Lane, Ellijay, GA 30540
MLS# 10846997Listed by: HomeSmart
- New
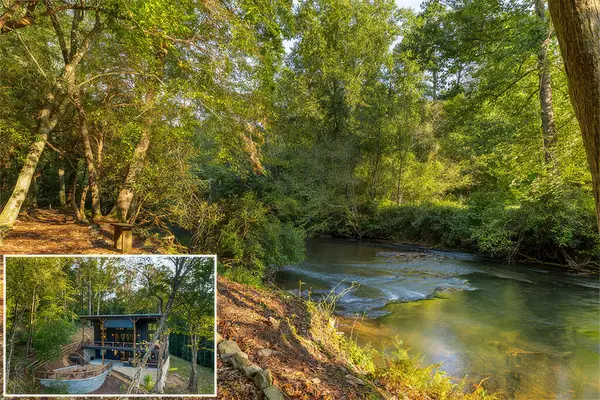 $1,334,000Active4 beds 3 baths3,920 sq. ft.
135 Hannah Way, Ellijay, GA 30540
MLS# 436344Listed by: BHHS GEORGIA PROPERTIES - ELLIJAY - New
 $499,999Active6 beds 4 baths3,270 sq. ft.
416 Acadia Drive, Ellijay, GA 30540
MLS# 7844318Listed by: ATLANTA COMMUNITIES - New
 $225,000Active2 beds 2 baths1,053 sq. ft.
65 Lucille Avenue, Ellijay, GA 30540
MLS# 7844325Listed by: LOCAL REALTY - New
 $1,120,000Active5 beds 5 baths3,398 sq. ft.
124 River Oaks Terrace, Ellijay, GA 30540
MLS# 436343Listed by: REMAX TOWN & COUNTRY THE CINDY WEST TEAM - New
 $135,000Active0.67 Acres
0 Pacer Court, Ellijay, GA 30540
MLS# 7844020Listed by: MAXIMUM ONE PREMIER REALTORS - New
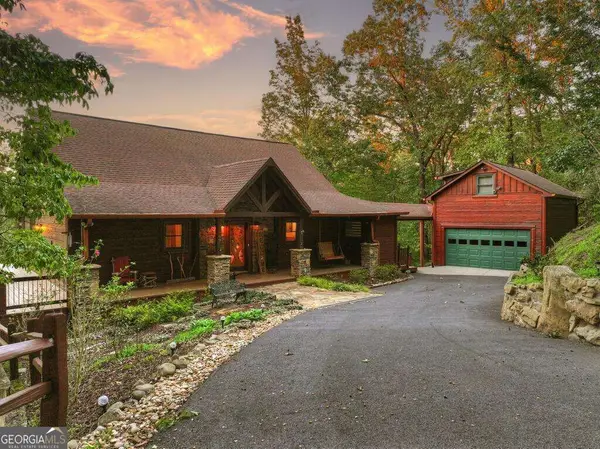 $699,900Active3 beds 3 baths2,816 sq. ft.
169 Walnut Mountain Road, Ellijay, GA 30540
MLS# 10848861Listed by: RE/MAX Town & Country 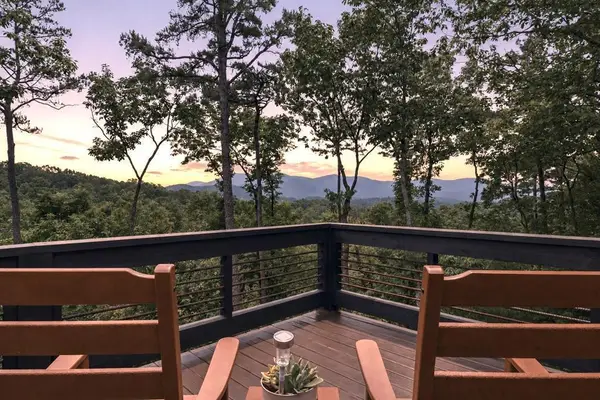 $994,500Active4 beds 4 baths2,912 sq. ft.
254 Leatherwood Mountain Road, Ellijay, GA 30540
MLS# 435325Listed by: REMAX TOWN & COUNTRY - ELLIJAY- New
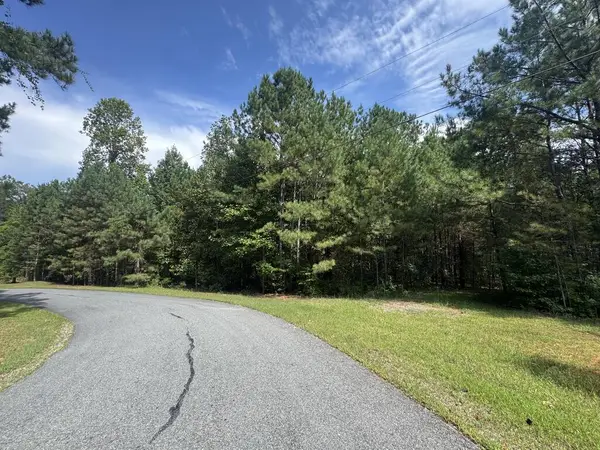 $139,900Active10.01 Acres
53 Lakeland Drive, Ellijay, GA 30540
MLS# 436337Listed by: KELLER WILLIAMS ELEVATE - New
 $1,300,000Active4 beds 5 baths5,158 sq. ft.
552 Dalrymple Circle, Ellijay, GA 30540
MLS# 10852500Listed by: RE/MAX Town & Country


Protect your home and budget from life's surprises with an Assurant Home Warranty, backed by a partner that supports you through every step of homeownership. Explore Plans.
© 2026 Better Homes and Gardens Real Estate LLC. An Anywhere Real Estate company. All rights reserved. Better Homes and Gardens® Real Estate is a registered trademark owned by Meredith Operations Corporation, licensed to Better Homes and Gardens Real Estate LLC and used with permission. Better Homes and Gardens Real Estate LLC fully supports the principles of the Fair Housing Act and the Equal Opportunity Act. Listing information is deemed reliable but is not guaranteed accurate.
Each office is independently owned and operated.
Any services or products provided by third parties are not provided by, affiliated with or related to Better Homes and Gardens Real Estate LLC, or its affiliated companies.