
254 Leatherwood Mountain Road, Ellijay, GA 30540
Local realty services provided by:Better Homes and Gardens Real Estate Jackson Realty
Listed by: catherine benitez
Office: re/max town & country
MLS#:10829719
Source:METROMLS
Price summary
- Price:$1,015,000
- Price per sq. ft.:$348.56
- Monthly HOA dues:$41.67
About this home
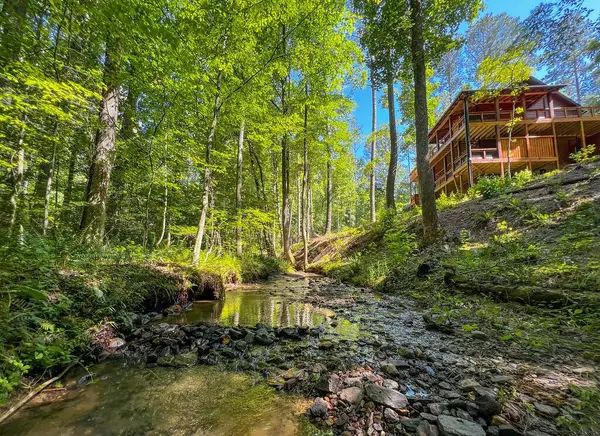
Some views stop you in your tracks.. and this is one of them! Tucked into the North GA mountains, this exceptional retreat delivers breathtaking Appalachian vistas, unforgettable sunrises & over 2,000 sqft of outdoor living designed to bring the beauty of the mountains into everyday life. This like new, beautifully furnished home blends elevated finishes with easily-livable design. The striking stone-accented exterior welcomes you into a spacious open-concept floor plan filled with natural light from expansive windows & sliding glass doors that frame the mountain scenery beyond. The great room is anchored by a dramatic floor-to-ceiling stacked stone fireplace & statement chandelier, while the oversized dining area offers seating for twelve & flows seamlessly into the chef's kitchen featuring glass-front cabinetry, designer backsplash & abundant workspace. Outdoor living takes center stage with expansive covered & open-air decks where you can gather around one of two outdoor fireplaces to soak in the endless layers of Appalachian ridges stretching across the horizon. The main-level primary suite features vaulted ceilings & spa-inspired bath with dual vanities & large tiled walk-in shower. An add'l bedroom or office & half bath complete the main level. Designed for entertaining, the terrace level offers an impressive second living area with tall tongue & groove ceilings, game room with pool table, bar area with wine fridge, full bath & direct access to the lower deck with hot tub & fireplace. Two add'l bedrooms provide plenty of space for family and guests, including one with a beautifully appointed ensuite bath. Located in a small gated community with paved roads & underground utilities, it's perfectly positioned between Ellijay & Blue Ridge, with easy access to hiking trails, wineries, orchards, shopping & dining. With beautiful rustic-modern dcor & furnishings included, all that's left to do is arrive, unwind & take in the view....
Contact an agent
Home facts
- Year built:2022
- Subdivision & Development:Leatherwood Mountain
- Listing ID #:10829719
- Updated:August 23, 2026 at 10:58 AM
Rooms and interior
- Bedrooms:4
- Total bathrooms:4
- Full bathrooms:3
- Half bathrooms:1
- Flooring:Hardwood, Tile
- Dining Description:Living Room/Dining Room Combo, Seats 12+
- Bathrooms Description:Double Vanity, Separate Shower
- Kitchen Description:Dishwasher, Microwave, Oven/Range (Combo), Refrigerator, Solid Surface Counters, Stainless Steel Appliance(s)
- Bedroom Description:Master On Main Level, Walk-In Closet(s)
- Basement Description:Bath Finished, Daylight, Exterior Entry, Finished, Full
- Living area:2,912 sq. ft.
Heating and cooling
- Cooling:Ceiling Fan(s), Central Air
- Heating:Central
- Central air:Yes
Structure and exterior
- Year built:2022
- Building area:2,912 sq. ft.
- Lot area:1.84 Acres
- Lot Features:Level, Sloped
- Architectural Style:Country/Rustic
- Construction Materials:Stone, Wood Siding
- Exterior Features:Deck, Deck/Patio, Screened
- Levels:2 Story
Schools
- High school:Gilmer
- Middle school:Clear Creek
- Elementary school:Ellijay
Utilities
- Water:Shared Well, Water Available
- Sewer:Septic Tank
Finances and disclosures
- Price:$1,015,000
- Price per sq. ft.:$348.56
- Tax amount:$4,084 (2025)
Features and amenities
- Appliances:Dishwasher, Dryer, Microwave, Oven/Range (Combo), Refrigerator, Stainless Steel Appliance(s), Tankless Water Heater, Washer
- Laundry features:Dryer, In Basement, Laundry, Washer
- Amenities:High Ceilings, Tankless Water Heater, Vaulted Ceiling(s), Wet Bar, Window Treatments
Parking
- Total parking spaces:3
- Parking description:Off Street Parking
 2026 Georgia MLS. All rights reserved. Information Deem Reliable But Not Guaranteed August 23, 2026
New listings near 254 Leatherwood Mountain Road
- New
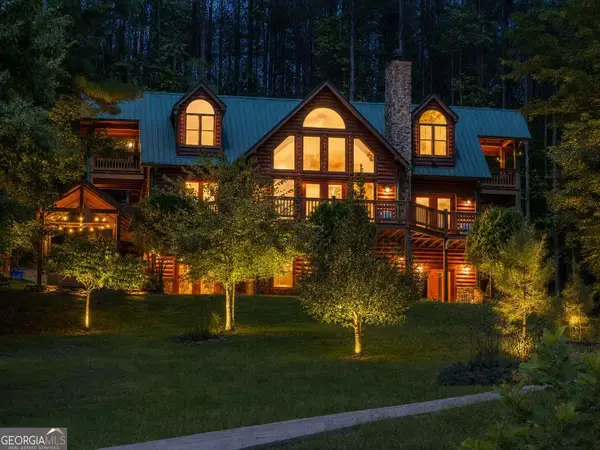 $949,777Active4 beds 4 baths3,310 sq. ft.
270 Black Bear Ridge Road, Ellijay, GA 30536
MLS# 10831276Listed by: Realty ONE Group Vista - New
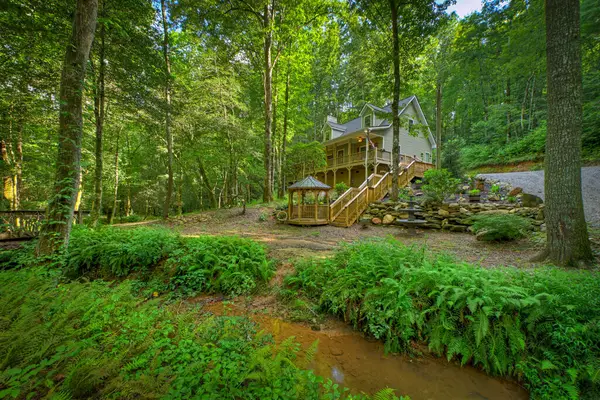 $649,900Active2 beds 3 baths
685 Chopped Oak Road, Ellijay, GA 30540
MLS# 435420Listed by: REMAX TOWN & COUNTRY THE CINDY WEST TEAM - New
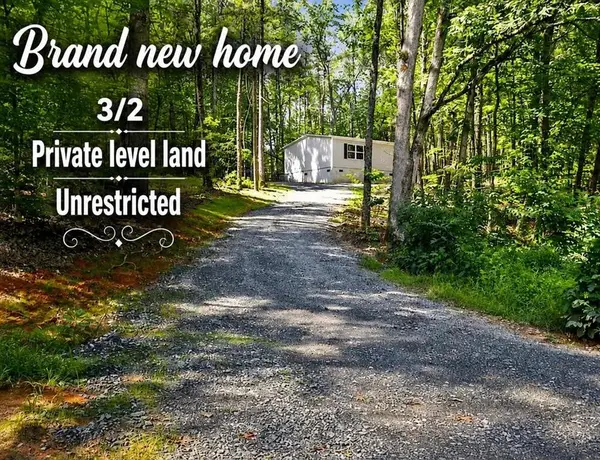 $289,000Active3 beds 2 baths1,475 sq. ft.
8827 Big Creek Road, Ellijay, GA 30536
MLS# 7822232Listed by: RE/MAX TOWN AND COUNTRY - New
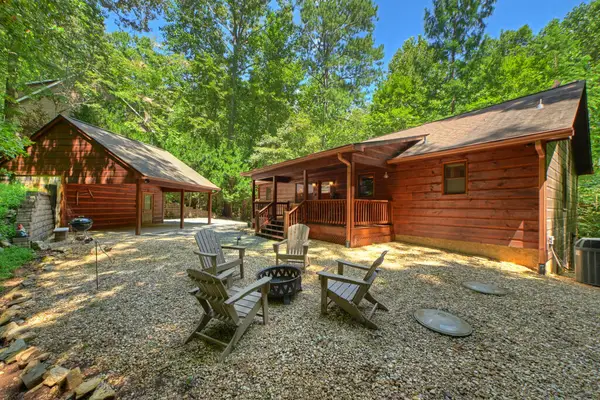 $489,777Active3 beds 3 baths2,600 sq. ft.
162 Primrose Court, Ellijay, GA 30540
MLS# 435410Listed by: REMAX TOWN & COUNTRY THE CINDY WEST TEAM - New
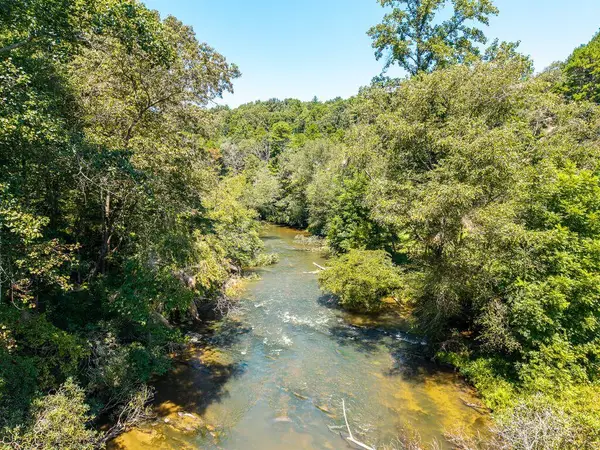 $114,000Active1.3 Acres
Lot 100 River Oaks Terrace, Ellijay, GA 30536
MLS# 435405Listed by: REMAX TOWN & COUNTRY THE CINDY WEST TEAM - New
 $499,900Active5 beds 3 baths
27 Tillman Terrace, Ellijay, GA 30536
MLS# 435406Listed by: REMAX TOWN & COUNTRY - BR DOWNTOWN - New
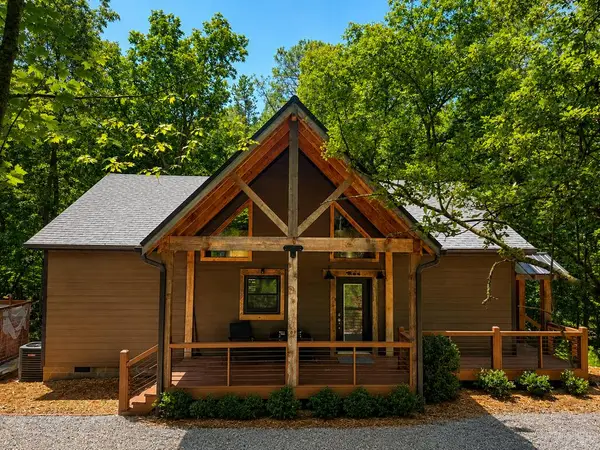 $499,000Active2 beds 2 baths1,350 sq. ft.
154 Nexus Court, Ellijay, GA 30540
MLS# 435408Listed by: TRU MOUNTAIN REALTY, LLC - New
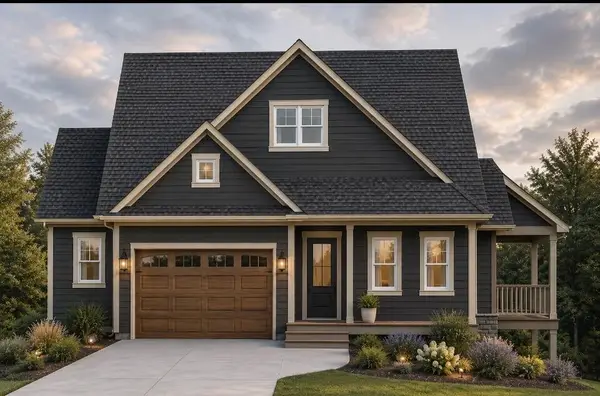 $750,000Active3 beds 4 baths2,120 sq. ft.
28 Hillcrest Court, Ellijay, GA 30536
MLS# 435397Listed by: BHHS GEORGIA PROPERTIES - ELLIJAY - New
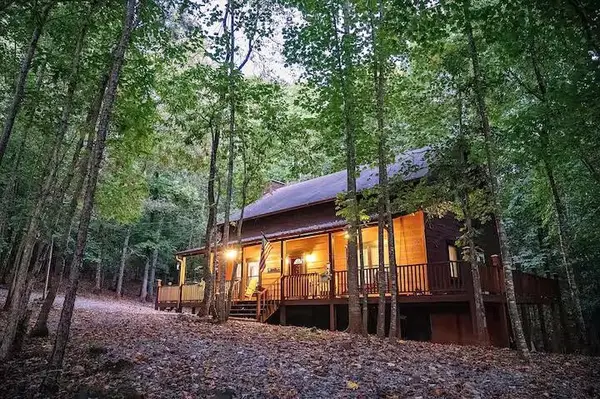 $575,000Active4 beds 4 baths2,850 sq. ft.
32 Bear Court, Ellijay, GA 30540
MLS# 435398Listed by: EXP REALTY, LLC - New
 $630,000Active3 beds 3 baths1,664 sq. ft.
681 Catawba Circle, Ellijay, GA 30540
MLS# 435400Listed by: MOUNTAIN SOTHEBY'S INTERNATIONAL REALTY


Protect your home and budget from life's surprises with an Assurant Home Warranty, backed by a partner that supports you through every step of homeownership. Explore Plans.
© 2026 Better Homes and Gardens Real Estate LLC. An Anywhere Real Estate company. All rights reserved. Better Homes and Gardens® Real Estate is a registered trademark owned by Meredith Operations Corporation, licensed to Better Homes and Gardens Real Estate LLC and used with permission. Better Homes and Gardens Real Estate LLC fully supports the principles of the Fair Housing Act and the Equal Opportunity Act. Listing information is deemed reliable but is not guaranteed accurate.
Each office is independently owned and operated.
Any services or products provided by third parties are not provided by, affiliated with or related to Better Homes and Gardens Real Estate LLC, or its affiliated companies.