
2601 Old Highway 5 S, Ellijay, GA 30540
Local realty services provided by:Better Homes and Gardens Real Estate Metro Brokers
2601 Old Highway 5 S,Ellijay, GA 30540
$329,900
- 3 Beds
- 2 Baths
- 1,502 sq. ft.
- Single family
- Active
Listed by: lamar long
Office: virtual properties realty.com
MLS#:7838529
Source:FIRSTMLS
Price summary
- Price:$329,900
- Price per sq. ft.:$219.64
About this home
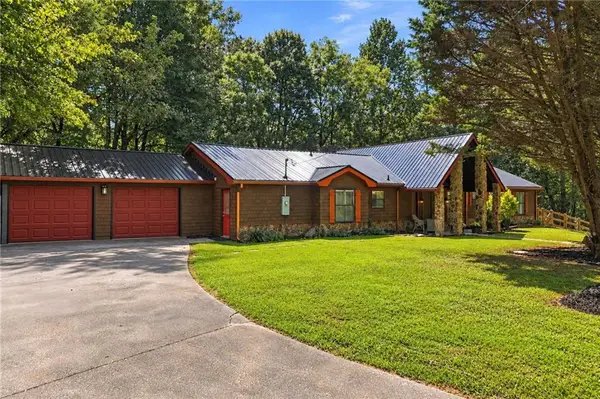
Escape to the peaceful beauty of North Georgia in this charming 3-bedroom, 2-bath country cottage, conveniently located minutes from Carters Lake, Ellijay, and Blue Ridge.
Featuring 1,502 sq. ft., a country kitchen with walk-in pantry, separate dining area, and a recently added large family room with gas-log fireplace—perfect for family gatherings and entertaining.
Enjoy the outdoors from the large screened-in back porch, with wooded privacy on both sides. The property also offers a large garden space, small outbuilding, circle driveway, and plenty of room to relax and enjoy the mountain lifestyle.
Additional features include walk-in closets and separate living space in the basement, offering flexibility for guests, hobbies, or a home office.
Come enjoy mountain living, lake days, quiet mornings, and plenty of room to make memories! A peaceful mountain retreat with plenty of charm, privacy, and room to make memories!
Contact an agent
Home facts
- Year built:1950
- Subdivision & Development:N/A
- Listing ID #:7838529
- Updated:September 25, 2026 at 07:44 PM
Rooms and interior
- Bedrooms:3
- Total bathrooms:2
- Full bathrooms:2
- Dining Description:Separate Dining Room
- Bathrooms Description:Soaking Tub
- Kitchen Description:Country Kitchen, Dishwasher, Electric Range
- Bedroom Description:Sitting Room
- Basement Description:Finished, Finished Bath
- Living area:1,502 sq. ft.
Heating and cooling
- Cooling:Central Air, Heat Pump
- Heating:Central, Heat Pump
- Central air:Yes
Structure and exterior
- Roof:Metal
- Year built:1950
- Building area:1,502 sq. ft.
- Lot area:1 Acres
- Lot Features:Back Yard, Front Yard
- Architectural Style:Cottage, Country
- Construction Materials:Wood Siding
- Exterior Features:Covered, Screened
- Levels:1 Story
Schools
- High school:Gilmer
- Middle school:Clear Creek
- Elementary school:Mountain View - Gilmer
Utilities
- Water:Public, Water Available
- Sewer:Septic Tank
Finances and disclosures
- Price:$329,900
- Price per sq. ft.:$219.64
- Tax amount:$123 (2025)
Features and amenities
- Appliances:Dehumidifier
- Laundry features:Dryer, Main Level
- Amenities:His and Hers Closets
- Pool features:Above Ground
Parking
- Parking description:Driveway
 Listings identified with the FMLS IDX logo come from FMLS and are held by brokerage firms other than the owner of this website. The listing brokerage is identified in any listing details. Information is deemed reliable but is not guaranteed. If you believe any FMLS listing contains material that infringes your copyrighted work please click here (https://www.fmls.com/dmca) to review our DMCA policy and learn how to submit a takedown request. ©2026 First Multiple Listing Service, Inc.
New listings near 2601 Old Highway 5 S
- Coming Soon
 $405,000Coming Soon3 beds 2 baths2,090 sq. ft.
230 September Lane, Ellijay, GA 30540
MLS# 7837207Listed by: HOMESMART - New
 $1,299,000Active4 beds 4 baths2,880 sq. ft.
481 Hillsdale Drive, Ellijay, GA 30540
MLS# 1543414Listed by: KELLER WILLIAMS REALTY - New
 $799,999Active2 beds 2 baths1,652 sq. ft.
250 Mccollum Road, Ellijay, GA 30540
MLS# 7844612Listed by: CENTURY 21 RESULTS - New
 $1,334,000Active4 beds 3 baths3,920 sq. ft.
135 Hannah Way, Ellijay, GA 30540
MLS# 7844646Listed by: BERKSHIRE HATHAWAY HOMESERVICES GA PROPERTIES - New
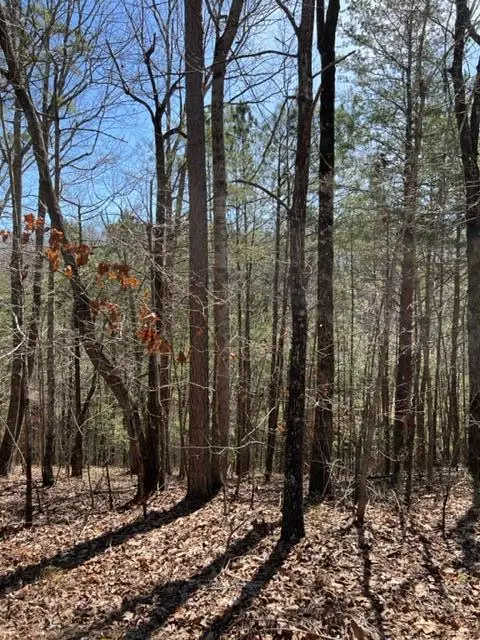 $60,000Active2.79 Acres
LT 4 Hunter Ridge, Ellijay, GA 30540
MLS# 436353Listed by: COLDWELL BANKER HIGH COUNTRY REALTY - ELLIJAY - New
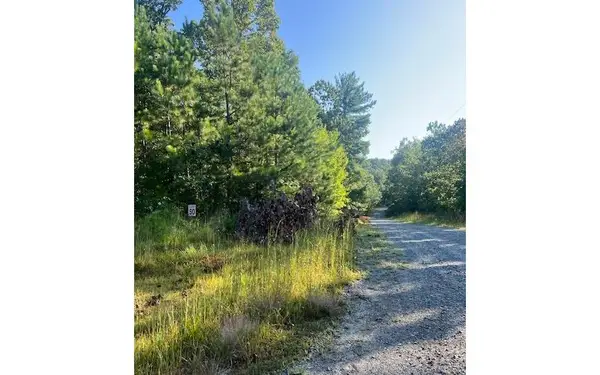 $44,000Active2.34 Acres
LT 50 White Pine Ridge, Ellijay, GA 30540
MLS# 436354Listed by: COLDWELL BANKER HIGH COUNTRY REALTY - ELLIJAY - New
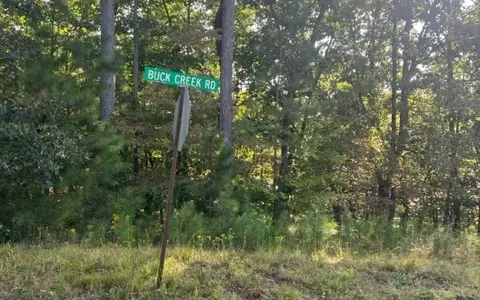 $45,000Active1.5 Acres
LT 32 Buck Creek Road, Ellijay, GA 30540
MLS# 436355Listed by: COLDWELL BANKER HIGH COUNTRY REALTY - ELLIJAY - New
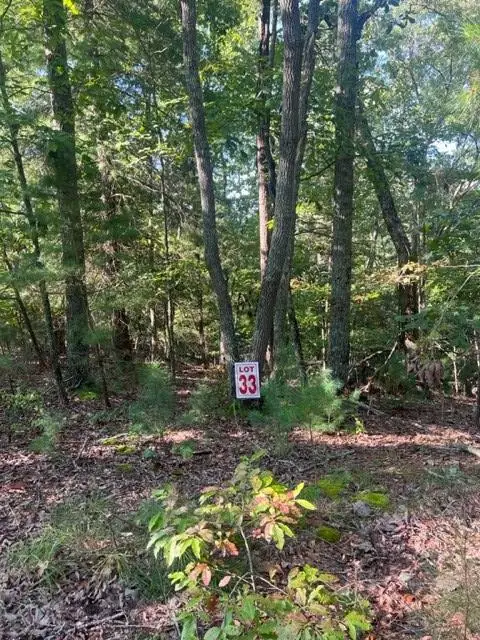 $45,000Active1.5 Acres
LT 33 Buck Creek Road, Ellijay, GA 30540
MLS# 436356Listed by: COLDWELL BANKER HIGH COUNTRY REALTY - ELLIJAY - New
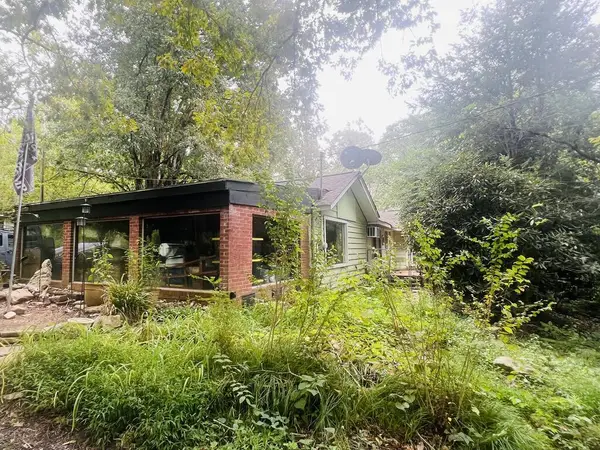 $459,000Active3 beds 2 baths1,300 sq. ft.
14694 N Appalachian Hwy 515, Ellijay, GA 30536
MLS# 436361Listed by: BLUE RIDGE LAKE & LAKE LANIER PROPERTIES - New
 $799,999Active2 beds 2 baths1,652 sq. ft.
250 Mccollum Road #1R, Ellijay, GA 30540
MLS# 10853248Listed by: Century 21 Results


Protect your home and budget from life's surprises with an Assurant Home Warranty, backed by a partner that supports you through every step of homeownership. Explore Plans.
© 2026 Better Homes and Gardens Real Estate LLC. An Anywhere Real Estate company. All rights reserved. Better Homes and Gardens® Real Estate is a registered trademark owned by Meredith Operations Corporation, licensed to Better Homes and Gardens Real Estate LLC and used with permission. Better Homes and Gardens Real Estate LLC fully supports the principles of the Fair Housing Act and the Equal Opportunity Act. Listing information is deemed reliable but is not guaranteed accurate.
Each office is independently owned and operated.
Any services or products provided by third parties are not provided by, affiliated with or related to Better Homes and Gardens Real Estate LLC, or its affiliated companies.