
278 N Lake Drive, Ellijay, GA 30536
Local realty services provided by:Better Homes and Gardens Real Estate Jackson Realty
278 N Lake Drive,Ellijay, GA 30536
$320,000
- 3 Beds
- 3 Baths
- 2,366 sq. ft.
- Single family
- Active
Listed by: steven koleno
Office: beycome brokerage realty llc
MLS#:10769344
Source:METROMLS
Price summary
- Price:$320,000
- Price per sq. ft.:$135.25
- Monthly HOA dues:$190
About this home
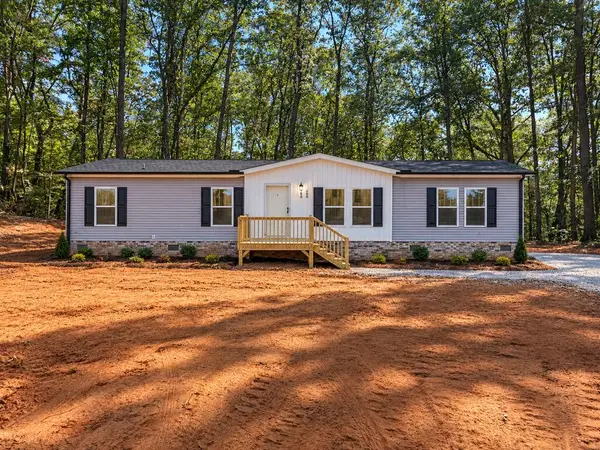
Nestled in the serene setting of Ellijay, GA, this charming house at 278 N Lake Dr accords a welcoming retreat on a 0.41-acre lot. With a spacious living area of 2304 square feet, this home features three bedrooms and three full bathrooms, providing ample space for relaxation and privacy. The exterior of the house is complemented by a natural wooded backdrop, enhancing the tranquil atmosphere. A gravel driveway leads to the residence, and the porch affords a cozy spot to enjoy the surrounding greenery. Inside, the kitchen is equipped with wooden cabinetry, you can choose your own appliances on us. The living room, with its inviting layout, is appropriate for gatherings or quiet evenings. The bedrooms are well-proportioned, offering comfort and flexibility for occupants. Whether you're looking to entertain guests or enjoy a peaceful day at home, this property accommodates diverse lifestyles and needs. Additionally, the wooded setting provides a sense of privacy and connection to nature, making it an superb spot for outdoor enthusiasts or those seeking a peaceful retreat. This home's thoughtful design and natural surroundings make it a unique find in Ellijay....
Contact an agent
Home facts
- Year built:1997
- Subdivision & Development:Walnut Mtn
- Listing ID #:10769344
- Updated:September 24, 2026 at 11:07 AM
Rooms and interior
- Bedrooms:3
- Total bathrooms:3
- Full bathrooms:3
- Flooring:Carpet, Pine
- Kitchen Description:Dishwasher, Microwave, Oven/Range (Combo), Refrigerator
- Bedroom Description:Master On Main Level, Roommate Plan, Walk-In Closet(s)
- Basement Description:Bath Finished, Daylight, Exterior Entry, Finished, Full, Interior Entry
- Living area:2,366 sq. ft.
Heating and cooling
- Cooling:Central Air
- Heating:Central, Forced Air, Propane
- Central air:Yes
Structure and exterior
- Roof:Composition
- Year built:1997
- Building area:2,366 sq. ft.
- Lot area:0.41 Acres
- Lot Features:Sloped
- Architectural Style:Traditional
- Construction Materials:Wood Siding
- Levels:2 Story
Schools
- High school:Gilmer
- Middle school:Clear Creek
- Elementary school:Clear Creek
Utilities
- Water:Public, Water Available
- Sewer:Septic Tank
Finances and disclosures
- Price:$320,000
- Price per sq. ft.:$135.25
- Tax amount:$2,409 (2025)
Features and amenities
- Appliances:Dishwasher, Electric Water Heater, Microwave, Oven/Range (Combo), Refrigerator
- Laundry features:In Basement, Laundry, Laundry Closet
- Amenities:Electric Water Heater, High Ceilings, In-Law Floorplan, Vaulted Ceiling(s)
Parking
- Total parking spaces:2
- Parking description:Kitchen Level, Off Street Parking
 2026 Georgia MLS. All rights reserved. Information Deem Reliable But Not Guaranteed September 24, 2026
New listings near 278 N Lake Drive
- Coming Soon
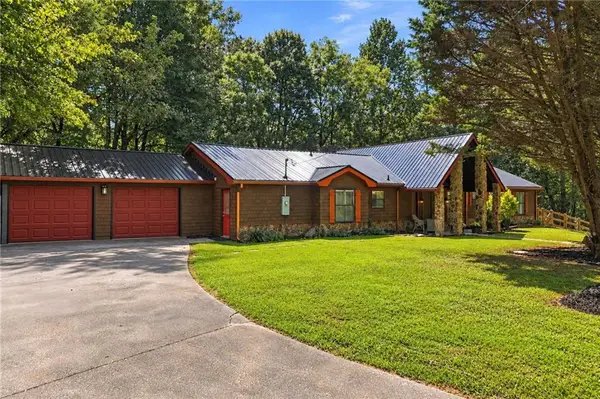 $405,000Coming Soon3 beds 2 baths2,090 sq. ft.
230 September Lane, Ellijay, GA 30540
MLS# 7837207Listed by: HOMESMART - New
 $26,900Active1.3 Acres
204 Hart Court, Ellijay, GA 30540
MLS# 7842579Listed by: ALL METRO REALTY, LLC - New
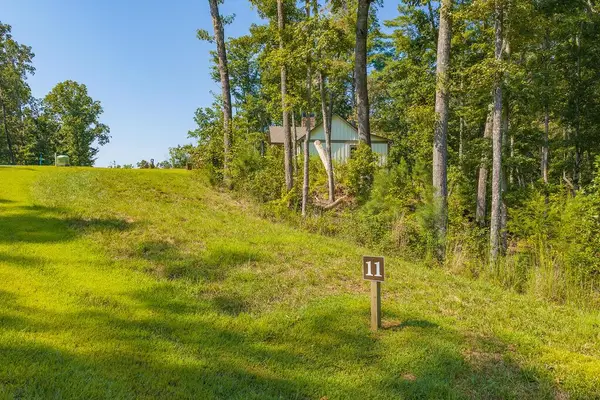 $43,900Active0.99 Acres
Lot 11 Lake Top Lane, Ellijay, GA 30540
MLS# 436303Listed by: REMAX TOWN & COUNTRY THE CINDY WEST TEAM - New
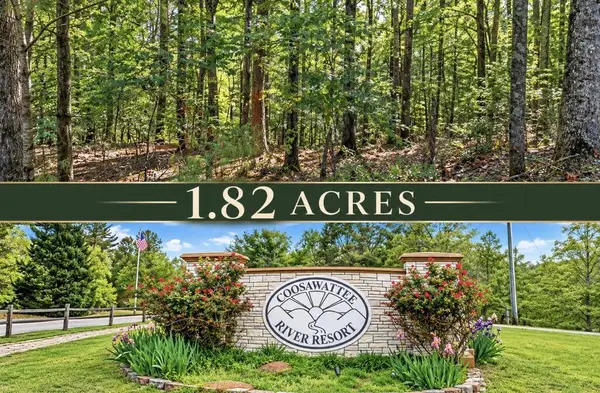 $24,999Active1.82 Acres
Lot 341 Catawba Circle, Ellijay, GA 30540
MLS# 436297Listed by: REMAX TOWN & COUNTRY - ELLIJAY - New
 $650,000Active4 beds 4 baths2,580 sq. ft.
20 Foxhound Court, Ellijay, GA 30540
MLS# 10851644Listed by: RE/MAX Town & Country - New
 $374,900Active2 beds 2 baths1,234 sq. ft.
165 Logan Lane, Ellijay, GA 30540
MLS# 10851621Listed by: RE/MAX Town & Country - New
 $300,000Active3 beds 2 baths1,218 sq. ft.
96 Clubhouse Court, Ellijay, GA 30536
MLS# 7842113Listed by: PATH & POST REAL ESTATE - New
 $322,500Active1 beds 1 baths400 sq. ft.
3744 Tails Creek Road, Ellijay, GA 30540
MLS# 10851370Listed by: Nathan Fitts & Team 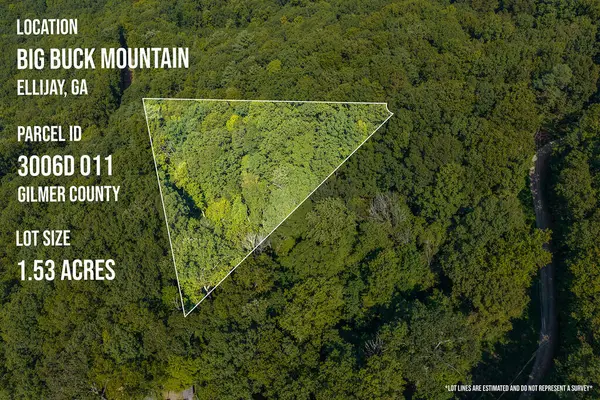 $25,000Pending1.53 Acres
Lot 281 Irma Court, Ellijay, GA 30540
MLS# 436281Listed by: REMAX TOWN & COUNTRY THE CINDY WEST TEAM- New
 $289,900Active3 beds 2 baths1,440 sq. ft.
330 Orchard Loop Road, Ellijay, GA 30536
MLS# 436277Listed by: REMAX TOWN & COUNTRY - BR APPALACHIAN


Protect your home and budget from life's surprises with an Assurant Home Warranty, backed by a partner that supports you through every step of homeownership. Explore Plans.
© 2026 Better Homes and Gardens Real Estate LLC. An Anywhere Real Estate company. All rights reserved. Better Homes and Gardens® Real Estate is a registered trademark owned by Meredith Operations Corporation, licensed to Better Homes and Gardens Real Estate LLC and used with permission. Better Homes and Gardens Real Estate LLC fully supports the principles of the Fair Housing Act and the Equal Opportunity Act. Listing information is deemed reliable but is not guaranteed accurate.
Each office is independently owned and operated.
Any services or products provided by third parties are not provided by, affiliated with or related to Better Homes and Gardens Real Estate LLC, or its affiliated companies.